456 W Washington Street, Allentown, PA 18102
Local realty services provided by:CENTURY 21 Gold
456 W Washington Street,Allentown City, PA 18102
$279,900
- 4 Beds
- 2 Baths
- 1,854 sq. ft.
- Townhouse
- Active
Listed by: jesse j. chupella
Office: home team real estate
MLS#:786505
Source:PA_LVAR
Price summary
- Price:$279,900
- Price per sq. ft.:$150.97
About this home
Old-world charm meets modern living in this stunning, top-to-bottom renovation! Located in the heart of Center City Allentown, this beautifully restored 3-story townhome offers 1,854 square feet of updated living space, including 4 bedrooms, 2 full bathrooms, and a detached 1-car garage. No detail has been overlooked in the extensive renovation, featuring a brand-new kitchen, two completely remodeled bathrooms, new flooring, fresh paint, and attractive finishes throughout. The spacious first floor boasts impressive 9' ceilings, creating an open and inviting atmosphere, while the new kitchen features a gas range and modern finishes. Additional improvements and amenities include high-efficiency gas heat and vinyl replacement windows. Outdoor living is equally appealing, with a welcoming covered front porch, rear covered patio, and fenced yard offering space to relax, entertain, or enjoy the outdoors. The detached garage provides valuable off-street parking and additional convenience. Not your typical "flip," all work here was done professionally, permitted, & inspected and being offered with a clear CO. Don't miss out, schedule your showings today!...
Contact an agent
Home facts
- Year built:1900
- Subdivision & Development:Not in Development
- Listing ID #:786505
- Added:1 day(s) ago
- Updated:October 30, 2026 at 08:45 PM
Rooms and interior
- Bedrooms:4
- Total bathrooms:2
- Full bathrooms:2
- Rooms Total:7
- Flooring:Carpet, Luxury Vinyl, Luxury Vinyl Plank
- Dining Description:Dining Area
- Kitchen Description:Dishwasher, Gas Oven, Gas Range, Microwave
- Basement:Yes
- Basement Description:Exterior Entry, Full
- Living area:1,854 sq. ft.
Heating and cooling
- Cooling:Ceiling Fans, Wall Units
- Heating:Forced Air, Gas
Structure and exterior
- Roof:Asphalt, Fiberglass, Rolled Hot Mop
- Year built:1900
- Building area:1,854 sq. ft.
- Lot area:0.04 Acres
- Architectural Style:Colonial
- Construction Materials:Brick
- Exterior Features:Covered, Fence, Patio, Porch
- Levels:3 or More Stories
Schools
- High school:William Allen
- Middle school:Trexler
- Elementary school:Sheridan
Utilities
- Water:Public
- Sewer:Public Sewer
Finances and disclosures
- Price:$279,900
- Price per sq. ft.:$150.97
- Tax amount:$2,079
Features and amenities
- Appliances:Dishwasher, Electric Water Heater, Gas Oven, Gas Range, Microwave
- Laundry features:Lower Level, Washer Hookup
Parking
- Parking description:Garage
- Garage:Yes
- Garage spaces:1
New listings near 456 W Washington Street
- Coming Soon
 $525,000Coming Soon3 beds 3 baths2,472 sq. ft.
719 Dorset Road, Allentown City, PA 18104
MLS# 787132Listed by: RE/MAX REAL ESTATE - Coming Soon
 $575,000Coming Soon4 beds 5 baths2,356 sq. ft.
516 N Glenwood St, ALLENTOWN, PA 18104
MLS# PALH2017304Listed by: RE/MAX REAL ESTATE-ALLENTOWN - Coming Soon
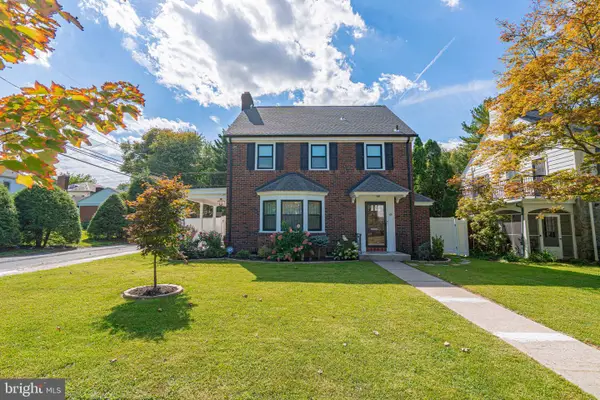 $575,000Coming Soon4 beds 4 baths2,356 sq. ft.
514-518 N Glenwood St, ALLENTOWN, PA 18104
MLS# PALH2017282Listed by: RE/MAX REAL ESTATE-ALLENTOWN - Coming Soon
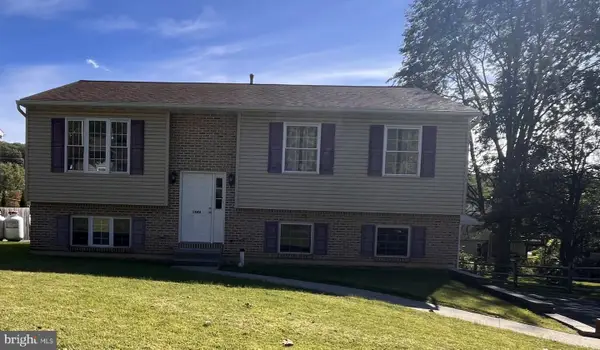
 $350,000Coming Soon3 beds 2 baths1,534 sq. ft.
1444 Stanley Ave, ALLENTOWN, PA 18103
MLS# PALH2017190Listed by: CENTURY 21 GOLD - New
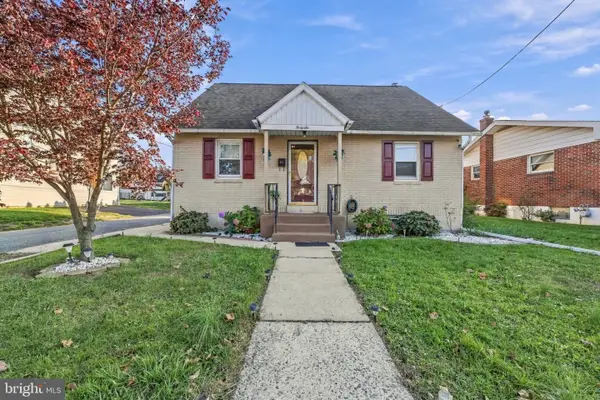 $310,000Active3 beds 1 baths1,125 sq. ft.
46-48 E E Federal St, ALLENTOWN, PA 18103
MLS# PALH2017340Listed by: I-DO REAL ESTATE - New
 $250,000Active4 beds 3 baths1,933 sq. ft.
1531 W Allen Street, Allentown City, PA 18102
MLS# 787224Listed by: FIGUEROA REAL ESTATE - New
 $310,000Active3 beds 1 baths1,125 sq. ft.
46 E Federal Street, Allentown City, PA 18103
MLS# 787093Listed by: I-DO REAL ESTATE - New
 $399,000Active6 beds 2 baths3,720 sq. ft.
219 N 4th Street, Allentown City, PA 18102
MLS# 785926Listed by: FULL CIRCLEREALTY&PROPERTYMGMT 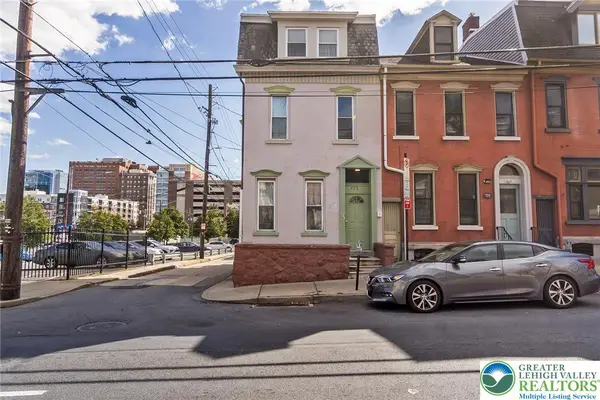 $1,157,900Active13 beds 11 baths
3 Multi-unit Portfolio, Allentown City, PA 18102
MLS# 786068Listed by: KELLER WILLIAMS ALLENTOWN


Protect your home and budget from life's surprises with an Assurant Home Warranty, backed by a partner that supports you through every step of homeownership. Explore Plans.
©2026 Century 21 Real Estate LLC. All rights reserved. CENTURY 21®, the CENTURY 21 Logo and C21® are service marks owned by Century 21 Real Estate LLC. Century 21 Real Estate LLC fully supports the principles of the Fair Housing Act and the Equal Opportunity Act. Each office is independently owned and operated. Listing information is deemed reliable but not guaranteed accurate.