1844 29th Street Sw, Allentown, PA 18103
Local realty services provided by:CENTURY 21 Gold
1844 29th Street Sw,Allentown City, PA 18103
$385,000
- 3 Beds
- 2 Baths
- 1,502 sq. ft.
- Single family
- Active
Listed by: silvia brennan
Office: allentown city realty
MLS#:782921
Source:PA_LVAR
Price summary
- Price:$385,000
- Price per sq. ft.:$256.32
About this home
An updated split level architectural design defines this well maintained home located in the Alton Park Subdivision. The entrance leads into a living room featuring an open floor plan that fills with natural sunlight. The main level also hosts a dining room and an upgraded kitchen equipped with counter top seating.
A brick wood burning fireplace serves as the centerpiece of the large family room located just a few steps down. This level of the home also contains a laundry room, a full bath, a powder room, and an enclosed patio designed for potential year-round use.
The upper level layout includes three bedrooms and a full bath, with a built-in dresser featured in the second bedroom.
Outdoor living is complemented by a yard, while the home is serviced by central air. Functional elements include replacement windows on the main levels and a roof with a 30 year rating.
Schedule a time to experience the features of this Alton Park property.
Contact an agent
Home facts
- Year built:1954
- Subdivision & Development:Alton Park
- Listing ID #:782921
- Added:1 day(s) ago
- Updated:August 18, 2026 at 03:48 AM
Rooms and interior
- Bedrooms:3
- Total bathrooms:2
- Full bathrooms:2
- Rooms Total:8
- Dining Description:Dining Area, Separate Formal Dining Room
- Kitchen Description:Electric Cook Top, Electric Oven, Electric Range, Refrigerator
- Basement:Yes
- Basement Description:Finished, Walk Out Access
- Living area:1,502 sq. ft.
Heating and cooling
- Cooling:Central Air
- Heating:Baseboard, Oil
- Central air:Yes
Structure and exterior
- Roof:Asphalt, Fiberglass
- Year built:1954
- Building area:1,502 sq. ft.
- Lot area:0.18 Acres
- Architectural Style:BiLevel
- Construction Materials:Aluminum Siding, Brick
Schools
- High school:William Allen High School
- Middle school:South Mountain Middle School
- Elementary school:Lehigh Parkway Elementary School
Utilities
- Water:Public
- Sewer:Public Sewer
Finances and disclosures
- Price:$385,000
- Price per sq. ft.:$256.32
- Tax amount:$4,885
Features and amenities
- Appliances:Electric Cooktop, Electric Oven, Refrigerator, Washer
- Laundry features:Washer
Parking
- Parking description:Driveway, On Street
- Garage:Yes
- Garage spaces:2
New listings near 1844 29th Street Sw
- New
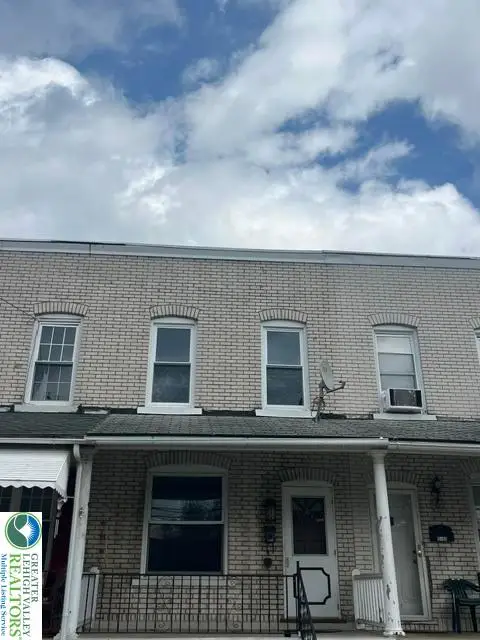 $239,900Active3 beds 1 baths920 sq. ft.
1509 Albert Street, Allentown City, PA 18103
MLS# 782885Listed by: RE/MAX REAL ESTATE - Open Sat, 10am to 12pmNew
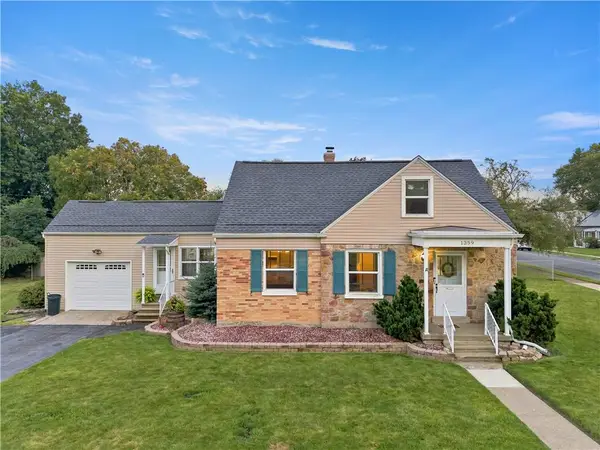 $344,900Active3 beds 2 baths1,344 sq. ft.
1359 N Van Buren Street, Allentown City, PA 18109
MLS# 782649Listed by: KELLER WILLIAMS ALLENTOWN - New
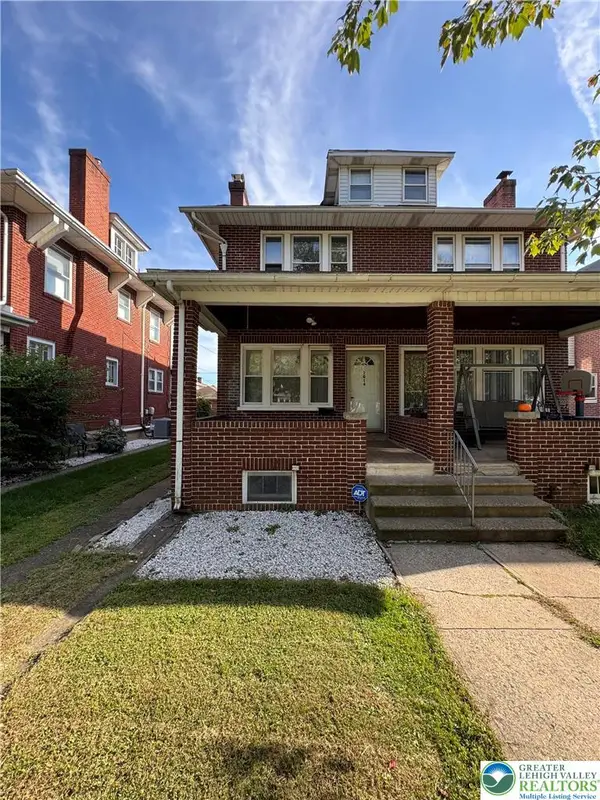 $290,000Active3 beds 1 baths1,663 sq. ft.
2014 W Highland Street, Allentown City, PA 18104
MLS# 782816Listed by: ALLENTOWN CITY REALTY - New
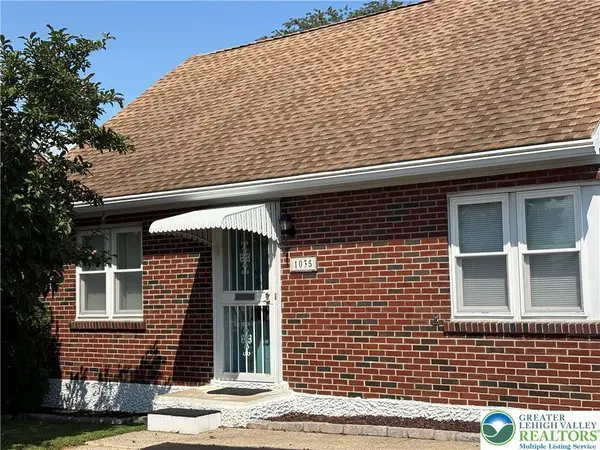 $240,000Active2 beds 1 baths1,575 sq. ft.
1035 S Jefferson Street, Allentown City, PA 18103
MLS# 782807Listed by: IRONVALLEY RE OF LEHIGH VALLEY - New
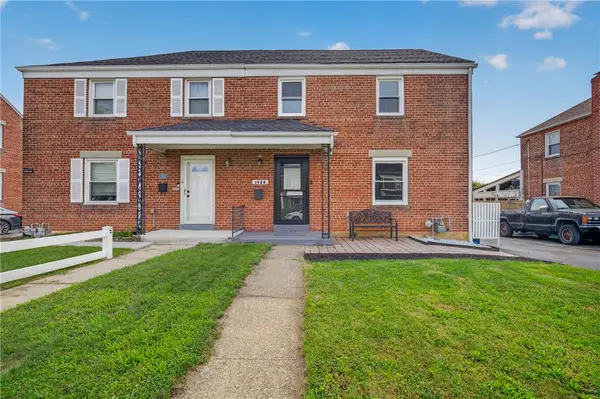 $309,999Active5 beds 2 baths1,914 sq. ft.
1528 Catalina Avenue, Allentown City, PA 18103
MLS# 782704Listed by: I-DO REAL ESTATE - New
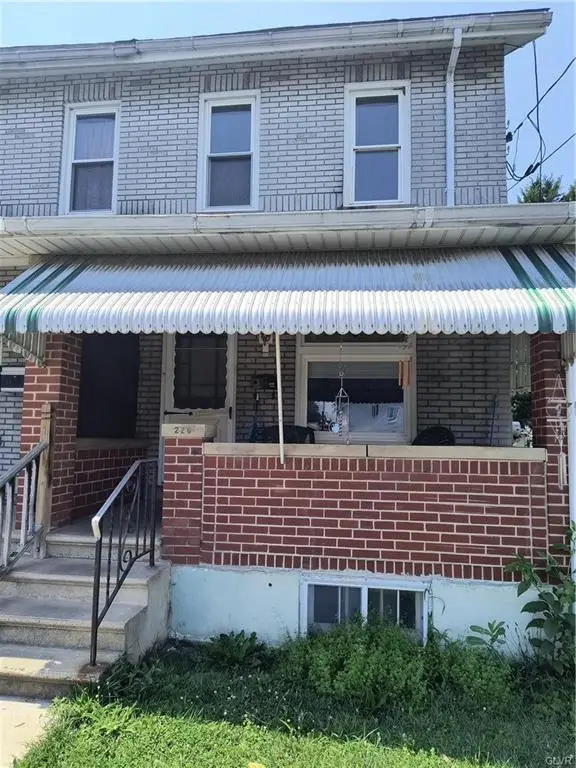
 $270,000Active3 beds 1 baths1,232 sq. ft.
226 N Graham Street, Allentown City, PA 18109
MLS# 780218Listed by: CENTURY 21 KEIM REALTORS - New
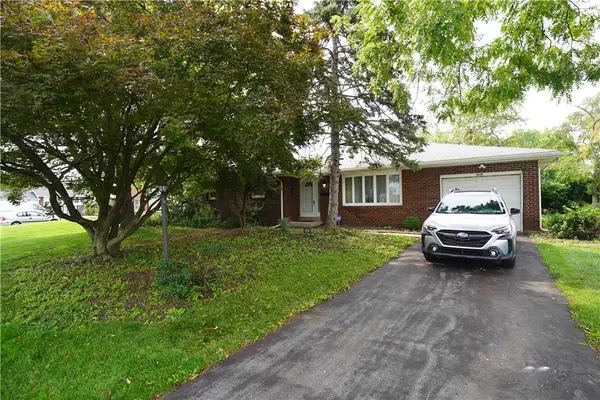 $300,000Active3 beds 2 baths1,444 sq. ft.
1804 28th Street Sw, Allentown City, PA 18103
MLS# 782765Listed by: RE/MAX REAL ESTATE - New
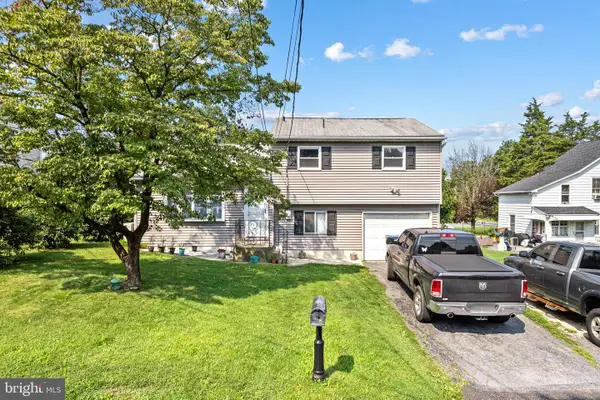 $350,000Active4 beds 2 baths1,378 sq. ft.
2300 S Filbert St, ALLENTOWN, PA 18103
MLS# PALH2016388Listed by: KW EMPOWER - New
 $285,000Active5 beds 2 baths1,810 sq. ft.
1319 W Turner Street, Allentown City, PA 18102
MLS# 782772Listed by: I-DO REAL ESTATE


Protect your home and budget from life's surprises with an Assurant Home Warranty, backed by a partner that supports you through every step of homeownership. Explore Plans.
©2026 Century 21 Real Estate LLC. All rights reserved. CENTURY 21®, the CENTURY 21 Logo and C21® are service marks owned by Century 21 Real Estate LLC. Century 21 Real Estate LLC fully supports the principles of the Fair Housing Act and the Equal Opportunity Act. Each office is independently owned and operated. Listing information is deemed reliable but not guaranteed accurate.