922 S Filmore Street, Allentown, PA 18103
Local realty services provided by:CENTURY 21 Ryon Real Estate
922 S Filmore Street,Allentown City, PA 18103
$285,000
- 3 Beds
- 2 Baths
- 1,315 sq. ft.
- Single family
- Active
Listed by: brent a. harris
Office: realty one group exclusive
MLS#:785310
Source:PA_LVAR
Price summary
- Price:$285,000
- Price per sq. ft.:$216.73
About this home
Seller Offering 10k Sellers Assist. BIG LOT. BIG GARAGE. SINGLE-FAMILY HOME. This 3-bedroom Colonial Offers approximately 0.32 acres, an oversized detached 2-car garage, first-floor laundry and a flexible floor plan with a main level entry bedroom. Bring your ideas and make this property your own!!
Contact an agent
Home facts
- Year built:1900
- Subdivision & Development:Trout Run
- Listing ID #:785310
- Added:51 day(s) ago
- Updated:November 18, 2026 at 04:32 PM
Rooms and interior
- Bedrooms:3
- Total bathrooms:2
- Full bathrooms:1
- Half bathrooms:1
- Rooms Total:5
- Flooring:Tile, Vinyl
- Dining Description:Dining Area
- Kitchen Description:Electric Oven, Electric Range, Microwave, Refrigerator
- Basement Description:Block
- Living area:1,315 sq. ft.
Heating and cooling
- Heating:Baseboard, Hot Water
Structure and exterior
- Roof:Other, Rubber
- Year built:1900
- Building area:1,315 sq. ft.
- Lot area:0.32 Acres
- Architectural Style:Colonial
- Construction Materials:Aluminum Siding, Stone, Vinyl Siding
- Exterior Features:Covered, Fence, Patio, Porch
- Foundation Description:Block
- Levels:2 Story
Schools
- High school:Louis E Dieruff High School
- Middle school:South Mountain Middle School
- Elementary school:Roosevelt Elementary
Utilities
- Water:Public
- Sewer:Public Sewer
Finances and disclosures
- Price:$285,000
- Price per sq. ft.:$216.73
- Tax amount:$4,280
Features and amenities
- Appliances:Electric Oven, Electric Water Heater, Microwave, Refrigerator, Washer
- Laundry features:Lower Level, Main Level, Washer
Parking
- Parking description:Garage, Off Street
- Garage:Yes
- Garage spaces:2
New listings near 922 S Filmore Street
- Coming Soon
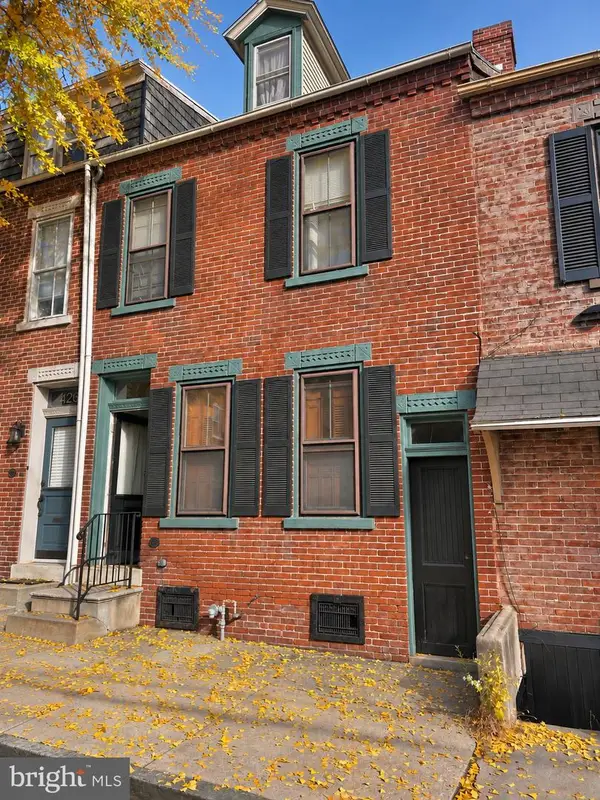 $239,900Coming Soon3 beds 2 baths
421 N Lumber St, ALLENTOWN, PA 18102
MLS# PALH2017476Listed by: HOMESTARR REALTY - Coming Soon
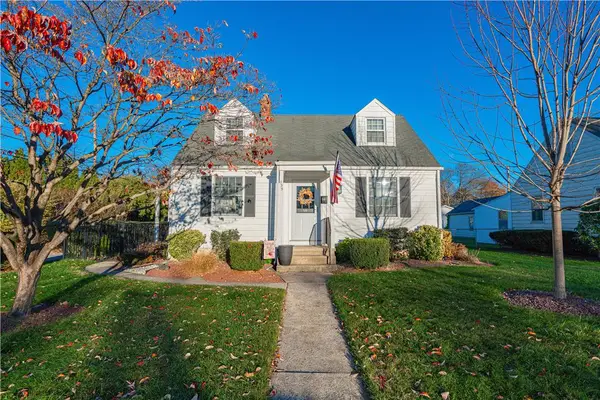 $349,999Coming Soon3 beds 2 baths1,080 sq. ft.
735 N 28th Street, Allentown City, PA 18104
MLS# 788137Listed by: RE/MAX REAL ESTATE - Coming Soon
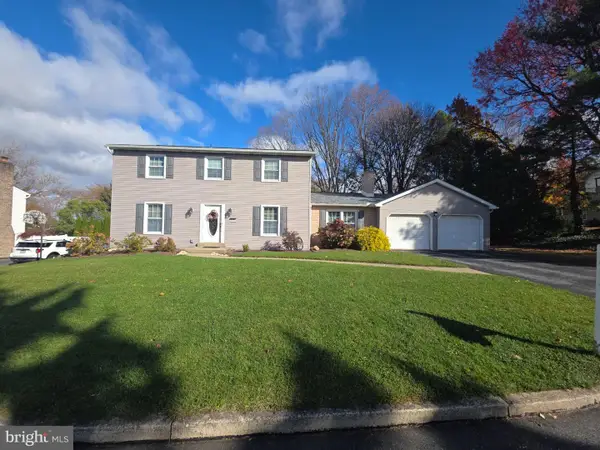 $509,900Coming Soon4 beds 3 baths3,060 sq. ft.
1295 Highland Ct, ALLENTOWN, PA 18103
MLS# PALH2017456Listed by: KELLER WILLIAMS PLATINUM REALTY - WYOMISSING - Coming SoonOpen Sat, 12 to 3pm
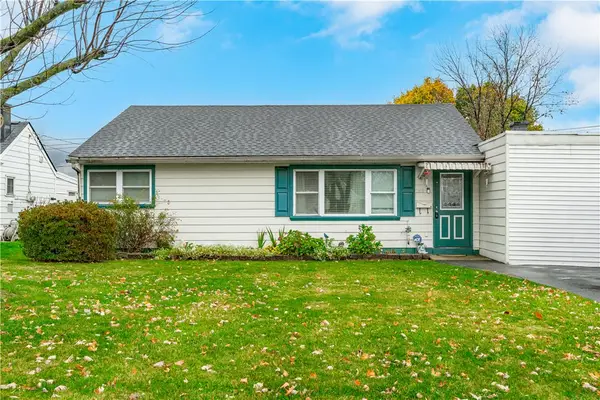 $289,900Coming Soon3 beds 1 baths1,600 sq. ft.
2818 Moravian Avenue, Allentown City, PA 18103
MLS# 788026Listed by: WEICHERT REALTORS - ALLENTOWN - Coming Soon
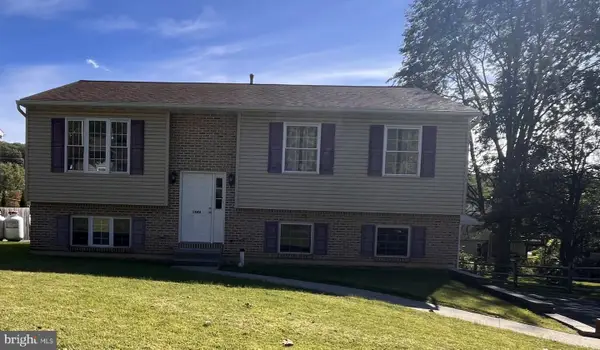
 $350,000Coming Soon3 beds 2 baths1,534 sq. ft.
1444 Stanley Ave, ALLENTOWN, PA 18103
MLS# PALH2017190Listed by: CENTURY 21 GOLD - New
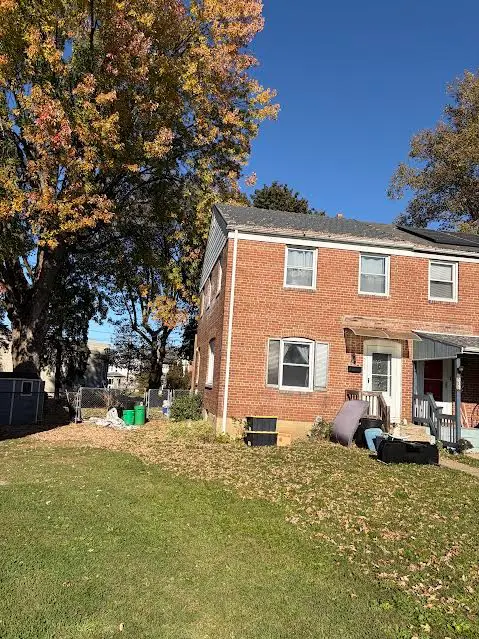 $250,000Active3 beds 2 baths862 sq. ft.
523 W Barner Street, Allentown City, PA 18103
MLS# 787933Listed by: EXP REALTY LLC - New
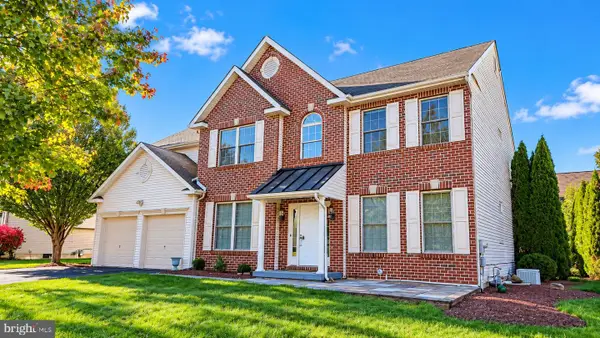 $699,000Active4 beds 4 baths3,615 sq. ft.
3609 Evening Star Ter, ALLENTOWN, PA 18104
MLS# PALH2017354Listed by: REAL ESTATE OF AMERICA - Open Sun, 12 to 3pmNew
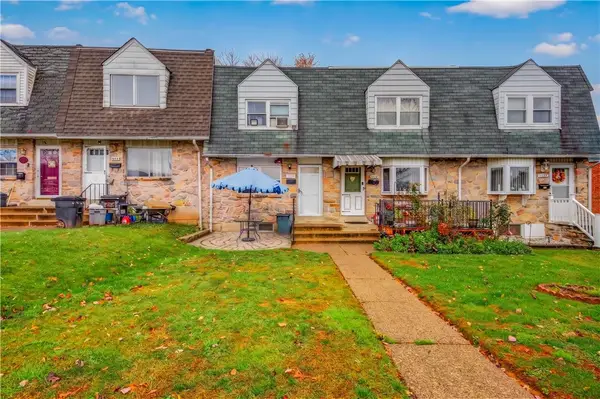 $249,999Active3 beds 1 baths1,152 sq. ft.
1952 Baker Drive, Allentown City, PA 18103
MLS# 787204Listed by: I-DO REAL ESTATE - Open Sat, 12 to 2pmNew
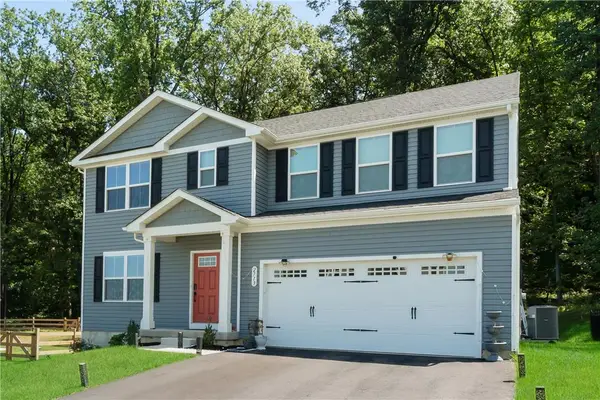 $549,900Active6 beds 3 baths2,540 sq. ft.
2713 Barnes Court, Allentown City, PA 18103
MLS# 788100Listed by: WEICHERT REALTORS - ALLENTOWN - New
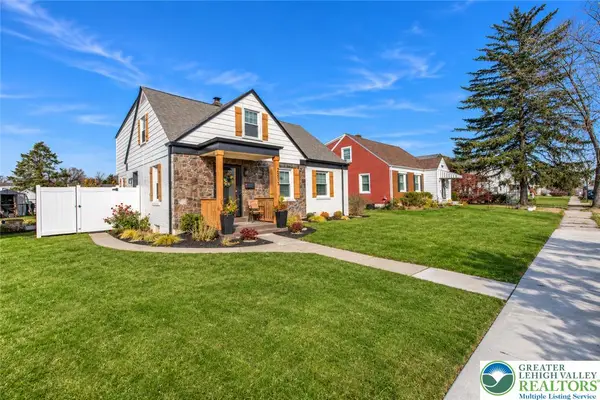 $374,900Active3 beds 3 baths1,863 sq. ft.
2213 E Woodlawn Street, Allentown City, PA 18109
MLS# 788081Listed by: HOME TEAM REAL ESTATE


Protect your home and budget from life's surprises with an Assurant Home Warranty, backed by a partner that supports you through every step of homeownership. Explore Plans.
©2026 Century 21 Real Estate LLC. All rights reserved. CENTURY 21®, the CENTURY 21 Logo and C21® are service marks owned by Century 21 Real Estate LLC. Century 21 Real Estate LLC fully supports the principles of the Fair Housing Act and the Equal Opportunity Act. Each office is independently owned and operated. Listing information is deemed reliable but not guaranteed accurate.