1940 Cedar Street W #1938, Allentown, PA 18104
Local realty services provided by:CENTURY 21 Gold
1940 Cedar Street W #1938,Allentown City, PA 18104
$175,000
- 1 Beds
- 2 Baths
- 700 sq. ft.
- Single family
- Active
Listed by: chris rader
Office: d.e. huber real estate
MLS#:785228
Source:PA_LVAR
Price summary
- Price:$175,000
- Price per sq. ft.:$250
About this home
Multiple offers received! Highest & best offers due Friday, 10/2 by 1:00.
A solid brick ranch home design anchors this property set on a corner, flat lot in the West End of Allentown. With 700 square feet on the first floor, this residence features 1 bedroom, 2 full baths, and a newer roof, offering a serene setting with lots of potential for those ready to bring their finishing touches.
The interior layout includes an eat-in kitchen alongside a living room and primary bedroom that feature hardwood floors. A partially remodeled 1st floor bathroom awaits final details, while the basement provides room to finish into a family room, extra storage, a full bath, and a laundry area.
Outdoor living spaces function around a backyard that features a large patio, a carport for 2 cars with a storage shed, and a large fenced yard that is ready for personal care and attention.
Schedule a time to explore the possibilities and realize the full potential of this West End property. Certificate of Occupancy Inspection has been done. The buyer has up to one year after settlement to have repairs completed & reinspected by the City....
Contact an agent
Home facts
- Year built:1961
- Subdivision & Development:Horners Addition
- Listing ID #:785228
- Added:1 day(s) ago
- Updated:October 01, 2026 at 07:45 PM
Rooms and interior
- Bedrooms:1
- Total bathrooms:2
- Full bathrooms:2
- Rooms Total:4
- Flooring:Hardwood, Laminate, Resilient, Vinyl
- Kitchen Description:Electric Oven, Electric Range
- Basement:Yes
- Basement Description:Full, Partially Finished
- Living area:700 sq. ft.
Heating and cooling
- Cooling:Ceiling Fans, Wall Window Units
- Heating:Baseboard, Electric
Structure and exterior
- Roof:Asphalt, Fiberglass
- Year built:1961
- Building area:700 sq. ft.
- Lot area:0.11 Acres
- Lot Features:Corner Lot, Flat
- Architectural Style:Ranch
- Construction Materials:Brick
- Exterior Features:Fence, Patio, Porch
- Levels:1 Story
Utilities
- Water:Public
- Sewer:Public Sewer
Finances and disclosures
- Price:$175,000
- Price per sq. ft.:$250
- Tax amount:$3,036
Features and amenities
- Appliances:Electric Oven, Electric Water Heater
Parking
- Parking description:Carport
- Garage:Yes
- Garage spaces:2
New listings near 1940 Cedar Street W #1938
- Coming Soon
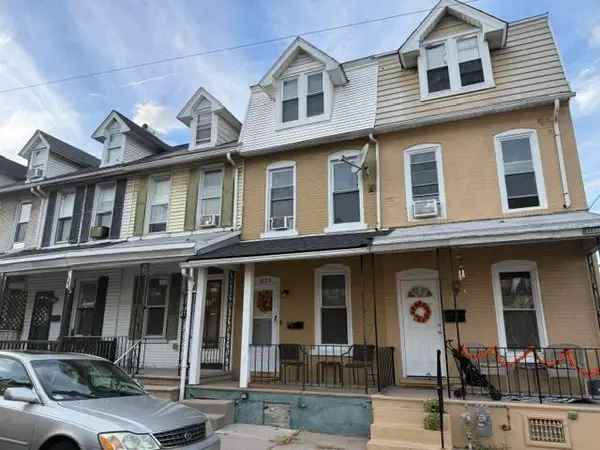
 $195,500Coming Soon3 beds 2 baths1,452 sq. ft.
613 W Cedar Street, Allentown City, PA 18102
MLS# 785356Listed by: CENTURY 21 KEIM REALTORS - Coming Soon
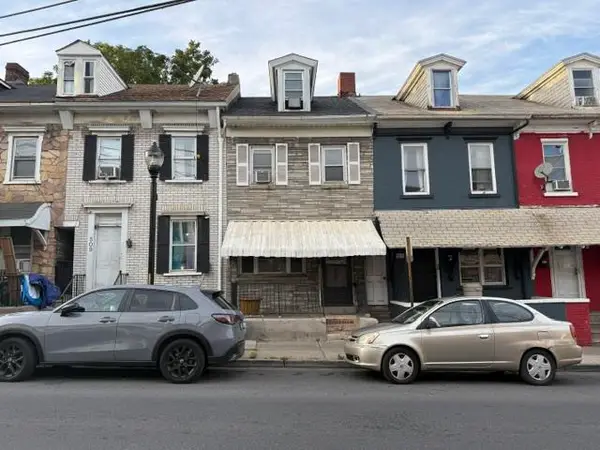 $155,500Coming Soon3 beds 1 baths1,465 sq. ft.
507 W Gordon Street, Allentown City, PA 18102
MLS# 785358Listed by: CENTURY 21 KEIM REALTORS - Coming SoonOpen Sat, 12 to 2pm
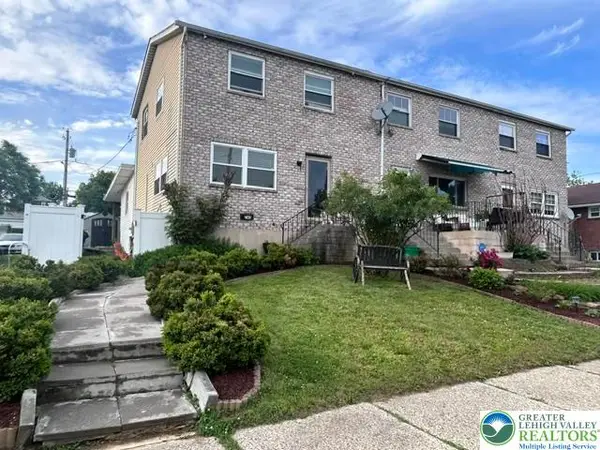 $354,900Coming Soon3 beds 2 baths1,900 sq. ft.
745 E Green Street, Allentown City, PA 18109
MLS# 785011Listed by: BHGRE VALLEY PARTNERS-ALLENTWN - Coming SoonOpen Sat, 12 to 2pm
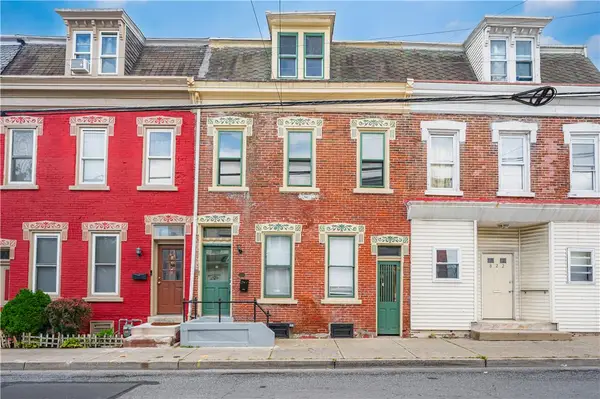 $289,900Coming Soon5 beds 2 baths2,688 sq. ft.
820 Liberty Street, Allentown City, PA 18102
MLS# 785315Listed by: WEICHERT REALTORS - ALLENTOWN - Coming SoonOpen Sat, 12 to 2pm
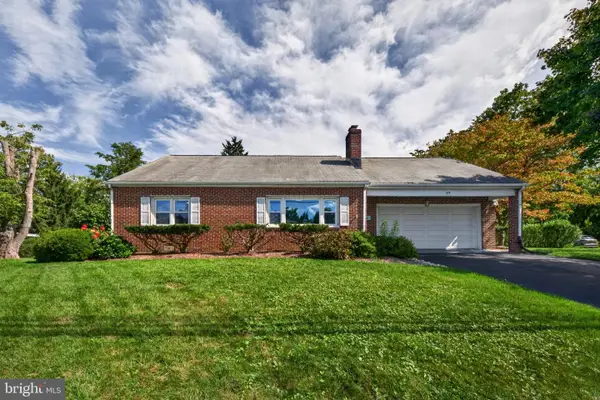 $350,000Coming Soon3 beds 1 baths1,851 sq. ft.
619 Parkway Rd, ALLENTOWN, PA 18104
MLS# PALH2017010Listed by: KELLER WILLIAMS REAL ESTATE - ALLENTOWN - Coming SoonOpen Sun, 12 to 3pm
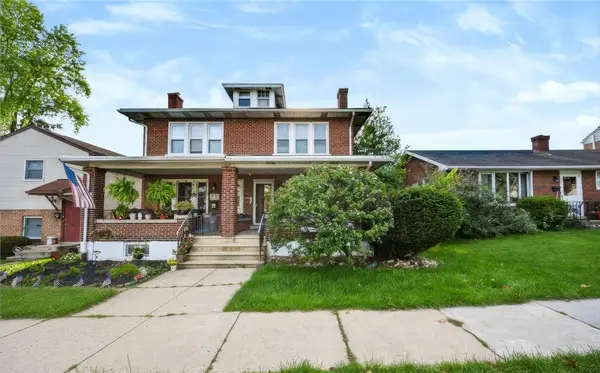 $299,900Coming Soon3 beds 2 baths1,790 sq. ft.
1034 N 18th Street, Allentown City, PA 18104
MLS# 784264Listed by: COLDWELL BANKER HEARTHSIDE - New
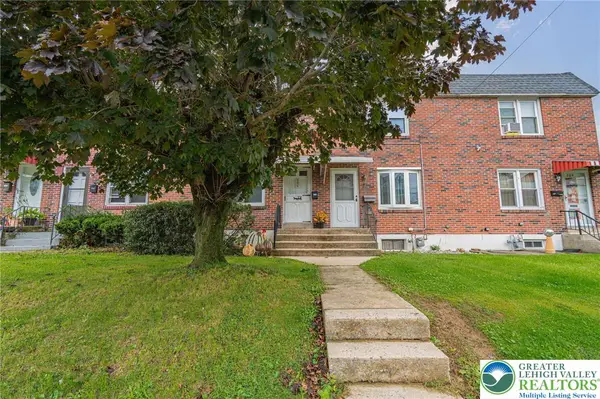 $239,900Active3 beds 1 baths1,024 sq. ft.
808 S 10th Street, Allentown City, PA 18103
MLS# 785528Listed by: RE/MAX REAL ESTATE - New
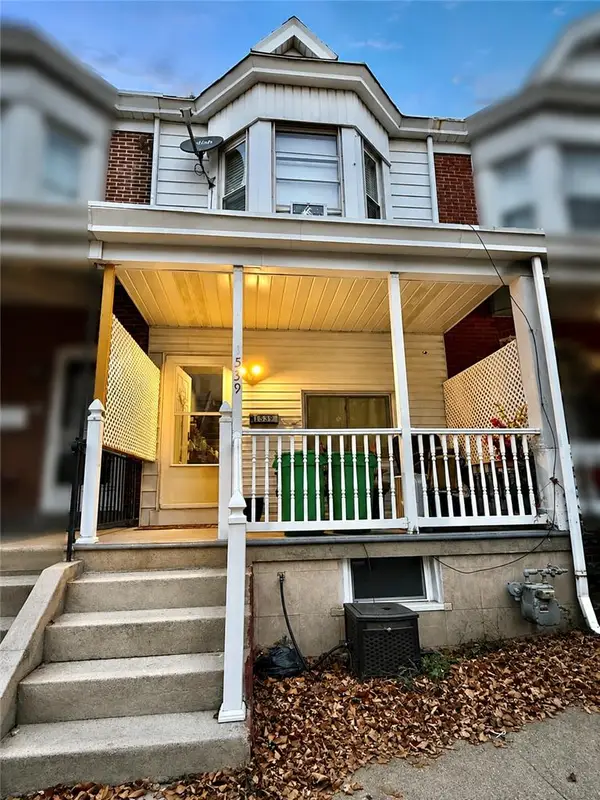 $300,000Active3 beds 2 baths1,820 sq. ft.
1539 W Allen Street, Allentown City, PA 18102
MLS# 785508Listed by: ALLENTOWN CITY REALTY - Open Sun, 1 to 3pmNew
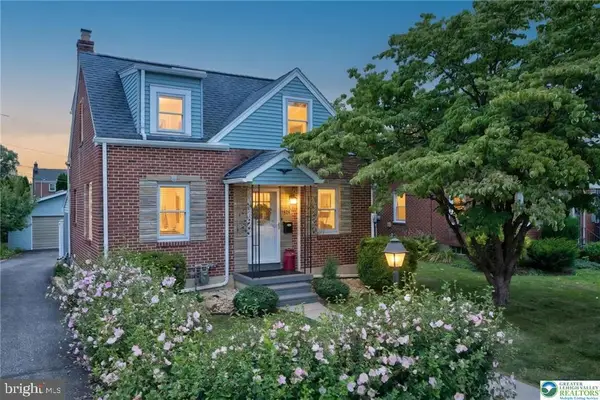 $359,900Active3 beds 2 baths1,598 sq. ft.
1920 E Fairmont St, ALLENTOWN, PA 18109
MLS# PALH2017050Listed by: BHHS FOX & ROACH-BETHLEHEM - New
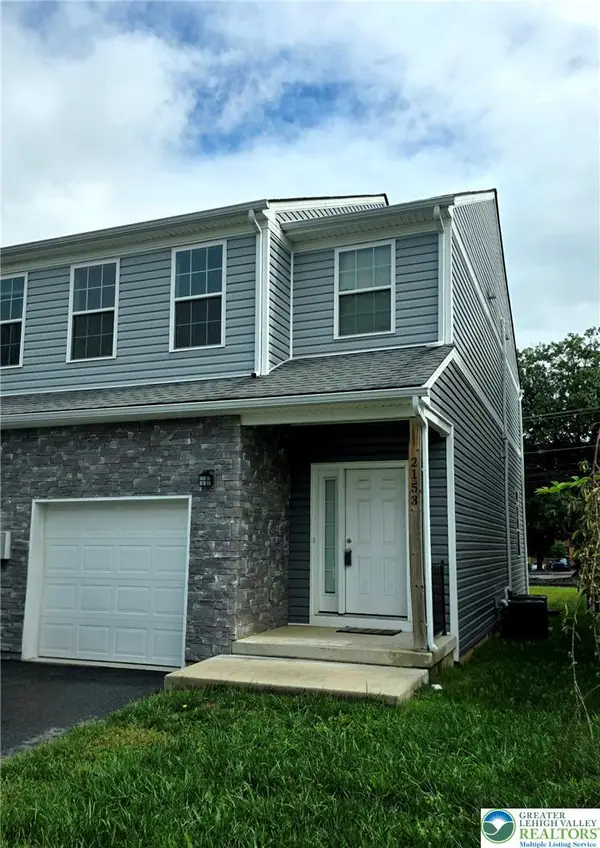 $324,900Active3 beds 3 baths1,404 sq. ft.
2153 S Poplar Street, Allentown City, PA 18103
MLS# 785525Listed by: HARVEY Z RAAD REAL ESTATE


Protect your home and budget from life's surprises with an Assurant Home Warranty, backed by a partner that supports you through every step of homeownership. Explore Plans.
©2026 Century 21 Real Estate LLC. All rights reserved. CENTURY 21®, the CENTURY 21 Logo and C21® are service marks owned by Century 21 Real Estate LLC. Century 21 Real Estate LLC fully supports the principles of the Fair Housing Act and the Equal Opportunity Act. Each office is independently owned and operated. Listing information is deemed reliable but not guaranteed accurate.