808 S 10th Street, Allentown, PA 18103
Local realty services provided by:CENTURY 21 Keim Realtors
808 S 10th Street,Allentown City, PA 18103
$239,900
- 3 Beds
- 1 Baths
- 1,024 sq. ft.
- Townhouse
- Active
Listed by: deb lush, david b. coleman
Office: re/max real estate
MLS#:785528
Source:PA_LVAR
Price summary
- Price:$239,900
- Price per sq. ft.:$234.28
About this home
CITY OF ALLENTOWN - TOWNHOUSE. Welcome to this charming, low-maintenance colonial townhome located in the heart of Allentown! Featuring 3 comfortable bedrooms and 1 full bathroom, this solid brick home offers over 1,000 sq. ft. of efficient, move-in-ready living space. Highlights include classic hardwood floors, gas heat, a full basement providing excellent storage potential, and a full suite of included appliances—refrigerator, microwave, oven, and electric clothes dryer. Enjoy the convenience of a 1-car built-in garage with off-street driveway parking. Ideally situated close to local amenities and major routes with easy access from I-78.
Contact an agent
Home facts
- Year built:1961
- Subdivision & Development:Not in Development
- Listing ID #:785528
- Added:1 day(s) ago
- Updated:October 03, 2026 at 03:49 PM
Rooms and interior
- Bedrooms:3
- Total bathrooms:1
- Full bathrooms:1
- Rooms Total:6
- Flooring:Hardwood, Linoleum
- Dining Description:Breakfast Area
- Kitchen Description:Electric Oven, Electric Range, Microwave, Refrigerator
- Basement:Yes
- Basement Description:Full
- Living area:1,024 sq. ft.
Heating and cooling
- Heating:Gas
Structure and exterior
- Roof:Asphalt, Fiberglass
- Year built:1961
- Building area:1,024 sq. ft.
- Lot area:0.04 Acres
- Architectural Style:Colonial
- Construction Materials:Brick
- Levels:2 Story
Schools
- High school:William Allen High School
- Middle school:South Mountain Middle School
- Elementary school:Jefferson Elementary School
Utilities
- Water:Public
- Sewer:Public Sewer
Finances and disclosures
- Price:$239,900
- Price per sq. ft.:$234.28
- Tax amount:$2,853
Features and amenities
- Appliances:Electric Oven, Gas Water Heater, Microwave, Refrigerator
- Laundry features:Electric Dryer Hookup, Washer Hookup
Parking
- Parking description:Driveway, Garage
- Garage:Yes
- Garage spaces:1
New listings near 808 S 10th Street
- Coming Soon
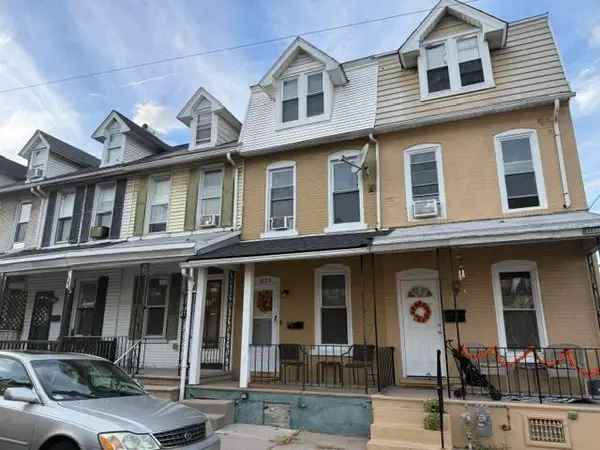
 $195,500Coming Soon3 beds 2 baths1,452 sq. ft.
613 W Cedar Street, Allentown City, PA 18102
MLS# 785356Listed by: CENTURY 21 KEIM REALTORS - Coming Soon
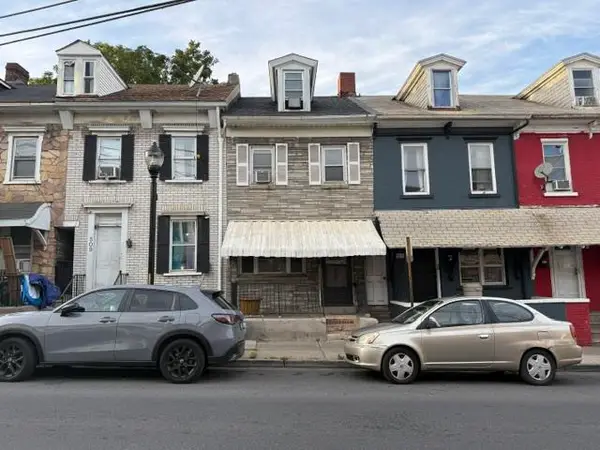 $155,500Coming Soon3 beds 1 baths1,465 sq. ft.
507 W Gordon Street, Allentown City, PA 18102
MLS# 785358Listed by: CENTURY 21 KEIM REALTORS - New
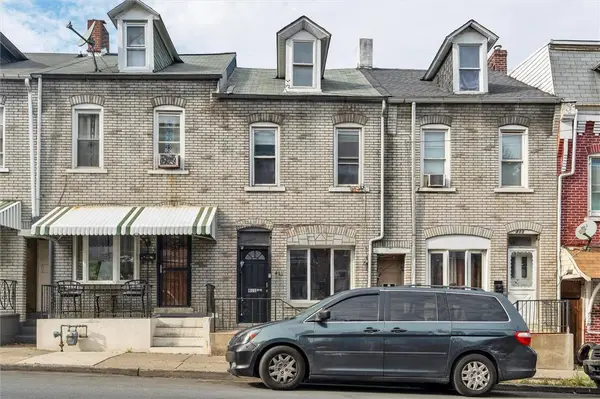 $199,999Active3 beds 1 baths1,083 sq. ft.
411 Gordon Street, Allentown City, PA 18102
MLS# 785645Listed by: IGNITE REALTY GROUP - New
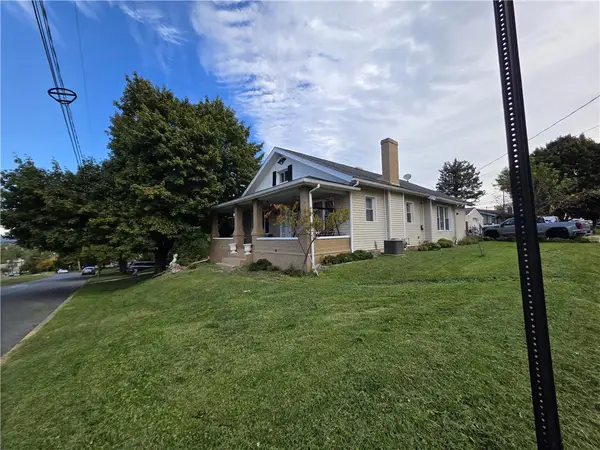 $495,000Active4 beds 2 baths3,728 sq. ft.
3 N Jerome Street, Allentown City, PA 18109
MLS# 785515Listed by: IRONVALLEY RE OF LEHIGH VALLEY - New
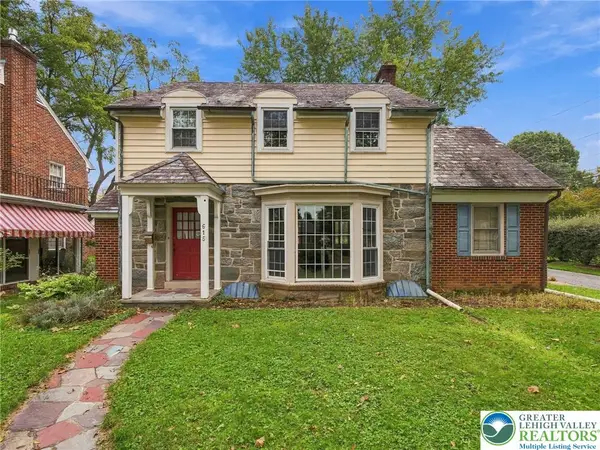 $375,000Active3 beds 2 baths1,723 sq. ft.
615 N 26th Street, Allentown City, PA 18104
MLS# 785623Listed by: KELLER WILLIAMS ALLENTOWN - New
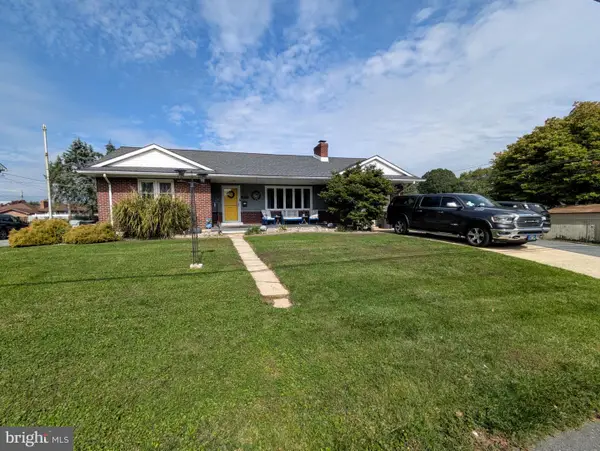 $385,000Active3 beds 2 baths2,480 sq. ft.
1617 W Pennsylvania St, ALLENTOWN, PA 18102
MLS# PALH2017064Listed by: ASSIST 2 SELL BUYERS & SELLERS REALTY, LLC - New
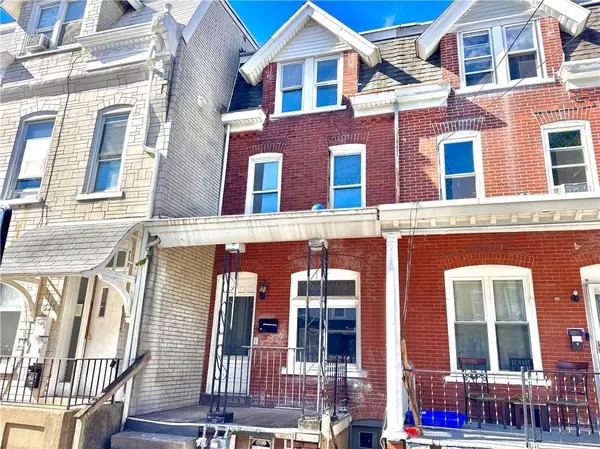 $149,000Active4 beds 1 baths1,266 sq. ft.
538 N New Street, Allentown City, PA 18102
MLS# 785232Listed by: FULL CIRCLEREALTY&PROPERTYMGMT - New
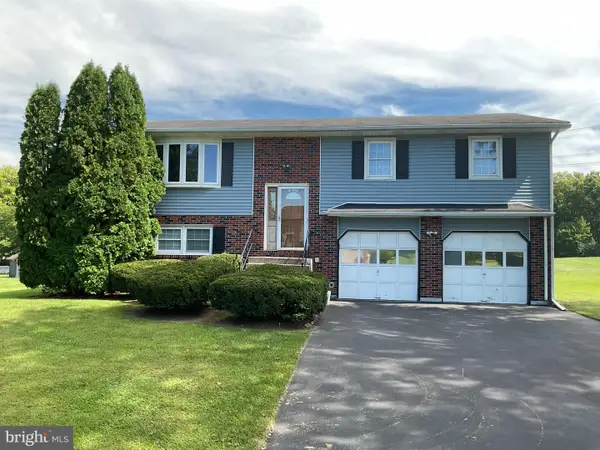 $475,000Active4 beds 2 baths2,400 sq. ft.
219 Murray Dr, ALLENTOWN, PA 18104
MLS# PALH2017056Listed by: ONE VALLEY REALTY LLC - New
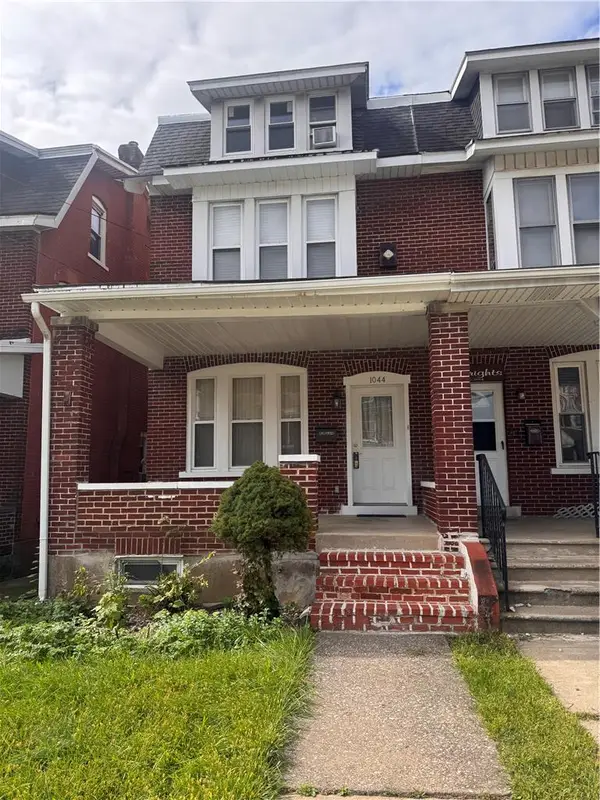 $300,000Active4 beds 2 baths2,003 sq. ft.
1044 Fullerton Avenue, Allentown City, PA 18102
MLS# 785580Listed by: UNITED REALESTATE STRIVE212 LV - New
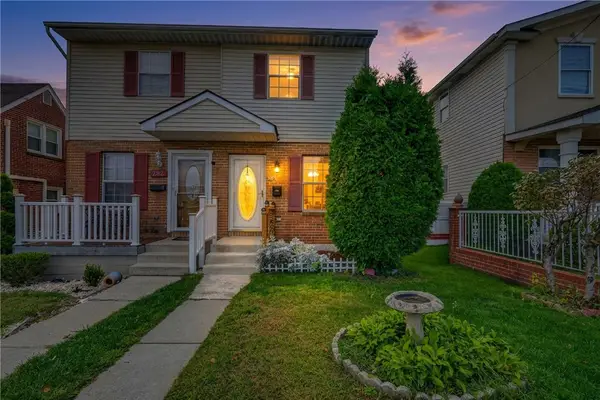 $279,900Active3 beds 2 baths1,450 sq. ft.
884 N Jasper Street, Allentown City, PA 18109
MLS# 785017Listed by: IRONVALLEY RE OF LEHIGH VALLEY


Protect your home and budget from life's surprises with an Assurant Home Warranty, backed by a partner that supports you through every step of homeownership. Explore Plans.
©2026 Century 21 Real Estate LLC. All rights reserved. CENTURY 21®, the CENTURY 21 Logo and C21® are service marks owned by Century 21 Real Estate LLC. Century 21 Real Estate LLC fully supports the principles of the Fair Housing Act and the Equal Opportunity Act. Each office is independently owned and operated. Listing information is deemed reliable but not guaranteed accurate.