214 S Madison Street, Allentown, PA 18102
Local realty services provided by:CENTURY 21 Ryon Real Estate
214 S Madison Street,Allentown City, PA 18102
$209,900
- 5 Beds
- 2 Baths
- 2,254 sq. ft.
- Single family
- Coming Soon
Listed by: dennis moncion
Office: allentown city realty
MLS#:787289
Source:PA_LVAR
Price summary
- Price:$209,900
- Price per sq. ft.:$93.12
About this home
Excellent opportunity for investors or handy buyers looking to build sweat equity. This expansive 5-bedroom, 1.5-bathroom semi-detached home is priced well under market value and offers great potential. The property features efficient gas heating and electric appliances, presenting a solid baseline structure ready for your personalization.
Contact an agent
Home facts
- Year built:1910
- Subdivision & Development:Not in Development
- Listing ID #:787289
- Updated:November 02, 2026 at 11:43 PM
Rooms and interior
- Bedrooms:5
- Total bathrooms:2
- Full bathrooms:1
- Half bathrooms:1
- Rooms Total:8
- Flooring:Hardwood
- Dining Description:Dining Area, Separate Formal Dining Room
- Kitchen Description:Electric Cook Top, Refrigerator
- Basement:Yes
- Basement Description:Full
- Living area:2,254 sq. ft.
Heating and cooling
- Cooling:Wall Window Units
- Heating:Gas, Radiators
Structure and exterior
- Roof:Asphalt, Fiberglass
- Year built:1910
- Building area:2,254 sq. ft.
- Lot area:0.06 Acres
- Construction Materials:Brick
- Levels:3 or More Stories
Utilities
- Water:Public
- Sewer:Public Sewer
Finances and disclosures
- Price:$209,900
- Price per sq. ft.:$93.12
- Tax amount:$3,807
Features and amenities
- Appliances:Electric Cooktop, Electric Water Heater, Refrigerator
Parking
- Parking description:Garage
- Garage:Yes
- Garage spaces:1
New listings near 214 S Madison Street
- Coming Soon
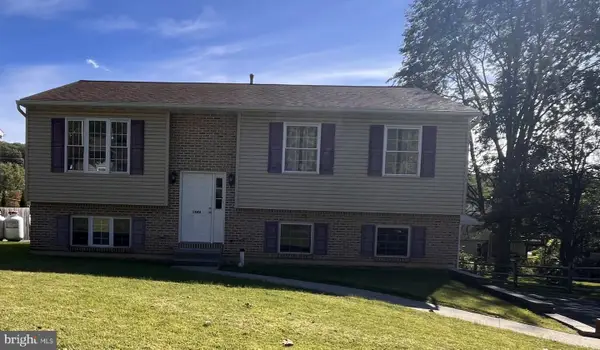
 $350,000Coming Soon3 beds 2 baths1,534 sq. ft.
1444 Stanley Ave, ALLENTOWN, PA 18103
MLS# PALH2017190Listed by: CENTURY 21 GOLD - New
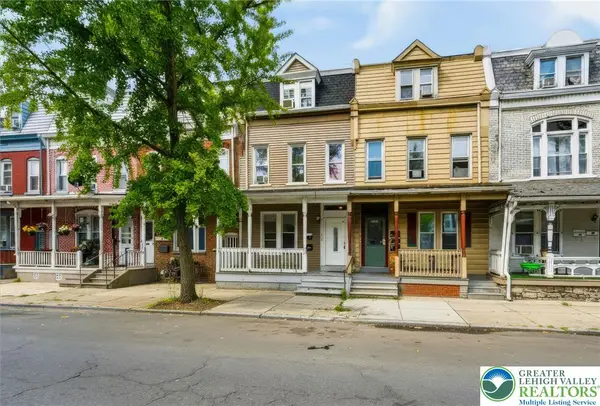 $365,000Active5 beds 3 baths2,316 sq. ft.
614 N 8th Street, Allentown City, PA 18102
MLS# 787315Listed by: COLDWELL BANKER HEARTHSIDE - New
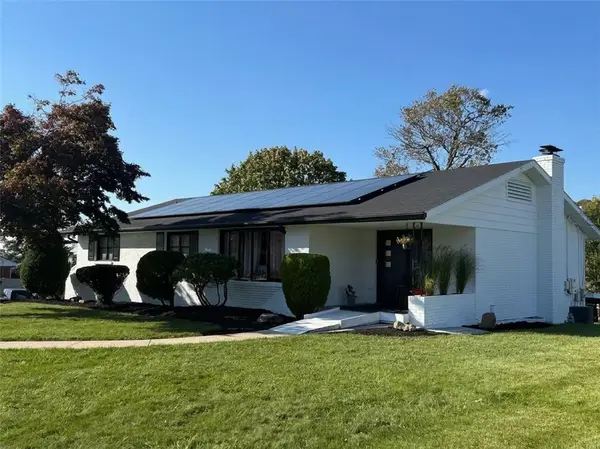 $339,900Active4 beds 3 baths2,440 sq. ft.
513 Lexington Street #501-513, Allentown City, PA 18103
MLS# 787281Listed by: EQUITY MIDATLANTIC REAL ESTATE - New
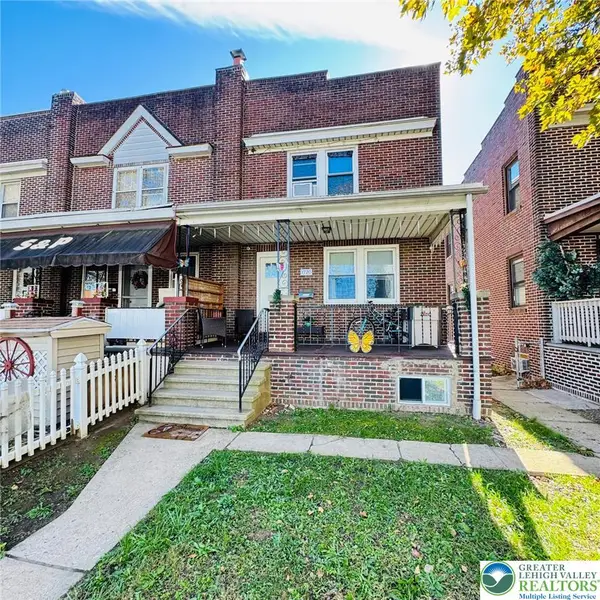 $289,900Active3 beds 2 baths1,952 sq. ft.
1720 Union Boulevard, Allentown City, PA 18109
MLS# 787286Listed by: ALLENTOWN CITY REALTY - New
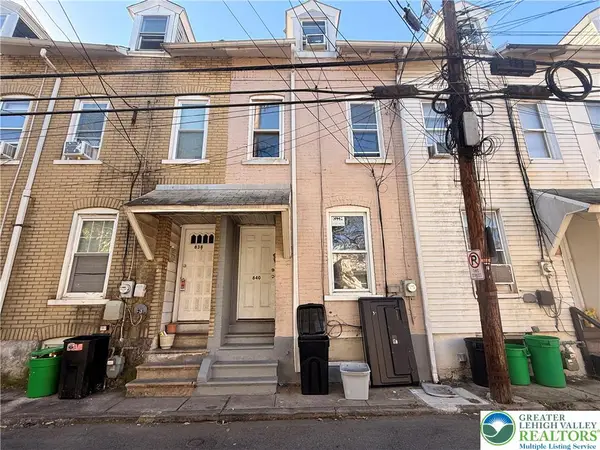 $160,000Active2 beds 2 baths774 sq. ft.
840 Elliger Street, Allentown City, PA 18102
MLS# 787271Listed by: KEYSTONE PROP MNGMNT&MAINT LLC - New
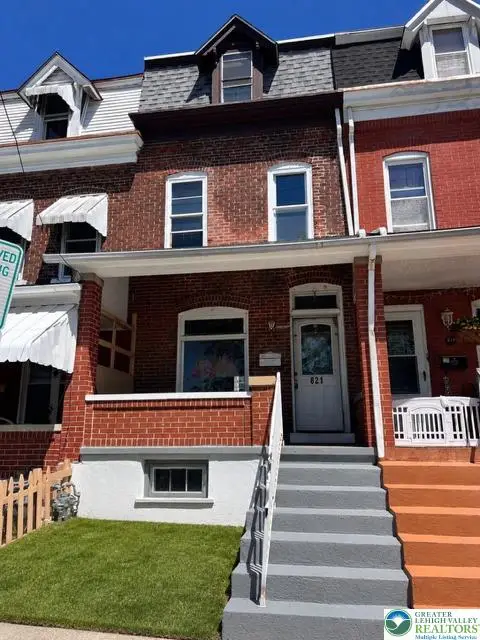 $255,000Active5 beds 2 baths1,588 sq. ft.
821 N New Street, Allentown City, PA 18102
MLS# 787270Listed by: CENTURY 21 RAMOS REALTY - New
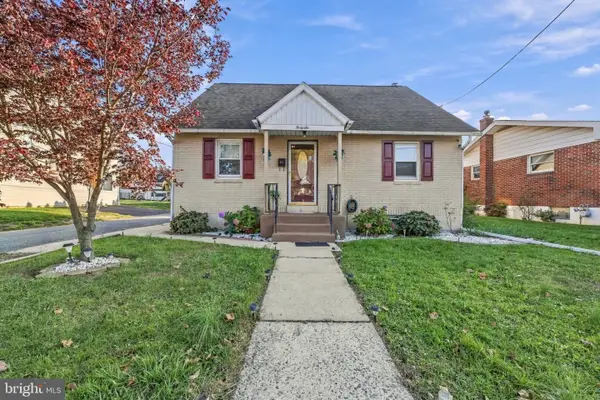 $310,000Active3 beds 1 baths1,125 sq. ft.
46-48 E E Federal St, ALLENTOWN, PA 18103
MLS# PALH2017340Listed by: I-DO REAL ESTATE - New
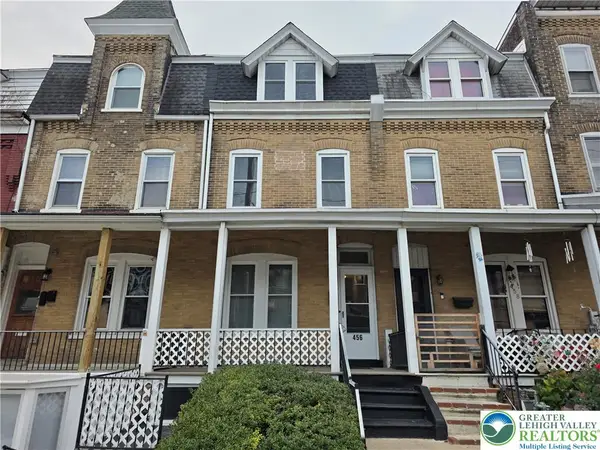 $279,900Active4 beds 2 baths1,854 sq. ft.
456 W Washington Street, Allentown City, PA 18102
MLS# 786505Listed by: HOME TEAM REAL ESTATE - New
 $250,000Active4 beds 3 baths1,933 sq. ft.
1531 W Allen Street, Allentown City, PA 18102
MLS# 787224Listed by: FIGUEROA REAL ESTATE


Protect your home and budget from life's surprises with an Assurant Home Warranty, backed by a partner that supports you through every step of homeownership. Explore Plans.
©2026 Century 21 Real Estate LLC. All rights reserved. CENTURY 21®, the CENTURY 21 Logo and C21® are service marks owned by Century 21 Real Estate LLC. Century 21 Real Estate LLC fully supports the principles of the Fair Housing Act and the Equal Opportunity Act. Each office is independently owned and operated. Listing information is deemed reliable but not guaranteed accurate.