
215 S 18th Street, Allentown, PA 18104
Local realty services provided by:CENTURY 21 Gold
215 S 18th Street,Allentown City, PA 18104
$265,000
- 3 Beds
- 2 Baths
- 1,344 sq. ft.
- Single family
- Coming Soon
Upcoming open houses
- Fri, Sep 1804:00 pm - 06:00 pm
- Sat, Sep 1911:00 am - 01:00 pm
- Sun, Sep 2011:00 am - 01:00 pm
Listed by: jose ortiz, katherine medina
Office: i-do real estate
MLS#:784465
Source:PA_LVAR
Price summary
- Price:$265,000
- Price per sq. ft.:$197.17
About this home
Welcome to this inviting 3-bedroom, 2-full-bath home, beautifully situated on a desirable corner lot and offering a comfortable living space inside and out. From the moment you arrive, the welcoming curb appeal and covered front porch set the tone for a home that’s ready to impress. Step inside to discover a thoughtfully updated interior featuring a remodeled kitchen with modern finishes and a beautifully remodeled bathroom, blending everyday functionality with contemporary style. The thoughtful layout provides plenty of room for relaxing, dining, and entertaining. The possibilities continue downstairs with a fully finished basement featuring a walk-out, creating valuable additional living space that can easily serve as a family room, home office, recreation area, guest space, or whatever best fits your lifestyle. Outside, enjoy the benefits of a corner lot, a private deck for outdoor entertaining, and a 2-car garage providing convenient parking and storage. With its combination of updates, flexible living space, outdoor amenities, and excellent functionality, this home is a fantastic opportunity for buyers looking for comfort and value. Join us for a WEEKEND OPEN HOUSE and make an offer TODAY....
Contact an agent
Home facts
- Year built:1952
- Subdivision & Development:Not in Development
- Listing ID #:784465
- Updated:September 16, 2026 at 04:47 PM
Rooms and interior
- Bedrooms:3
- Total bathrooms:2
- Full bathrooms:2
- Rooms Total:7
- Dining Description:Dining Area, Separate Formal Dining Room
- Kitchen Description:Electric Oven, Electric Range, Refrigerator
- Basement:Yes
- Basement Description:Full, Walk Out Access
- Living area:1,344 sq. ft.
Heating and cooling
- Cooling:Wall Window Units
- Heating:Baseboard, Electric, Oil, Radiators
Structure and exterior
- Roof:Asphalt, Fiberglass
- Year built:1952
- Building area:1,344 sq. ft.
- Lot area:0.08 Acres
- Architectural Style:Colonial
- Construction Materials:Brick
- Levels:2 Story
Schools
- High school:William Allen High School
- Middle school:Francis D Raub Middle School
- Elementary school:Union Terrace Elementary School
Utilities
- Water:Public
- Sewer:Public Sewer
Finances and disclosures
- Price:$265,000
- Price per sq. ft.:$197.17
- Tax amount:$3,759
Features and amenities
- Appliances:Electric Oven, Electric Water Heater, Oil Water Heater, Refrigerator
Parking
- Parking description:Garage
- Garage:Yes
- Garage spaces:2
New listings near 215 S 18th Street
- Coming Soon
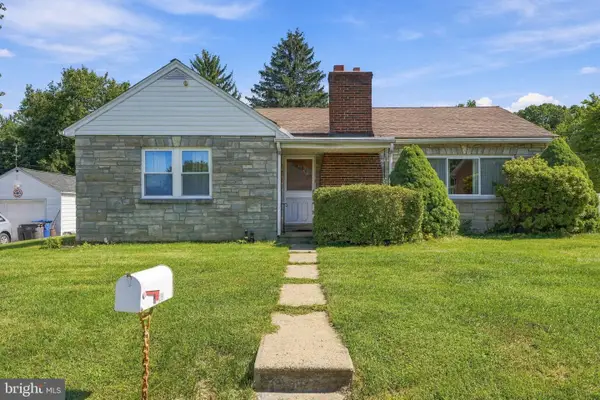 $325,000Coming Soon3 beds 1 baths1,478 sq. ft.
1429 N Muhlenberg St, ALLENTOWN, PA 18104
MLS# PALH2016358Listed by: KELLER WILLIAMS REALTY GROUP - Coming SoonOpen Sat, 1 to 3pm
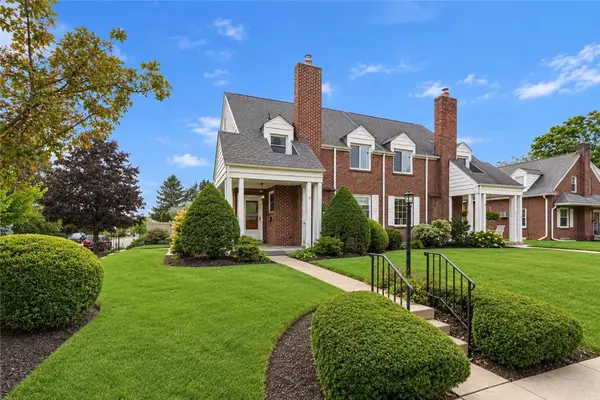 $349,900Coming Soon3 beds 2 baths1,920 sq. ft.
2202 W Union Street W, Allentown City, PA 18104
MLS# 784459Listed by: COMPASS PENNSYLVANIA LLC - Coming Soon
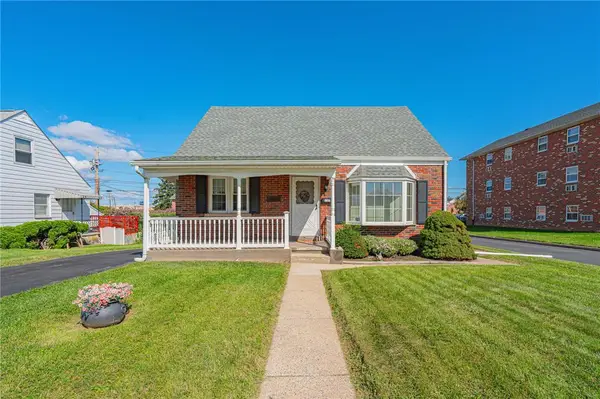 $240,000Coming Soon2 beds 1 baths1,285 sq. ft.
1147 E Congress Street, Allentown City, PA 18109
MLS# 784509Listed by: RE/MAX REAL ESTATE - Coming Soon
 $259,900Coming Soon3 beds 2 baths1,346 sq. ft.
116 Saint George Street, Allentown City, PA 18104
MLS# 784505Listed by: JOURNEY HOME REAL ESTATE - Coming SoonOpen Sat, 11am to 1pm
 $269,000Coming Soon3 beds 2 baths2,062 sq. ft.
417 S 17th Street, Allentown City, PA 18104
MLS# 784375Listed by: KELLER WILLIAMS ALLENTOWN - Coming SoonOpen Sat, 1 to 3pm
 $169,900Coming Soon3 beds 1 baths1,104 sq. ft.
318 N Fountain Street, Allentown City, PA 18102
MLS# 784405Listed by: LPT REALTY LLC - Coming Soon
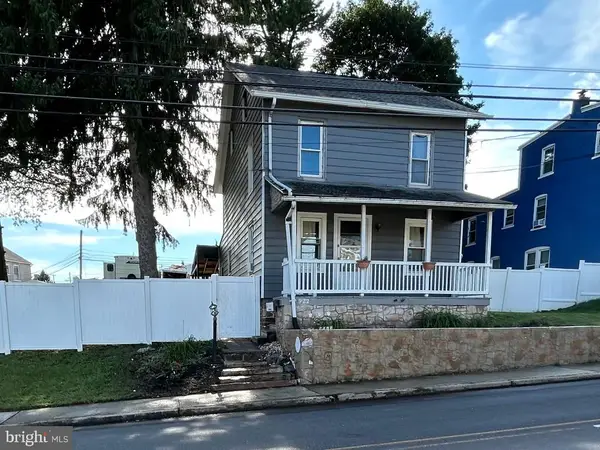 $329,999Coming Soon3 beds 2 baths1,315 sq. ft.
926 S Filmore St S #922, ALLENTOWN, PA 18103
MLS# PALH2016772Listed by: REALTY ONE GROUP EXCLUSIVE - New
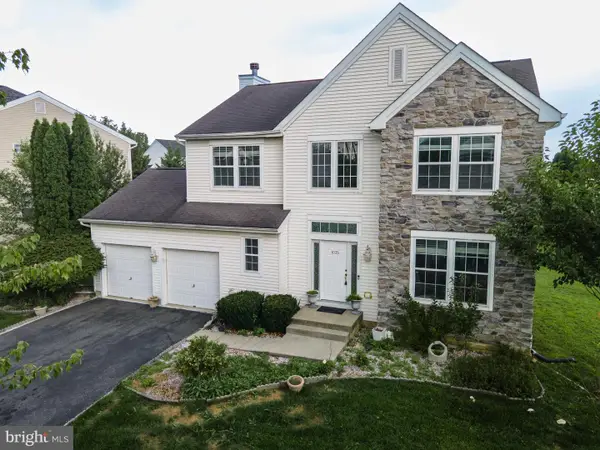 $599,000Active4 beds 3 baths3,416 sq. ft.
1035 Jervin Dr, ALLENTOWN, PA 18104
MLS# PALH2016904Listed by: KELLER WILLIAMS REAL ESTATE - BETHLEHEM - New
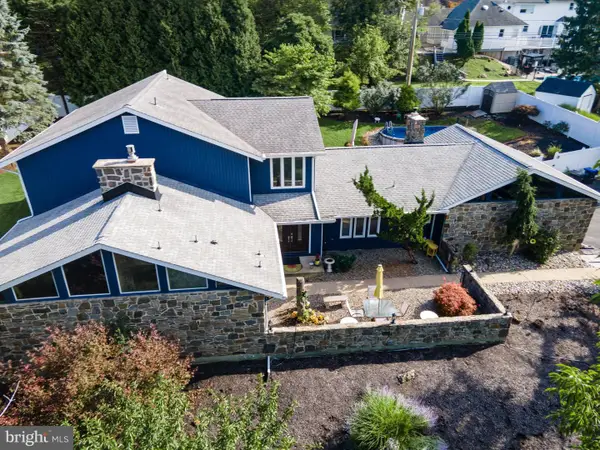 $769,900Active4 beds 5 baths3,544 sq. ft.
2210 Greenwood Rd, ALLENTOWN, PA 18103
MLS# PALH2016804Listed by: KELLER WILLIAMS REAL ESTATE - BETHLEHEM


Protect your home and budget from life's surprises with an Assurant Home Warranty, backed by a partner that supports you through every step of homeownership. Explore Plans.
©2026 Century 21 Real Estate LLC. All rights reserved. CENTURY 21®, the CENTURY 21 Logo and C21® are service marks owned by Century 21 Real Estate LLC. Century 21 Real Estate LLC fully supports the principles of the Fair Housing Act and the Equal Opportunity Act. Each office is independently owned and operated. Listing information is deemed reliable but not guaranteed accurate.