
2210 Greenwood Rd, Allentown, PA 18103
Local realty services provided by:CENTURY 21 Gold
2210 Greenwood Rd,Allentown, PA 18103
$769,900
- 4 Beds
- 5 Baths
- 3,544 sq. ft.
- Single family
- Active
Listed by: shabana pathan
Office: keller williams real estate - bethlehem
MLS#:PALH2016804
Source:BRIGHTMLS
Price summary
- Price:$769,900
- Price per sq. ft.:$217.24
About this home
Set on over half an acre in Salisbury Township, this distinctive 4-bedroom, 3 full and 2 half bath contemporary offers generous living space and numerous recent improvements. The impressive 2-story foyer opens to a bright interior enhanced by hardwood flooring, updated moldings and trim, and updated ceiling light fixtures. The inviting living room features a dramatic full-wall brick accent with pellet fireplace, while the spacious dining area offers convenient access to the outdoor living spaces. The well-appointed eat-in kitchen features granite countertops, abundant cabinetry, center island, walk-in pantry and breakfast area, along with stove, refrigerator, dishwasher and garbage disposal replaced in 2025. A desirable first-floor primary suite offers a vaulted ceiling, fireplace, oversized walk-in closet and private bath with walk-in shower. Two powder rooms and a dedicated laundry area complete the main level. Upstairs are three additional bedrooms, two full baths and a versatile loft overlooking the foyer, ideal for an office, reading area or additional living space. The unfinished basement provides substantial storage and potential for future use. Exterior improvements include fencing installed in 2024, siding and exterior paint completed in 2025, and refreshed landscaping. The backyard offers a spacious deck, gazebo, hot tub, stone patio and pool surrounded by established landscaping. Additional features include an energy-efficient smart-home system with integrated security, water filtration and softener system, attached 2-car garage and generous driveway parking. Conveniently located near Lehigh Parkway, shopping, dining and major roadways, this thoughtfully improved home offers distinctive architecture, flexible living space and extensive indoor and outdoor amenities....
Contact an agent
Home facts
- Year built:1978
- Subdivision & Development:ROBIN HOOD
- Listing ID #:PALH2016804
- Added:1 day(s) ago
- Updated:September 17, 2026 at 05:37 AM
Rooms and interior
- Bedrooms:4
- Total bathrooms:5
- Full bathrooms:3
- Half bathrooms:2
- Flooring:Ceramic Tile, Hardwood
- Dining Description:Combination Kitchen/Dining, Dining Area, Dining Room, Formal/Separate Dining Room
- Bathrooms Description:Full Bath, Half Bath, Primary Bath(s), Primary Bathroom
- Kitchen Description:Built-In Range, Cooktop, Dishwasher, Kitchen - Eat-In, Kitchen - Island, Microwave, Oven - Double, Oven - Wall, Oven/Range - Electric, Pantry, Recessed Lighting, Refrigerator, Stainless Steel Appliances, Stove, Upgraded Countertops
- Bedroom Description:Primary Bedroom, Walk In Closet(s)
- Basement:Yes
- Basement Description:Full, Unfinished
- Living area:3,544 sq. ft.
Heating and cooling
- Cooling:Central A/C, Zoned
- Heating:Electric, Heat Pump - Electric BackUp, Zoned
Structure and exterior
- Roof:Asphalt, Fiberglass
- Year built:1978
- Building area:3,544 sq. ft.
- Lot area:0.52 Acres
- Lot Features:Front Yard, Landscaping, Rear Yard, SideYard(s), Sloping
- Architectural Style:Contemporary
- Construction Materials:Stone, Wood Siding
- Exterior Features:Deck(s), Extensive Hardscape, Stone Retaining Walls
- Levels:2 Stories
Schools
- High school:SALISBURY SENIOR
- Middle school:SALISBURY
- Elementary school:WESTERN SALISBURY
Utilities
- Water:Public
- Sewer:Public Sewer
Finances and disclosures
- Price:$769,900
- Price per sq. ft.:$217.24
- Tax amount:$11,991 (2026)
Features and amenities
- Laundry features:Hookup, Laundry, Washer/Dryer Hookups Only
- Amenities:Bay/Bow Windows, Recessed Lighting
- Pool features:Above Ground
- Smart home:Yes
Parking
- Parking description:Attached Garage, Garage - Side Entry, Off Street, On Street, Paved Driveway
- Garage:Yes
- Garage spaces:2
New listings near 2210 Greenwood Rd
- Coming SoonOpen Sat, 1 to 3pm
 $349,900Coming Soon3 beds 2 baths1,920 sq. ft.
2202 W Union St, ALLENTOWN, PA 18104
MLS# PALH2016910Listed by: COMPASS PENNSYLVANIA, LLC - Coming SoonOpen Fri, 4 to 6pm
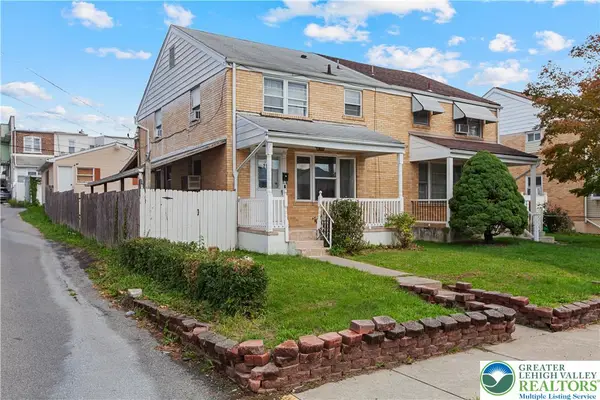 $265,000Coming Soon3 beds 2 baths1,344 sq. ft.
215 S 18th Street, Allentown City, PA 18104
MLS# 784465Listed by: I-DO REAL ESTATE - Coming Soon
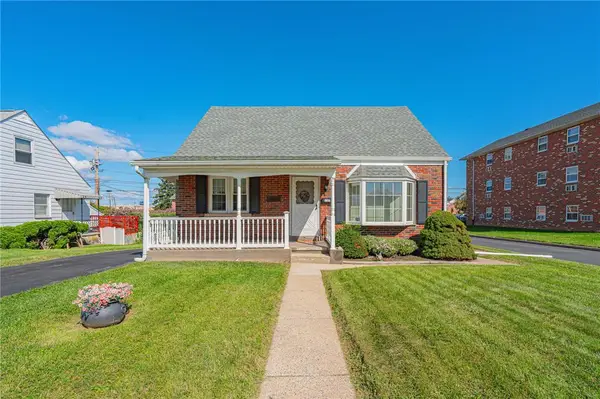 $240,000Coming Soon2 beds 1 baths1,285 sq. ft.
1147 E Congress Street, Allentown City, PA 18109
MLS# 784509Listed by: RE/MAX REAL ESTATE - Coming Soon
 $259,900Coming Soon3 beds 2 baths1,346 sq. ft.
116 Saint George Street, Allentown City, PA 18104
MLS# 784505Listed by: JOURNEY HOME REAL ESTATE - Coming SoonOpen Sat, 11am to 1pm
 $269,000Coming Soon3 beds 2 baths2,062 sq. ft.
417 S 17th Street, Allentown City, PA 18104
MLS# 784375Listed by: KELLER WILLIAMS ALLENTOWN - Coming SoonOpen Sat, 1 to 3pm
 $169,900Coming Soon3 beds 1 baths1,104 sq. ft.
318 N Fountain Street, Allentown City, PA 18102
MLS# 784405Listed by: LPT REALTY LLC - New
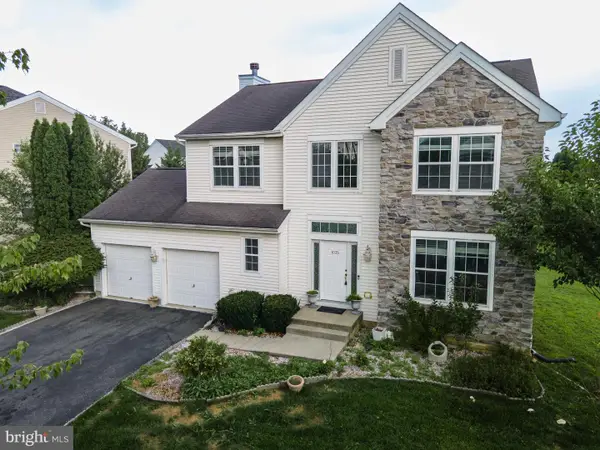 $599,000Active4 beds 3 baths3,416 sq. ft.
1035 Jervin Dr, ALLENTOWN, PA 18104
MLS# PALH2016904Listed by: KELLER WILLIAMS REAL ESTATE - BETHLEHEM - New
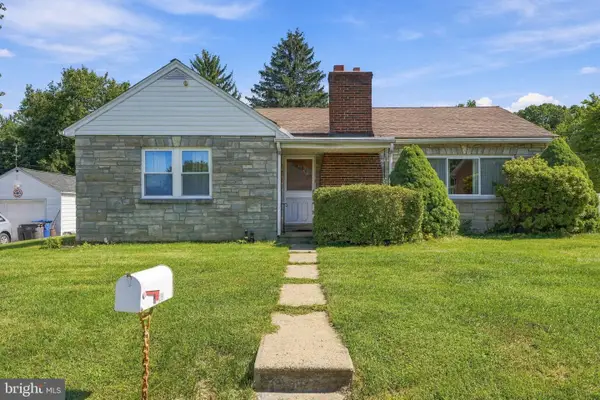 $325,000Active3 beds 1 baths1,478 sq. ft.
1429 N Muhlenberg St, ALLENTOWN, PA 18104
MLS# PALH2016358Listed by: KELLER WILLIAMS REALTY GROUP - New
 $259,900Active5 beds 2 baths1,830 sq. ft.
1428 Liberty Street, Allentown City, PA 18102
MLS# 784602Listed by: LEHIGH VALLEY JUST LISTED LLC


Protect your home and budget from life's surprises with an Assurant Home Warranty, backed by a partner that supports you through every step of homeownership. Explore Plans.
©2026 Century 21 Real Estate LLC. All rights reserved. CENTURY 21®, the CENTURY 21 Logo and C21® are service marks owned by Century 21 Real Estate LLC. Century 21 Real Estate LLC fully supports the principles of the Fair Housing Act and the Equal Opportunity Act. Each office is independently owned and operated. Listing information is deemed reliable but not guaranteed accurate.