
2235 W Livingston Street W, Allentown, PA 18104
Local realty services provided by:CENTURY 21 Keim Realtors
2235 W Livingston Street W,Allentown City, PA 18104
$399,900
- 3 Beds
- 2 Baths
- 2,170 sq. ft.
- Single family
- Active
Listed by: felix a. figueroa jr.
Office: figueroa real estate
MLS#:777762
Source:PA_LVAR
Price summary
- Price:$399,900
- Price per sq. ft.:$184.29
About this home
If you are looking for a beautiful single home in the WEST END ALLENTOWN area, this may be the one. When you enter the home, you will appreciate the original well kept hard wood flooring, the beautiful custom kitchen and overall modern feel of this well built ranch home. The enclosed back porch is just amazing. The porch overlooks a large fenced in yard. In addition, we will appreciate the fact that the lower level of this home has been completely finished. The family room, game room, kitchenette, additional bath and laundry area are all located in the lower level. The current owner made an excellent $15,000 investment when he decided to change the heat source from Oil to GAS HEAT. All welcome to view this beautiful home, who knows this may be your next place! This property will have a clear certificate of occupancy.
Contact an agent
Home facts
- Year built:1956
- Listing ID #:777762
- Added:1 day(s) ago
- Updated:May 27, 2026 at 04:45 PM
Rooms and interior
- Bedrooms:3
- Total bathrooms:2
- Full bathrooms:1
- Half bathrooms:1
- Rooms Total:8
- Kitchen Description:Refrigerator
- Basement:Yes
- Basement Description:Finished
- Living area:2,170 sq. ft.
Heating and cooling
- Cooling:Ceiling Fans, Central Air
- Heating:Baseboard, Gas
- Central air:Yes
Structure and exterior
- Roof:Asphalt, Fiberglass
- Year built:1956
- Building area:2,170 sq. ft.
- Lot area:0.22 Acres
- Lot Features:Flat
- Architectural Style:Colonial
- Construction Materials:Block, Concrete, Stone
Utilities
- Water:Public
- Sewer:Public Sewer
Finances and disclosures
- Price:$399,900
- Price per sq. ft.:$184.29
- Tax amount:$4,903
Features and amenities
- Appliances:Electric Water Heater, Refrigerator
Parking
- Parking description:Driveway, Garage, Off Street, On Street
- Garage:Yes
- Garage spaces:1
New listings near 2235 W Livingston Street W
- New
 $850,000Active5 beds 5 baths3,928 sq. ft.
3646 Sturbridge Place, Allentown, PA 18104
MLS# PM-141647Listed by: KELLER WILLIAMS REAL ESTATE - NORTHAMPTON CO - New
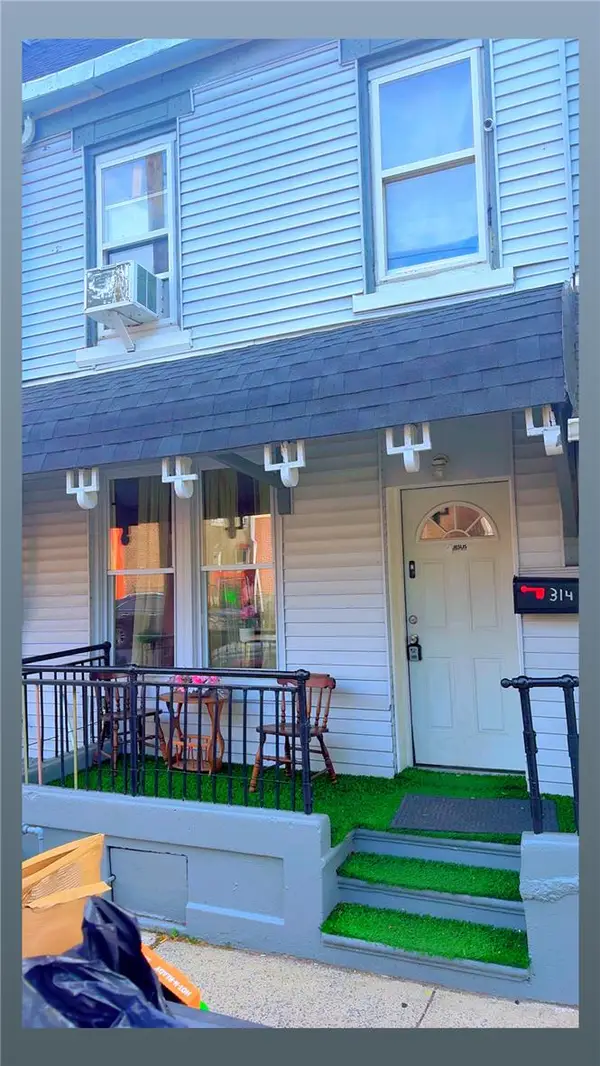 $220,000Active4 beds 1 baths1,499 sq. ft.
314 2nd Street, Allentown City, PA 18102
MLS# 777658Listed by: ALLENTOWN CITY REALTY - New
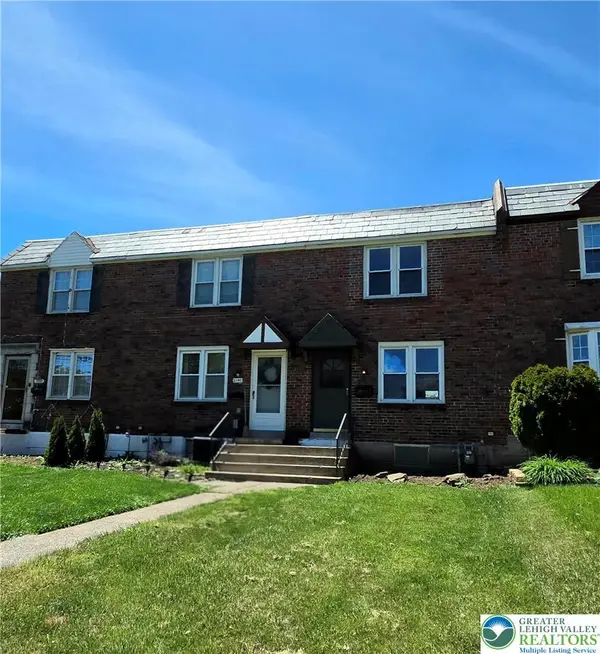 $244,900Active3 beds 1 baths1,308 sq. ft.
2138 S Lumber Street, Allentown City, PA 18103
MLS# 777716Listed by: HARVEY Z RAAD REAL ESTATE - New
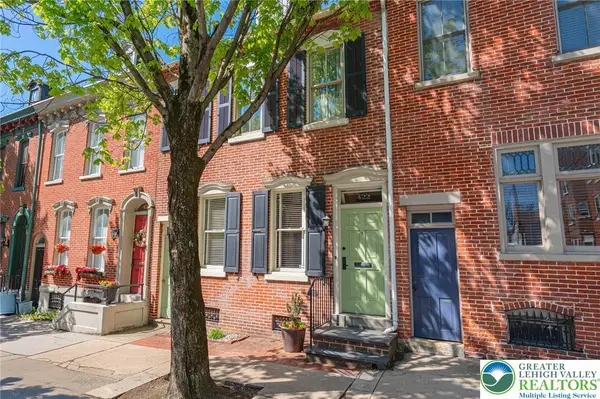 $275,000Active3 beds 2 baths1,692 sq. ft.
422 N 8th Street, Allentown City, PA 18102
MLS# 777397Listed by: RE/MAX REAL ESTATE - New
 $275,000Active5 beds 2 baths1,684 sq. ft.
1058 E Gordon Street, Allentown City, PA 18109
MLS# 777517Listed by: FREEBY LAI REAL ESTATE - Coming SoonOpen Sat, 12 to 1pm
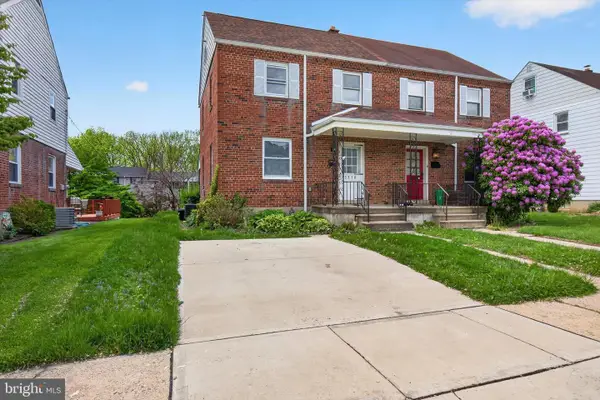 $249,000Coming Soon3 beds 2 baths
2216 S 9th St, ALLENTOWN, PA 18103
MLS# PALH2015642Listed by: PRIME REALTY SERVICES - New
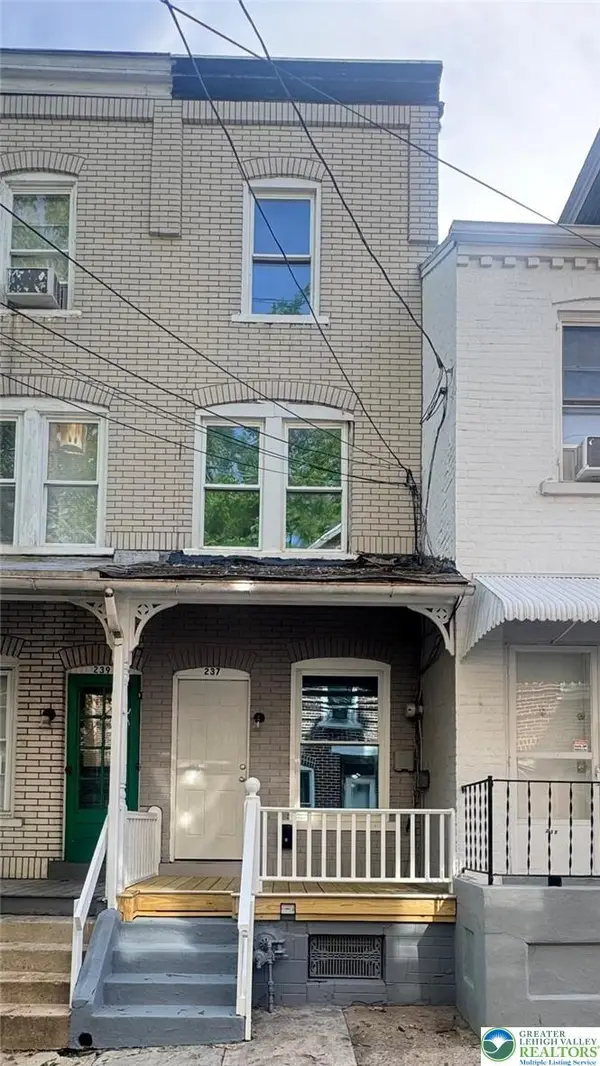 $237,900Active4 beds 1 baths1,290 sq. ft.
237 N Fountain Street, Allentown City, PA 18102
MLS# 777679Listed by: ALLENTOWN CITY REALTY - New
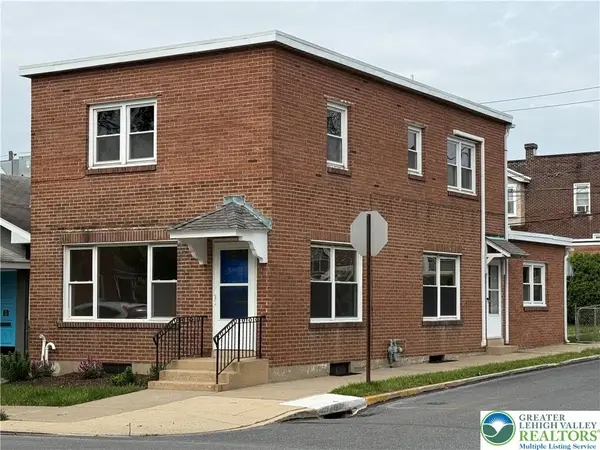 $369,900Active3 beds 2 baths2,400 sq. ft.
827 N 19th Street, Allentown City, PA 18104
MLS# 777610Listed by: MAIN STREET RE PARTNERS - New
 $399,900Active3 beds 3 baths2,146 sq. ft.
1106 S Carlisle St, ALLENTOWN, PA 18103
MLS# PALH2015636Listed by: SERHANT PENNSYLVANIA LLC


Protect your home and budget from life's surprises with an Assurant Home Warranty, backed by a partner that supports you through every step of homeownership. Explore Plans.
©2026 Century 21 Real Estate LLC. All rights reserved. CENTURY 21®, the CENTURY 21 Logo and C21® are service marks owned by Century 21 Real Estate LLC. Century 21 Real Estate LLC fully supports the principles of the Fair Housing Act and the Equal Opportunity Act. Each office is independently owned and operated. Listing information is deemed reliable but not guaranteed accurate.