2530 Walnut Street, Allentown, PA 18104
Local realty services provided by:CENTURY 21 Ryon Real Estate
2530 Walnut Street,Allentown City, PA 18104
$335,000
- 3 Beds
- 2 Baths
- 1,818 sq. ft.
- Single family
- Coming Soon
Listed by: bernadette rabel
Office: coldwell banker hearthside
MLS#:783979
Source:PA_LVAR
Price summary
- Price:$335,000
- Price per sq. ft.:$184.27
About this home
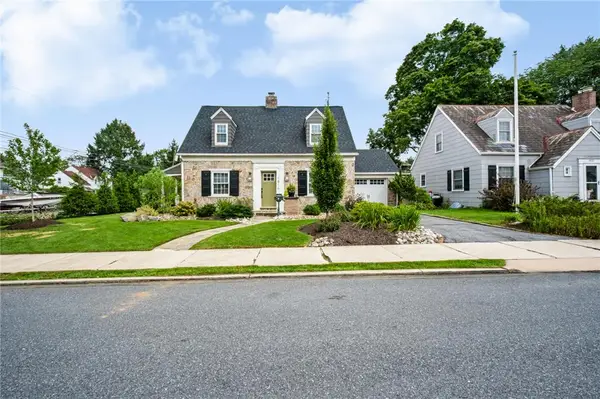
1930s charm meets modern updates in this beautifully maintained West End twin! An expansive covered front porch welcomes you home, the perfect spot to unwind at the end of the day or simply watch the neighborhood go by.
Inside, the home still holds onto the details that give houses of this era their character. Crown molding, hardwood floors throughout the first floor, and a classic tin ceiling—a beautiful nod to the craftsmanship and style of the 1930s—blend seamlessly with modern updates. The spacious, updated kitchen offers plenty of room to cook and gather, flowing into a dedicated dining room made for everything from weeknight dinners to hosting friends. A cozy family room with a wood-burning fire place gives you another inviting space to unwind, while a first-floor half bath adds everyday convenience.
Upstairs, the charm continues. Curl up with a good book in the primary bedroom’s cozy window seat, or start your morning with coffee on the balcony just off the second bedroom. A third bedroom and full bath round out the second floor, with plenty of flexibility for guests, a home office, or whatever fits your lifestyle.
Outside, enjoy a beautifully manicured yard and patio area perfect for relaxing or entertaining, plus a one-car garage and additional carport. Tucked along a quiet street while still close to everything that makes Allentown’s West End so desirable—local restaurants, parks, shopping, and major routes. A home that keeps the character of the 1930s while giving you the modern comforts you want today....
Contact an agent
Home facts
- Year built:1930
- Subdivision & Development:Hamilton Park
- Listing ID #:783979
- Updated:September 05, 2026 at 04:50 PM
Rooms and interior
- Bedrooms:3
- Total bathrooms:2
- Full bathrooms:1
- Half bathrooms:1
- Rooms Total:6
- Flooring:Carpet, Hardwood, Tile
- Dining Description:Dining Area
- Kitchen Description:Dishwasher, Electric Oven, Electric Range, Refrigerator
- Basement:Yes
- Basement Description:Exterior Entry, Full
- Living area:1,818 sq. ft.
Heating and cooling
- Cooling:Central Air
- Heating:Gas, Hot Water, Radiators
- Central air:Yes
Structure and exterior
- Roof:Asphalt, Fiberglass
- Year built:1930
- Building area:1,818 sq. ft.
- Lot area:0.09 Acres
- Architectural Style:Colonial
- Construction Materials:Brick, Stucco
- Exterior Features:Balcony, Covered, Patio, Porch
- Levels:2 Story
Utilities
- Water:Public
- Sewer:Public Sewer
Finances and disclosures
- Price:$335,000
- Price per sq. ft.:$184.27
- Tax amount:$5,119
Features and amenities
- Appliances:Dishwasher, Electric Oven, Gas Water Heater, Refrigerator, Washer
- Laundry features:Washer
Parking
- Parking description:Carport, Garage, Off Street, On Street
- Garage:Yes
- Garage spaces:1
New listings near 2530 Walnut Street
- Coming Soon
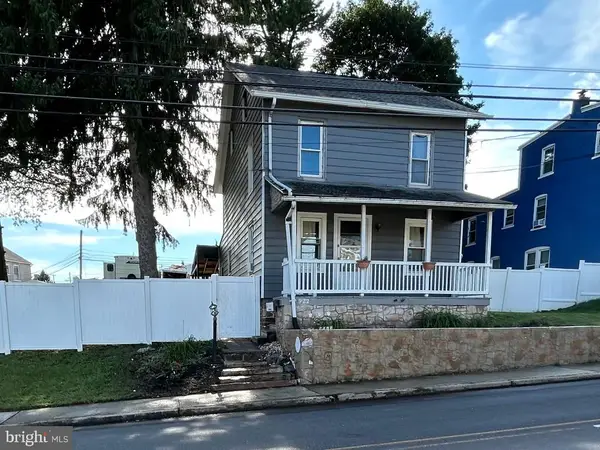 $329,999Coming Soon3 beds 2 baths1,315 sq. ft.
926 S Filmore St S #922, ALLENTOWN, PA 18103
MLS# PALH2016772Listed by: REALTY ONE GROUP EXCLUSIVE - Coming SoonOpen Tue, 5:30 to 7:30pm
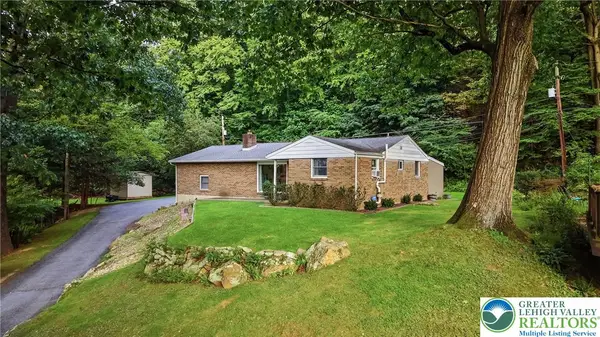 $289,900Coming Soon3 beds 2 baths2,060 sq. ft.
614 Greenwood Street, Allentown City, PA 18103
MLS# 783818Listed by: IRONVALLEY RE OF LEHIGH VALLEY - Coming Soon
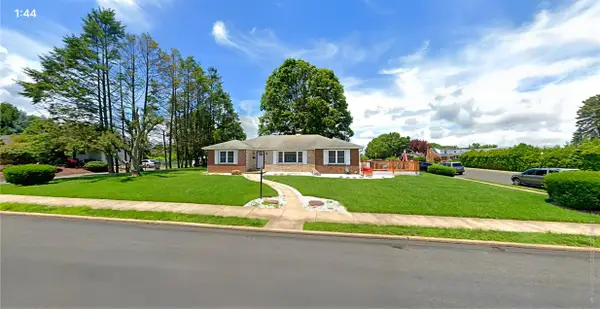
 $450,000Coming Soon3 beds 2 baths3,248 sq. ft.
1405 Highland Street, Allentown City, PA 18102
MLS# 783866Listed by: CENTURY 21 KEIM REALTORS - New
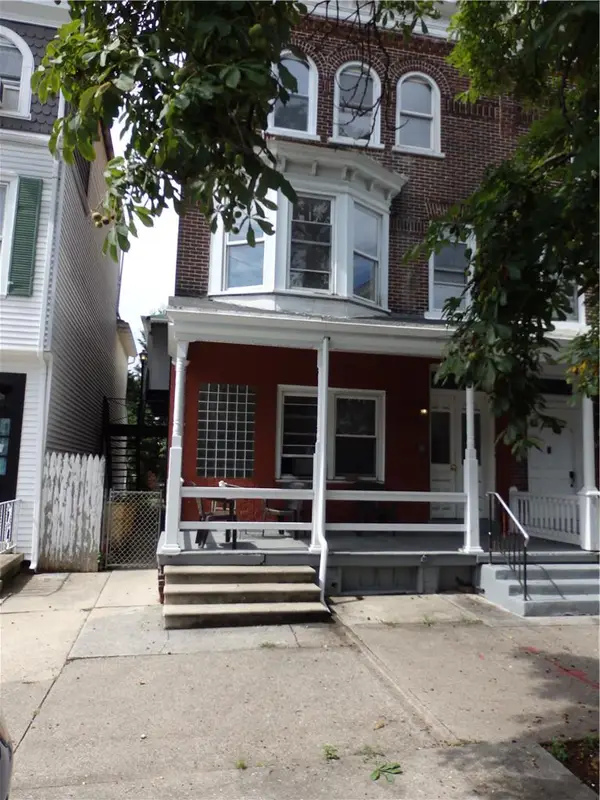 $360,000Active5 beds 3 baths2,835 sq. ft.
28 N 13th Street, Allentown City, PA 18102
MLS# 783829Listed by: BETTERHOMES&GARDENSRE/CASSIDON - New
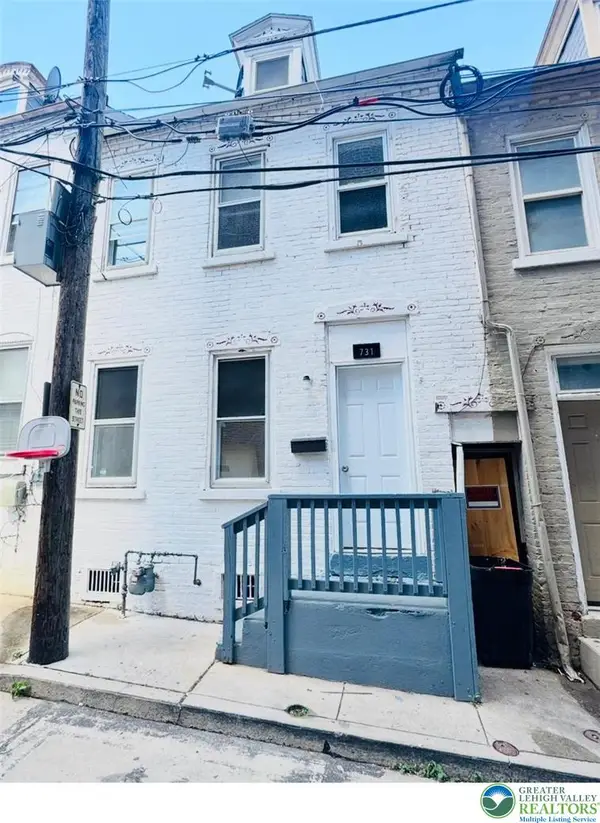 $199,900Active3 beds 2 baths1,178 sq. ft.
731 Chestnut Street, Allentown City, PA 18102
MLS# 784041Listed by: ALLENTOWN CITY REALTY - Open Sun, 1 to 3pmNew
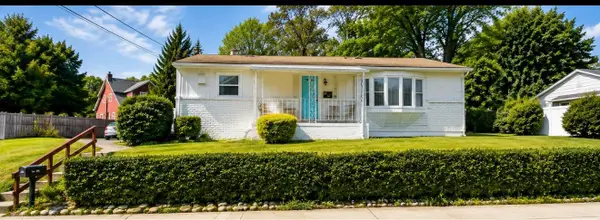 $314,999Active3 beds 2 baths2,080 sq. ft.
942 S Front Street, Allentown City, PA 18103
MLS# 783220Listed by: UNITED REALESTATE STRIVE212 LV - Open Sat, 1 to 3pmNew
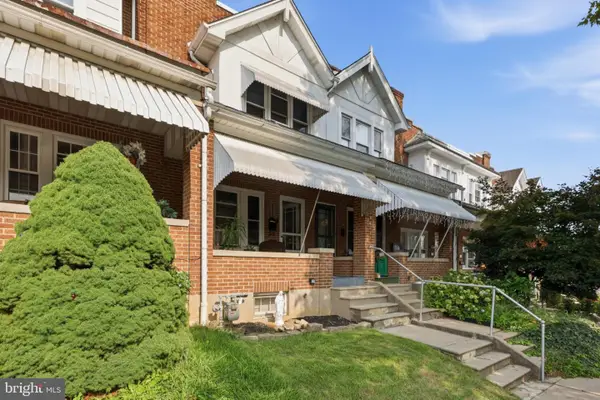 $259,900Active3 beds 1 baths1,384 sq. ft.
623 N Saint Elmo St, ALLENTOWN, PA 18104
MLS# PALH2016774Listed by: KELLER WILLIAMS REAL ESTATE - ALLENTOWN - New
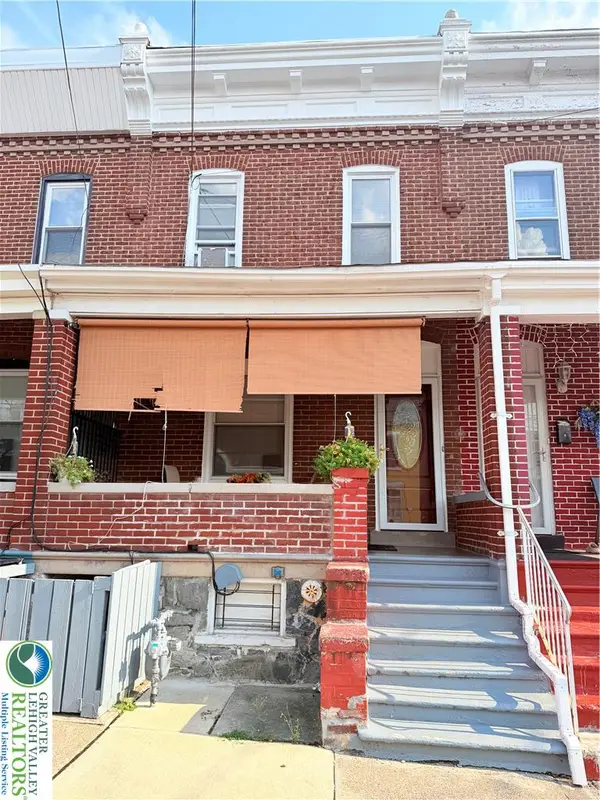 $215,000Active3 beds 2 baths1,296 sq. ft.
182 Chew, Allentown City, PA 18102
MLS# 783889Listed by: ALLENTOWN CITY REALTY - Open Sat, 11am to 1pmNew
 $440,000Active2 beds 3 baths2,132 sq. ft.
1816 W Woodlawn Street, Allentown City, PA 18104
MLS# 783656Listed by: REAL OF PENNSYLVANIA


Protect your home and budget from life's surprises with an Assurant Home Warranty, backed by a partner that supports you through every step of homeownership. Explore Plans.
©2026 Century 21 Real Estate LLC. All rights reserved. CENTURY 21®, the CENTURY 21 Logo and C21® are service marks owned by Century 21 Real Estate LLC. Century 21 Real Estate LLC fully supports the principles of the Fair Housing Act and the Equal Opportunity Act. Each office is independently owned and operated. Listing information is deemed reliable but not guaranteed accurate.