623 N Saint Elmo St, Allentown, PA 18104
Local realty services provided by:CENTURY 21 Downtown
623 N Saint Elmo St,Allentown, PA 18104
$259,900
- 3 Beds
- 1 Baths
- 1,384 sq. ft.
- Townhouse
- Active
Listed by: sami lea lerit
Office: keller williams real estate - allentown
MLS#:PALH2016774
Source:BRIGHTMLS
Price summary
- Price:$259,900
- Price per sq. ft.:$187.79
About this home
BACK ON MARKET - Home has FHA appraisal at $265,000. Discover the epitome of refined living in this exquisite Colonial townhouse, a timeless gem built in 1928. Step inside to find a harmonious blend of classic elegance and modern comfort, featuring stunning hardwood floors that flow seamlessly throughout. The spacious combination dining and living area is perfect for entertaining, while the formal dining room invites intimate gatherings. Enjoy the luxury of a walk-in closet and cedar closets, providing ample storage for your wardrobe. Outside, the property boasts a charming porch and a private deck, ideal for al fresco dining or morning coffee. The private backyard leading to a detached garage add convenience to your lifestyle. Nestled in a vibrant neighborhood with sidewalks and a play area, this home offers a perfect balance of tranquility and community. Experience the allure of high-end living in a property that embodies both character and sophistication. Don't miss your chance to make this exceptional residence your own!...
Contact an agent
Home facts
- Year built:1928
- Subdivision & Development:WEST ALLENTOWN
- Listing ID #:PALH2016774
- Added:48 day(s) ago
- Updated:October 23, 2026 at 02:00 PM
Rooms and interior
- Bedrooms:3
- Total bathrooms:1
- Full bathrooms:1
- Flooring:Hardwood
- Dining Description:Combination Dining/Living, Dining Area, Dining Room, Formal/Separate Dining Room
- Bathrooms Description:Full Bath
- Kitchen Description:Cedar Closet(s), Pantry
- Bedroom Description:Cedar Closet(s), Primary Bedroom, Walk In Closet(s)
- Basement:Yes
- Basement Description:Full, Poured Concrete, Walkout Stairs
- Living area:1,384 sq. ft.
Heating and cooling
- Cooling:Ceiling Fan(s), Window Unit(s)
- Heating:Hot Water, Natural Gas
Structure and exterior
- Roof:Flat
- Year built:1928
- Building area:1,384 sq. ft.
- Lot area:0.04 Acres
- Architectural Style:Colonial
- Construction Materials:Brick
- Exterior Features:Awning(s), Deck(s), Flood Lights, Play Area, Porch(es), Secure Storage, Sidewalks
- Foundation Description:Block
- Levels:2 Stories
Schools
- High school:WILLIAM ALLEN
Utilities
- Water:Public
- Sewer:Public Sewer
Finances and disclosures
- Price:$259,900
- Price per sq. ft.:$187.79
- Tax amount:$3,937 (2026)
Features and amenities
- Amenities:Cedar Closet(s), Ceiling Fan(s)
Parking
- Parking description:Additional Storage Area, Detached Garage, Garage - Rear Entry, Off Street, On Street
- Garage:Yes
- Garage spaces:1
New listings near 623 N Saint Elmo St
- Coming SoonOpen Sat, 12 to 3pm
 $369,900Coming Soon4 beds 2 baths1,736 sq. ft.
928 S Race Street, Allentown City, PA 18103
MLS# 786451Listed by: RE/MAX REAL ESTATE - Coming Soon
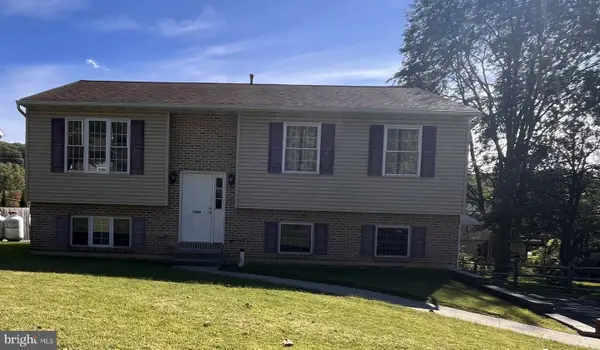
 $350,000Coming Soon3 beds 2 baths1,534 sq. ft.
1444 Stanley Ave, ALLENTOWN, PA 18103
MLS# PALH2017190Listed by: CENTURY 21 GOLD - New
 $325,000Active4 beds 2 baths1,944 sq. ft.
715 N Maxwell, Allentown City, PA 18109
MLS# 786500Listed by: WEICHERT REALTORS - ALLENTOWN - New
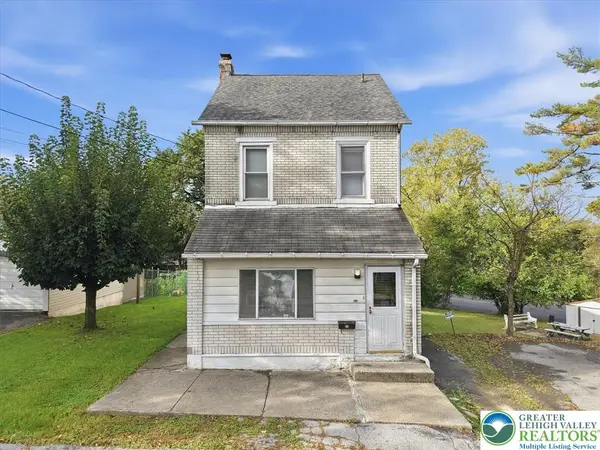 $259,900Active3 beds 2 baths1,944 sq. ft.
658 S. Woodward Street, Allentown City, PA 18103
MLS# 786106Listed by: EXP REALTY LLC - New
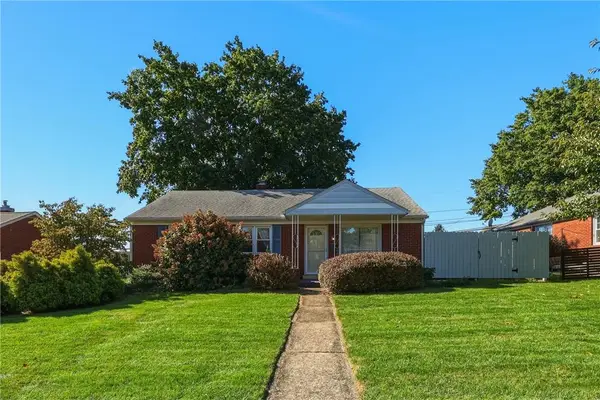 $339,900Active3 beds 1 baths1,080 sq. ft.
1144 N 22nd Street, Allentown City, PA 18104
MLS# 786747Listed by: RUDY AMELIO REAL ESTATE - New
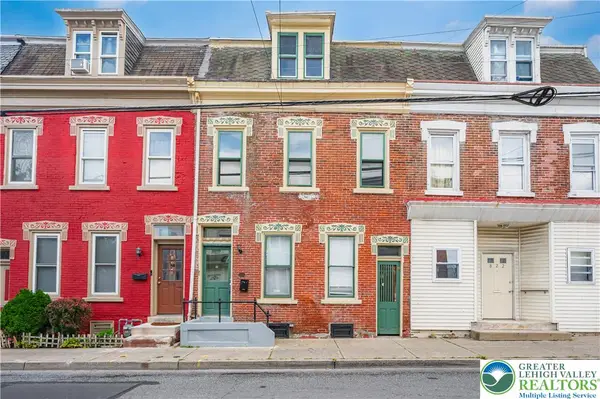 $289,900Active5 beds 2 baths2,688 sq. ft.
820 W Liberty Street, Allentown City, PA 18102
MLS# 786814Listed by: WEICHERT REALTORS - ALLENTOWN - New
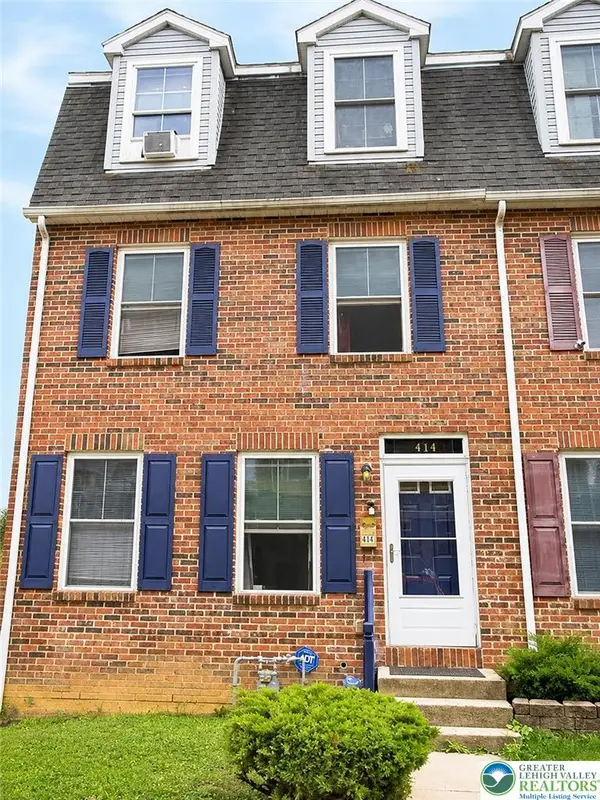 $285,000Active4 beds 3 baths2,287 sq. ft.
414 North Street, Allentown City, PA 18102
MLS# 786802Listed by: LEHIGH VALLEY JUST LISTED LLC - Open Sun, 1 to 4pmNew
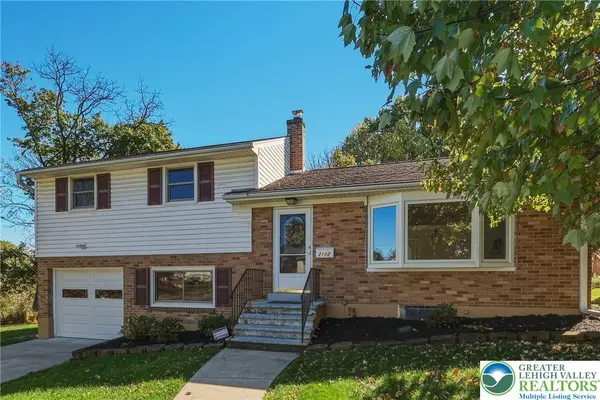 $350,000Active3 beds 2 baths1,347 sq. ft.
2102 W Fairview Street, Allentown City, PA 18104
MLS# 786322Listed by: HOWARD HANNA THEFREDERICKGROUP - New
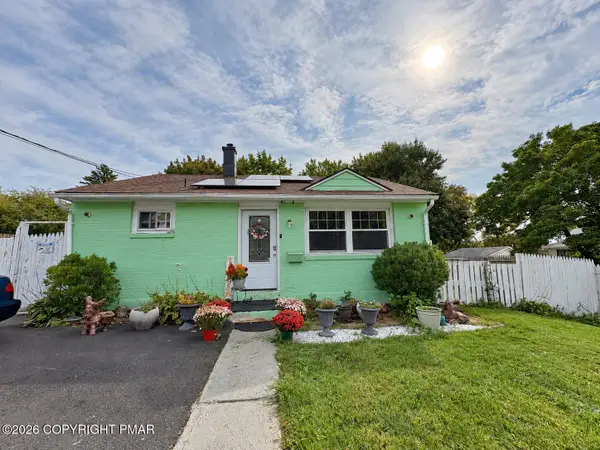 $270,000Active2 beds 2 baths728 sq. ft.
638 E Susquehanna Street, Allentown, PA 18103
MLS# PM-145845Listed by: EXP REALTY, LLC - PHILADELPHIA - New
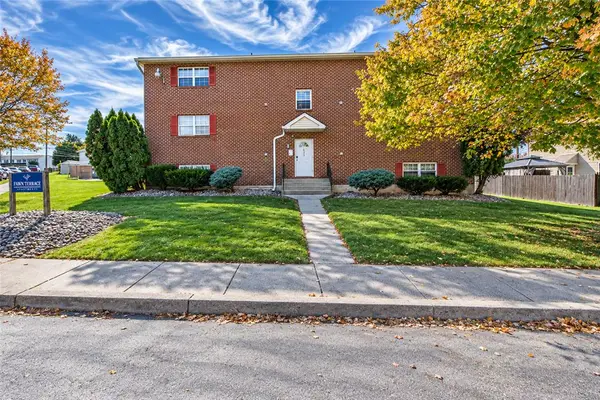 $2,049,000Active12 beds 12 baths8,004 sq. ft.
628 S Fawn Street, Allentown City, PA 18103
MLS# 786693Listed by: EXP REALTY LLC


Protect your home and budget from life's surprises with an Assurant Home Warranty, backed by a partner that supports you through every step of homeownership. Explore Plans.
©2026 Century 21 Real Estate LLC. All rights reserved. CENTURY 21®, the CENTURY 21 Logo and C21® are service marks owned by Century 21 Real Estate LLC. Century 21 Real Estate LLC fully supports the principles of the Fair Housing Act and the Equal Opportunity Act. Each office is independently owned and operated. Listing information is deemed reliable but not guaranteed accurate.