2705 W Chew St, Allentown, PA 18104
Local realty services provided by:CENTURY 21 The Real Estate Store
2705 W Chew St,Allentown, PA 18104
$435,000
- 4 Beds
- 3 Baths
- - sq. ft.
- Single family
- Sold
Listed by: bridget silver
Office: kw empower
MLS#:PALH2016244
Source:BRIGHTMLS
Sorry, we are unable to map this address
Price summary
- Price:$435,000
About this home
Welcome to this spacious and versatile home, ideally situated on a generous corner lot in a desirable West Allentown location. Offering an impressive three-car garage, abundant living space, and convenient access to some of the area’s most popular amenities, this property provides the space and flexibility today’s buyers are looking for.
The main level features three comfortable bedrooms, one-and-a-half bathrooms, and a bright, oversized living room with plenty of room for gathering and relaxing. A spacious dining room makes entertaining easy, while the updated kitchen offers a functional layout designed for everyday living. Just beyond the main living space, a lovely screened-in porch overlooks the beautiful yard, creating the perfect place to enjoy morning coffee, outdoor dining, or quiet evenings in a peaceful setting.
The finished lower level significantly expands the home’s possibilities, providing and additional full bathroom, flexible space for an additional family room or den, home office, fitness area, playroom, hobby space, guest room, or private retreat. Whether working from home, hosting overnight visitors, or simply looking for room to spread out, this level can easily adapt to your needs.
Outside, the large corner lot offers valuable yard space for gardening, entertaining, recreation, and relaxation. The rare three-car garage provides exceptional parking, storage, and workshop potential.
Located just steps from Cedar Beach Park and convenient to the Allentown Farmers Market, Muhlenberg College, the Allentown Rose Gardens, and the shops, restaurants, and entertainment of the West End Theatre District, this home combines comfortable living with an amenity-rich location. Enjoy nearby parks, walking trails, playgrounds, recreational facilities, local dining, and community attractions—all within easy reach....
Contact an agent
Home facts
- Year built:1950
- Subdivision & Development:WEST ALLENTOWN
- Listing ID #:PALH2016244
- Added:90 day(s) ago
- Updated:October 08, 2026 at 10:38 AM
Rooms and interior
- Bedrooms:4
- Total bathrooms:3
- Full bathrooms:2
- Half bathrooms:1
- Basement:Yes
- Basement Description:Full, Partially Finished
Heating and cooling
- Cooling:Central A/C
- Heating:Hot Water, Oil
Structure and exterior
- Year built:1950
- Architectural Style:Ranch/Rambler
- Construction Materials:Brick
- Foundation Description:Concrete Perimeter
- Levels:2 Stories
Utilities
- Water:Public
- Sewer:Public Sewer
Finances and disclosures
- Price:$435,000
- Tax amount:$6,201 (2026)
Parking
- Parking description:Additional Storage Area, Attached Garage, Covered Parking
- Garage:Yes
- Garage spaces:3
New listings near 2705 W Chew St
- Coming Soon
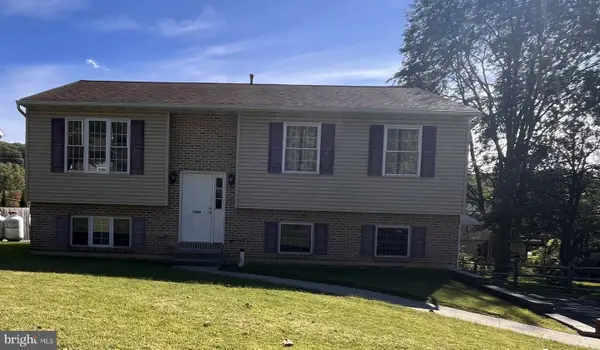
 $350,000Coming Soon3 beds 2 baths1,534 sq. ft.
1444 Stanley Ave, ALLENTOWN, PA 18103
MLS# PALH2017190Listed by: CENTURY 21 GOLD - Coming SoonOpen Sat, 12 to 3pm
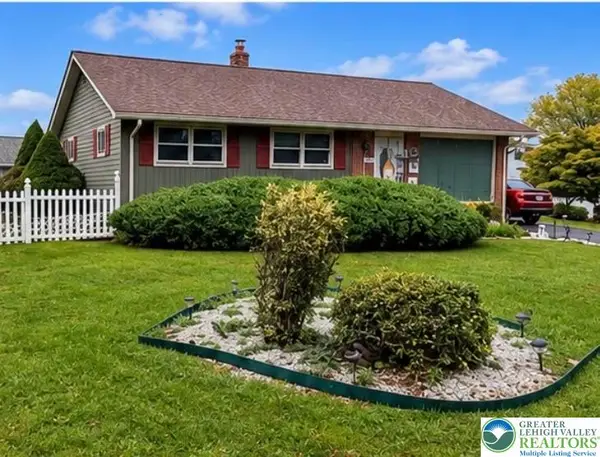 $370,000Coming Soon3 beds 2 baths1,528 sq. ft.
447 S 17th Street, Allentown City, PA 18104
MLS# 785903Listed by: I-DO REAL ESTATE - New
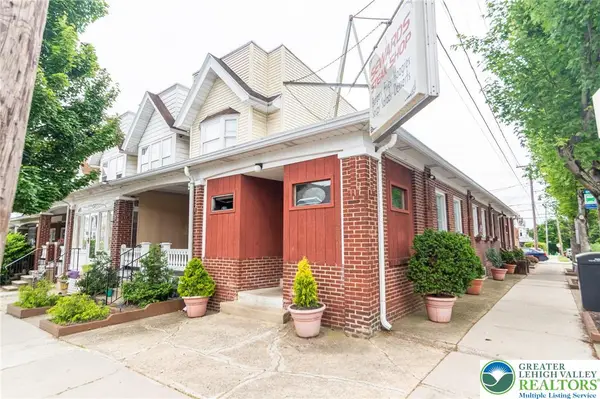 $649,900Active3 beds 2 baths2,579 sq. ft.
202 S 17th Street, Allentown City, PA 18104
MLS# 786366Listed by: HARVEY Z RAAD REAL ESTATE - New
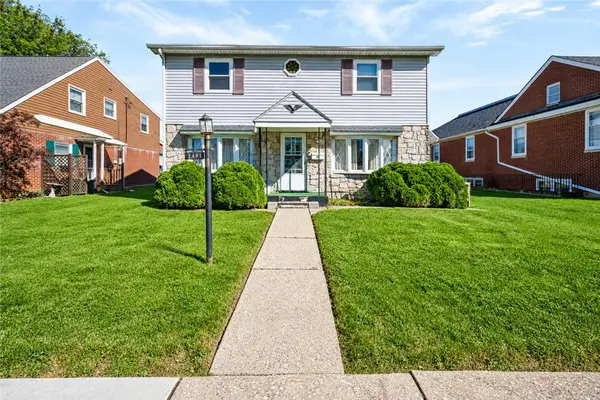 $355,000Active5 beds 2 baths2,140 sq. ft.
1219 Ulster Street, Allentown City, PA 18109
MLS# 785270Listed by: COLDWELL BANKER HEARTHSIDE - New
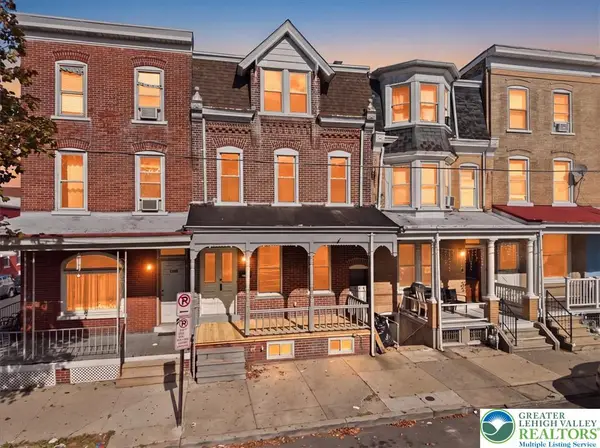 $269,900Active5 beds 2 baths2,220 sq. ft.
1223 W Chew Street, Allentown City, PA 18102
MLS# 786301Listed by: LIGHT HOUSE REALTY LV LLC - Open Sat, 1 to 3pmNew
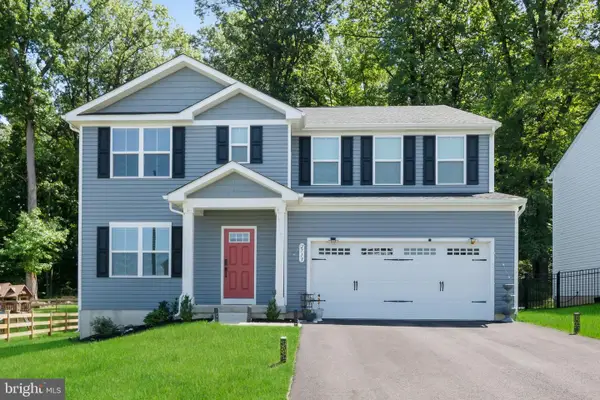 $574,900Active1 beds 1 baths2,540 sq. ft.
2713 Barnes Ct, ALLENTOWN, PA 18103
MLS# PALH2017188Listed by: WEICHERT REALTORS - New
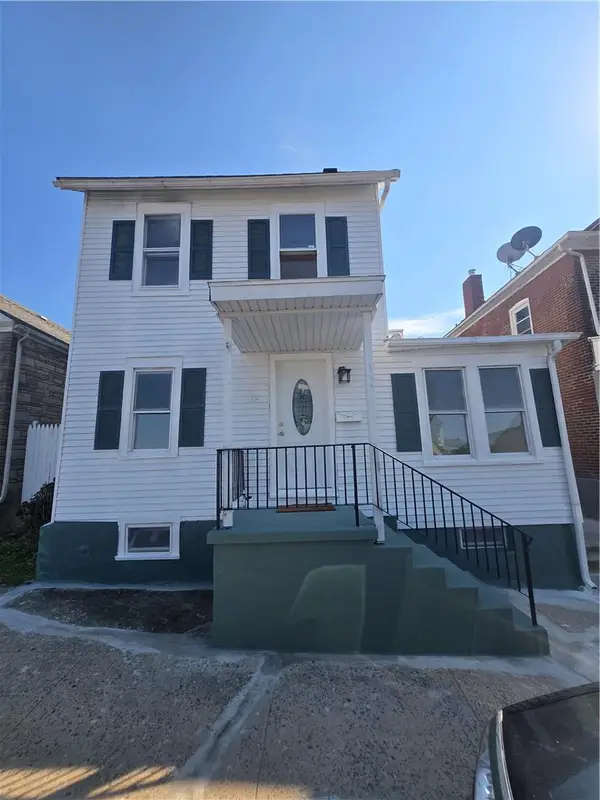 $359,000Active4 beds 2 baths1,621 sq. ft.
334 E Walnut Street, Allentown City, PA 18109
MLS# 786305Listed by: HOMESTARR REALTY - New
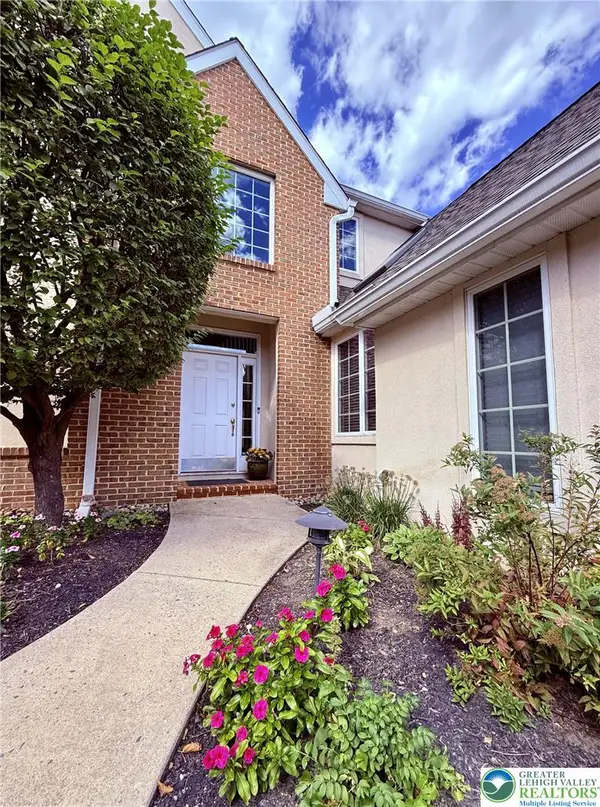 $567,500Active3 beds 3 baths3,822 sq. ft.
3953 W Washington Street, Allentown City, PA 18104
MLS# 786159Listed by: RE/MAX CENTRAL - CENTER VALLEY - New
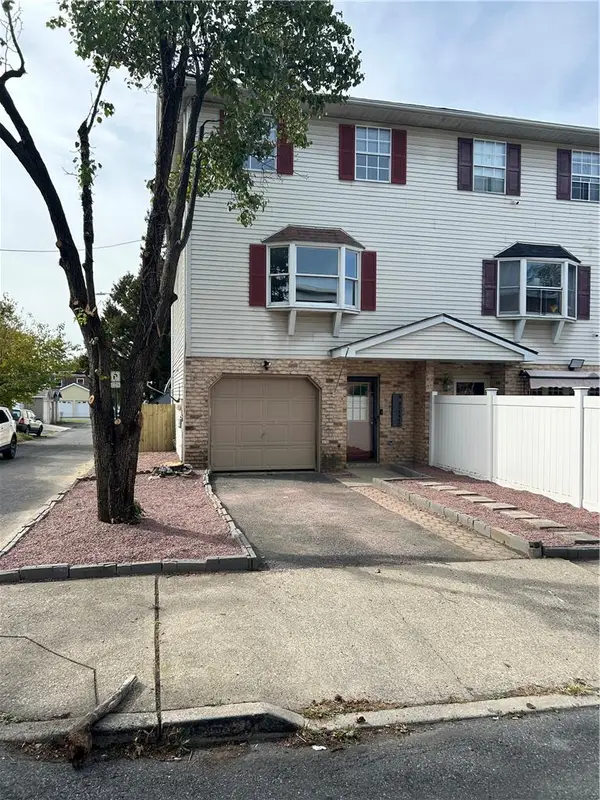 $289,900Active3 beds 3 baths1,488 sq. ft.
740 N Quebec Street, Allentown City, PA 18109
MLS# 786266Listed by: REALTY OUTFITTERS - New
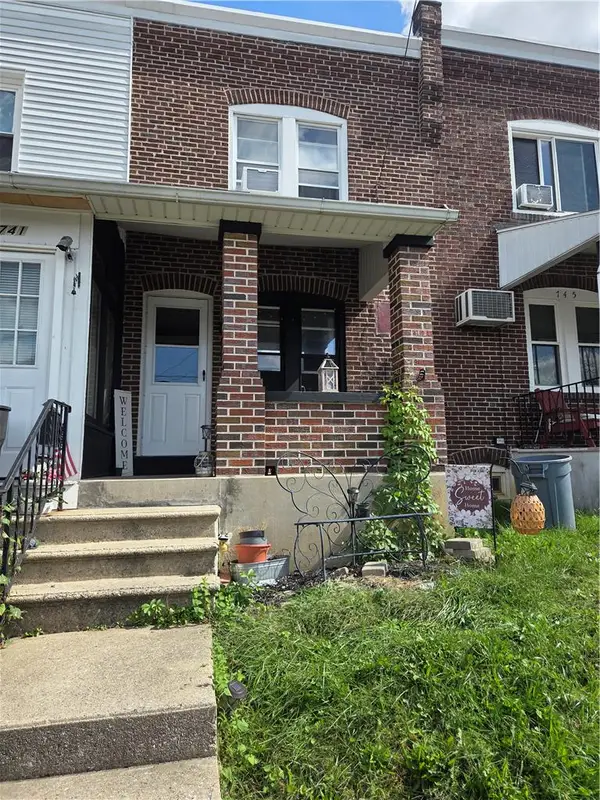 $225,000Active3 beds 1 baths1,232 sq. ft.
743 S 10th Street, Allentown City, PA 18103
MLS# 785941Listed by: CENTURY 21 RAMOS REALTY


Protect your home and budget from life's surprises with an Assurant Home Warranty, backed by a partner that supports you through every step of homeownership. Explore Plans.
©2026 Century 21 Real Estate LLC. All rights reserved. CENTURY 21®, the CENTURY 21 Logo and C21® are service marks owned by Century 21 Real Estate LLC. Century 21 Real Estate LLC fully supports the principles of the Fair Housing Act and the Equal Opportunity Act. Each office is independently owned and operated. Listing information is deemed reliable but not guaranteed accurate.