2713 Barnes Ct, Allentown, PA 18103
Local realty services provided by:CENTURY 21 The Real Estate Store
2713 Barnes Ct,Allentown, PA 18103
$574,900
- 1 Beds
- 1 Baths
- 2,540 sq. ft.
- Single family
- Active
Upcoming open houses
- Sat, Oct 1701:00 pm - 03:00 pm
Listed by: carrie jean perrucci
Office: weichert realtors
MLS#:PALH2017188
Source:BRIGHTMLS
Price summary
- Price:$574,900
- Price per sq. ft.:$226.34
- Monthly HOA dues:$50
About this home
HOME NEVER FELT THIS GOOD!! This stunning, LESS THAN 2-YEAR-OLD beauty is tucked away in a peaceful CUL-DE-SAC and truly delivers the dream-home experience. Offering 6 BEDROOMS, 3 full baths, a 2-car garage, and a huge basement with ROUGH-IN plumbing ready for your creative finishing touches, this spacious residence provides exceptional flexibility for today’s lifestyle. Designed with modern living in mind, the home features an OPEN FLOOR PLAN and a stylish kitchen with quartz countertops, a large island, pantry, and upgraded GAS COOKING. The backyard offers outstanding outdoor space with a LARGE CONCRETE PATIO—perfect for entertaining—along with complete privacy thanks to the MATURE TREE LINE.. With newer appliances and a BUILDER'S WARRANTY, this nearly new home offers peace of mind for years to come. Commuters will appreciate the EASY ACCESS TO I-78, and the location is just minutes from shopping, dining, and medical facilities. A rare opportunity to enjoy space, style, and convenience—SIMPLY TOO GOOD TO PASS UP. ** OPEN HOUSE on , SATURDAY, 17 October -1:00 pm to 3:00 pm , SUNDAY, 18 October - 1;00pm to 3:00pm **...
Contact an agent
Home facts
- Year built:2024
- Subdivision & Development:SOUTH MOUNTAIN
- Listing ID #:PALH2017188
- Added:1 day(s) ago
- Updated:October 16, 2026 at 01:52 PM
Rooms and interior
- Bedrooms:1
- Total bathrooms:1
- Full bathrooms:1
- Rooms Total:12
- Flooring:Carpet, Luxury Vinyl Plank
- Kitchen Description:Built-In Microwave, Cooktop, Dishwasher, Disposal, Microwave, Refrigerator, Water Heater
- Basement:Yes
- Basement Description:Daylight, Full, Rough Bath Plumb, Sump Pump
- Living area:2,540 sq. ft.
Heating and cooling
- Cooling:Central A/C
- Heating:Forced Air, Propane - Leased
Structure and exterior
- Year built:2024
- Building area:2,540 sq. ft.
- Architectural Style:Colonial
- Construction Materials:Vinyl Siding
- Foundation Description:Permanent
- Levels:2 Stories
Utilities
- Water:Public
- Sewer:Public Sewer
Finances and disclosures
- Price:$574,900
- Price per sq. ft.:$226.34
- Tax amount:$8,536 (2026)
Features and amenities
- Laundry features:Dryer - Electric, Washer
- Amenities:Electric Available
Parking
- Parking description:Attached Garage, Garage - Front Entry, Garage Door Opener, Off Street
- Garage:Yes
- Garage spaces:2
New listings near 2713 Barnes Ct
- Coming SoonOpen Sat, 1 to 3pm
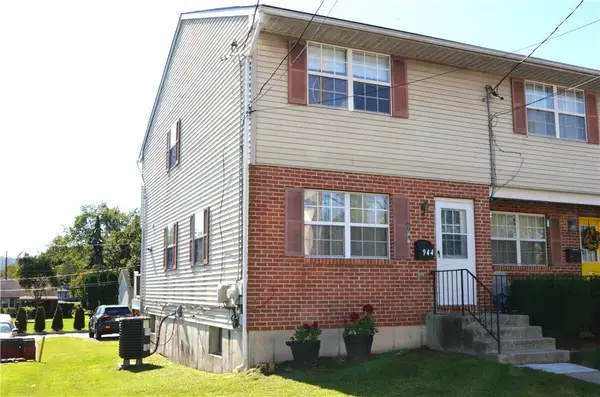 $275,000Coming Soon3 beds 2 baths1,419 sq. ft.
944 W Wyoming Street, Allentown City, PA 18103
MLS# 786385Listed by: COLDWELL BANKER HEARTHSIDE - Coming Soon
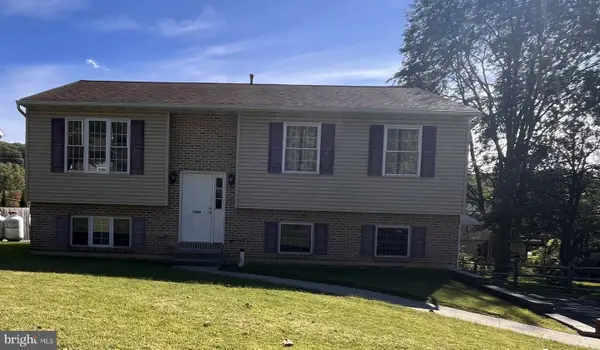
 $350,000Coming Soon3 beds 2 baths1,534 sq. ft.
1444 Stanley Ave, ALLENTOWN, PA 18103
MLS# PALH2017190Listed by: CENTURY 21 GOLD - Coming Soon
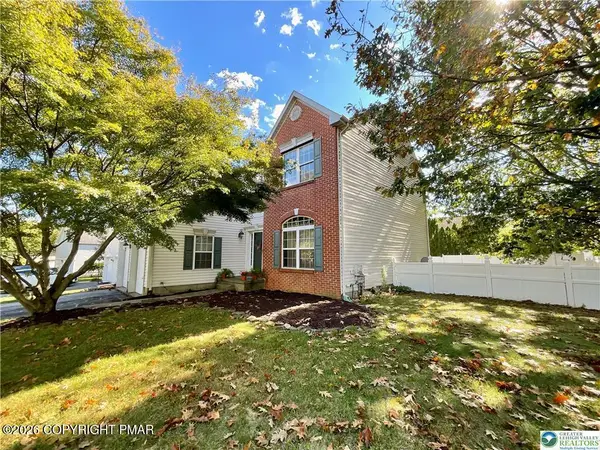 $465,000Coming Soon4 beds 3 baths2,310 sq. ft.
6716 Iroquois Trail, Allentown, PA 18104
MLS# PM-145438Listed by: RE/MAX CENTRAL - LANSDALE - Coming SoonOpen Sat, 12 to 3pm
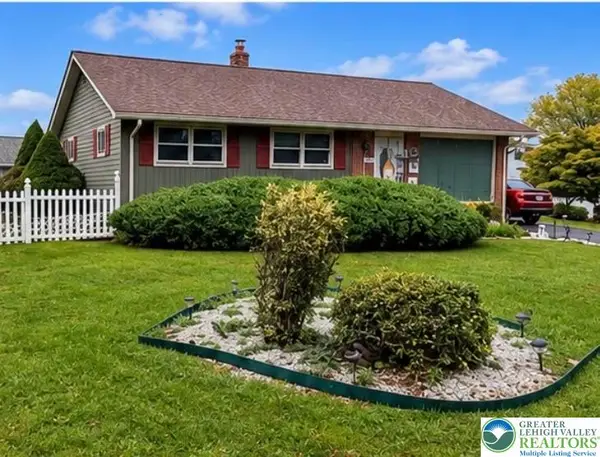 $370,000Coming Soon3 beds 2 baths1,528 sq. ft.
447 S 17th Street, Allentown City, PA 18104
MLS# 785903Listed by: I-DO REAL ESTATE - Open Sat, 3 to 5pmNew
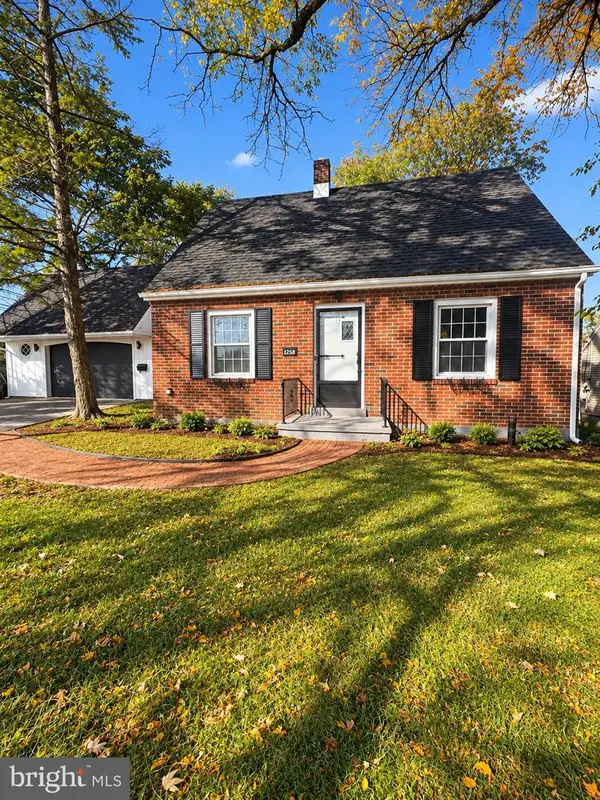 $375,000Active3 beds 2 baths1,258 sq. ft.
1258 S Jefferson St, ALLENTOWN, PA 18103
MLS# PALH2017146Listed by: IRON VALLEY REAL ESTATE OF BERKS - Open Sat, 1 to 3pmNew
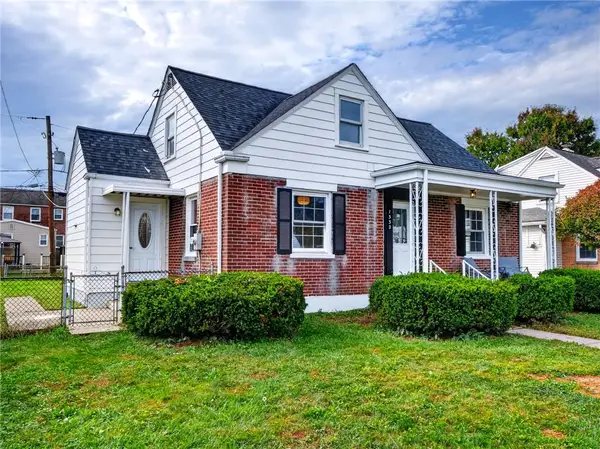 $334,900Active3 beds 1 baths1,540 sq. ft.
1332 N Ulster Street, Allentown City, PA 18109
MLS# 786412Listed by: BHHS FOX & ROACH MACUNGIE - New
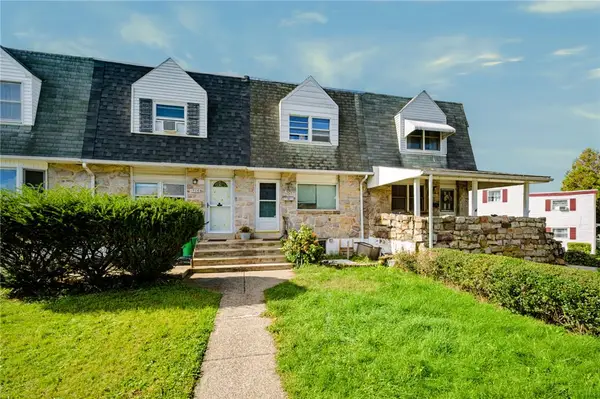 $125,000Active3 beds 2 baths1,492 sq. ft.
1904 Baker Drive, Allentown City, PA 18103
MLS# 786279Listed by: COLDWELL BANKER HEARTHSIDE - New
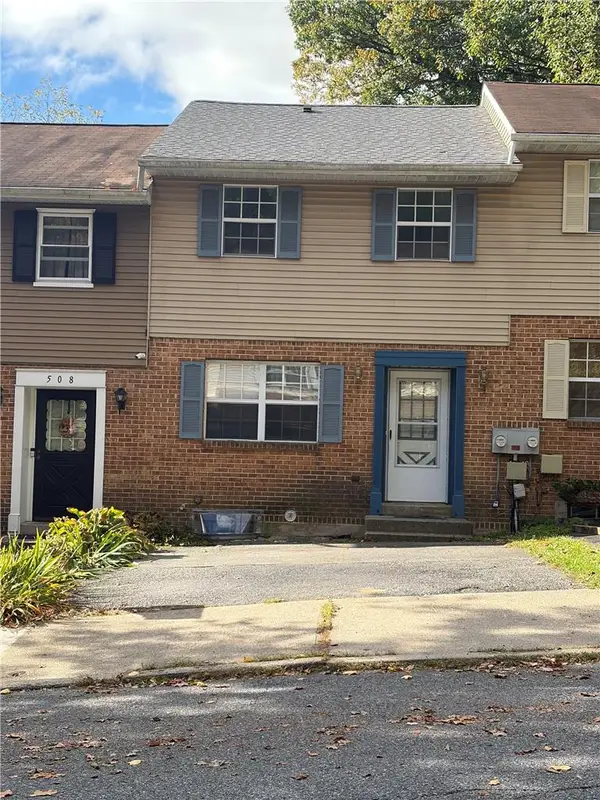 $270,000Active3 beds 2 baths1,620 sq. ft.
506 S Ellsworth Street, Allentown City, PA 18109
MLS# 786402Listed by: BHHS FOX & ROACH - ALLENTOWN - New
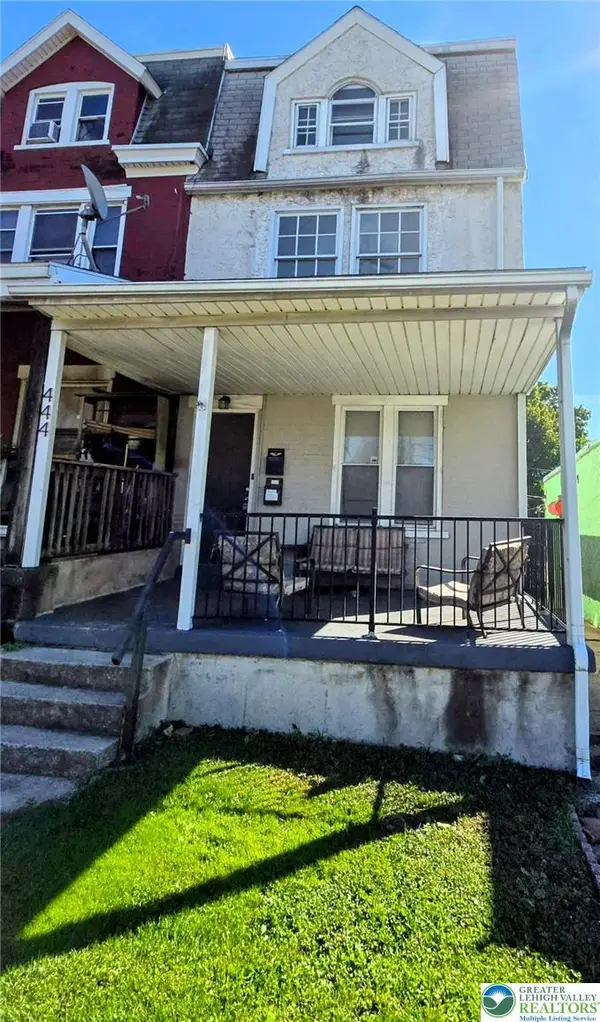 $299,900Active4 beds 2 baths1,812 sq. ft.
444 Hanover Avenue, Allentown City, PA 18109
MLS# 786406Listed by: LEHIGH VALLEY 4 RENT LLC - New
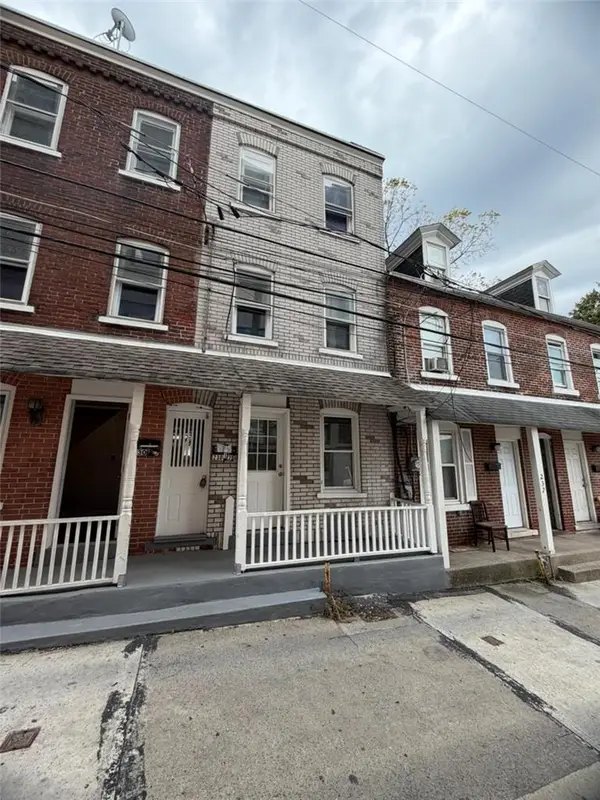 $209,900Active3 beds 1 baths1,593 sq. ft.
230 N Nagle Street, Allentown City, PA 18102
MLS# 785911Listed by: CENTURY 21 RAMOS REALTY


Protect your home and budget from life's surprises with an Assurant Home Warranty, backed by a partner that supports you through every step of homeownership. Explore Plans.
©2026 Century 21 Real Estate LLC. All rights reserved. CENTURY 21®, the CENTURY 21 Logo and C21® are service marks owned by Century 21 Real Estate LLC. Century 21 Real Estate LLC fully supports the principles of the Fair Housing Act and the Equal Opportunity Act. Each office is independently owned and operated. Listing information is deemed reliable but not guaranteed accurate.