
2949 Ithaca Street, Allentown, PA 18103
Local realty services provided by:CENTURY 21 Gold
2949 Ithaca Street,Allentown City, PA 18103
$269,900
- 3 Beds
- 2 Baths
- 1,316 sq. ft.
- Townhouse
- Active
Listed by: marina e. estevez
Office: allentown city realty
MLS#:780976
Source:PA_LVAR
Price summary
- Price:$269,900
- Price per sq. ft.:$205.09
About this home
Welcome to a home that has been lovingly cared for and enjoyed by the same family for the past eight years. Tucked away in a peaceful, tree-lined setting, this beautifully maintained townhouse offers the perfect blend of comfort, style, and convenience. Inside, you’ll find beautiful hardwood floors, an updated kitchen with granite countertops, stainless steel appliances, and bright, inviting living spaces designed for everyday living and entertaining. The finished lower level provides additional flexible living space, perfect for a family room, home office, gym, playroom, or media room. Step outside to your private patio and fenced backyard, where you can relax, entertain, or simply enjoy the quiet surroundings. Conveniently located near shopping, restaurants, parks, schools, and major highways, this home is ready for its next owners to begin making memories of their own. Whether you’re a first-time buyer or simply looking for a place to call home, this is an opportunity you won’t want to miss....
Contact an agent
Home facts
- Year built:1980
- Listing ID #:780976
- Added:1 day(s) ago
- Updated:July 20, 2026 at 02:46 PM
Rooms and interior
- Bedrooms:3
- Total bathrooms:2
- Full bathrooms:1
- Half bathrooms:1
- Rooms Total:6
- Flooring:Hardwood
- Dining Description:Dining Area
- Kitchen Description:Dishwasher, Electric Cook Top, Refrigerator
- Basement:Yes
- Basement Description:Finished
- Living area:1,316 sq. ft.
Heating and cooling
- Cooling:Wall Units
- Heating:Baseboard, Electric
Structure and exterior
- Roof:Asphalt, Fiberglass
- Year built:1980
- Building area:1,316 sq. ft.
- Lot area:0.07 Acres
- Architectural Style:Colonial
- Construction Materials:Vinyl Siding
- Exterior Features:Fence
- Levels:2 Story
Schools
- High school:William Allen High School
- Middle school:South Mountain Middle School
- Elementary school:Lehigh Parkway Elementary School
Utilities
- Water:Public
- Sewer:Public Sewer
Finances and disclosures
- Price:$269,900
- Price per sq. ft.:$205.09
- Tax amount:$3,314
Features and amenities
- Appliances:Dishwasher, Electric Cooktop, Electric Water Heater, Refrigerator, Washer
- Laundry features:Electric Dryer Hookup, Washer, Washer Hookup
Parking
- Parking description:No Garage
New listings near 2949 Ithaca Street
- New
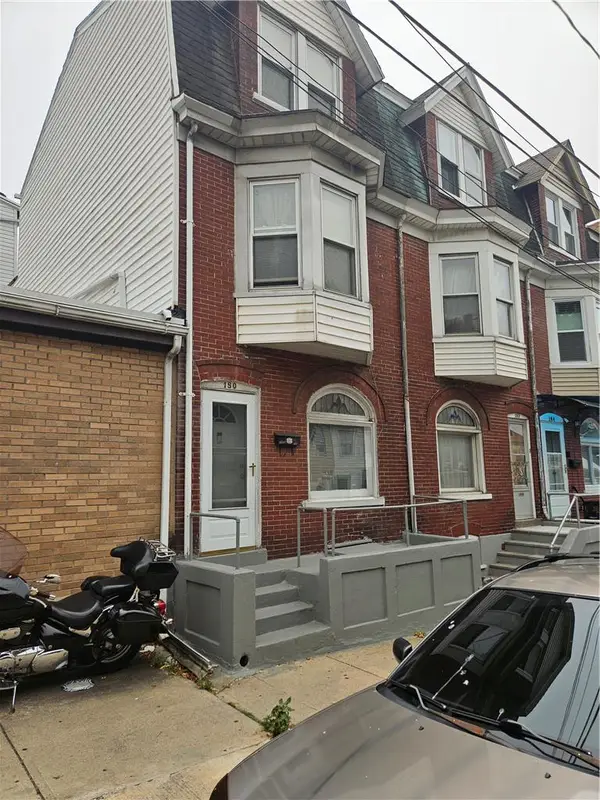 $210,000Active4 beds 2 baths1,495 sq. ft.
180 W Tilghman, Allentown City, PA 18102
MLS# 780996Listed by: IRONVALLEY RE OF LEHIGH VALLEY - New
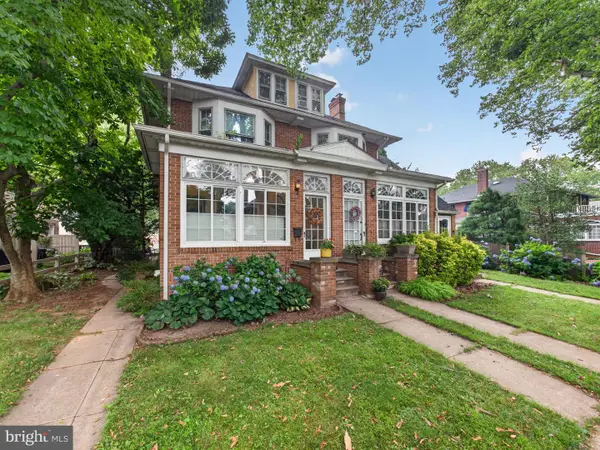 $347,000Active4 beds 1 baths2,362 sq. ft.
2445 W Allen St, ALLENTOWN, PA 18104
MLS# PALH2016254Listed by: BHHS FOX & ROACH-MACUNGIE - New
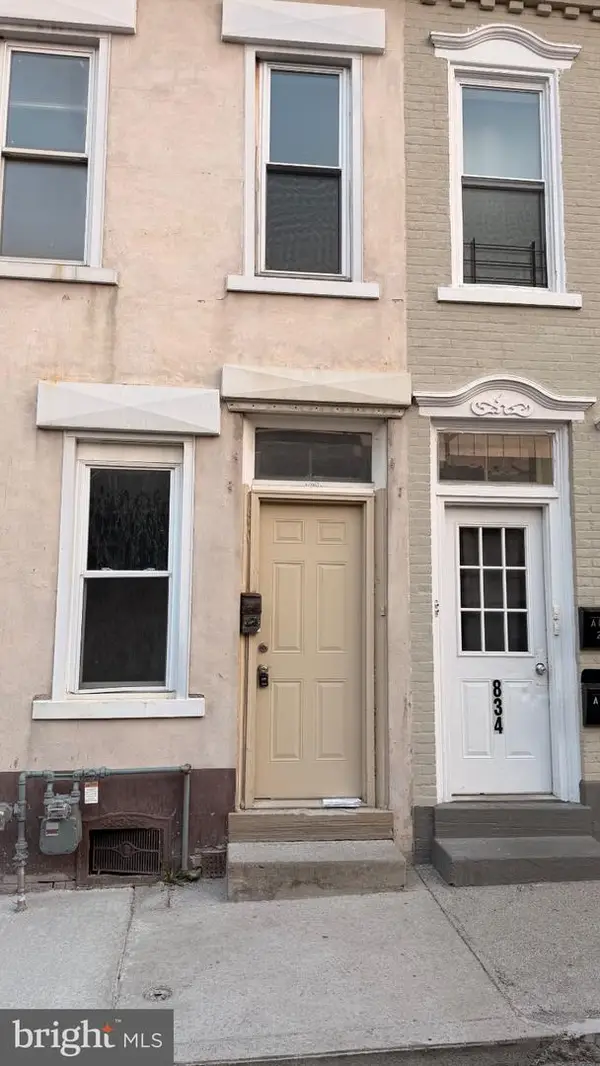 $225,555Active3 beds 1 baths
832 Chestnut, ALLENTOWN, PA 18102
MLS# PALH2016278Listed by: PROGRESSIVE REALTY, INC. - New
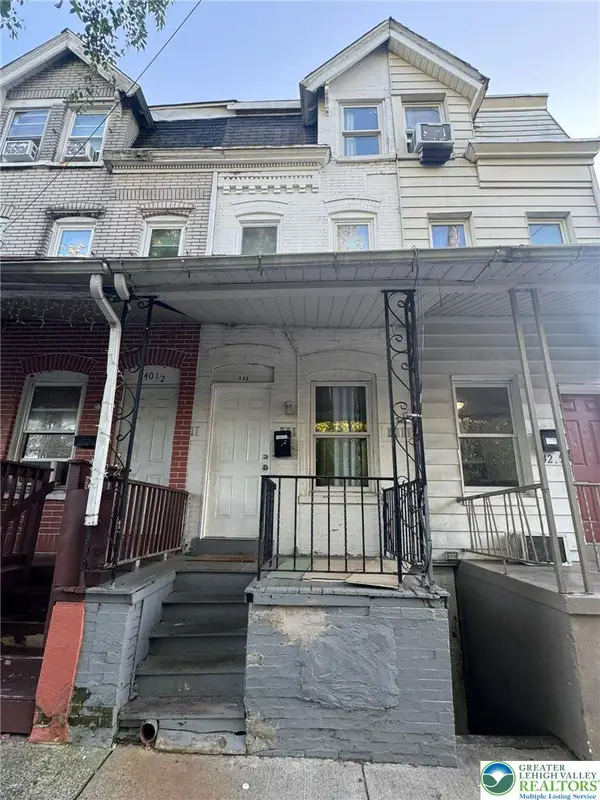 $179,995Active4 beds 1 baths1,200 sq. ft.
242 N Hall Street, Allentown City, PA 18102
MLS# 781020Listed by: ALLENTOWN CITY REALTY - New
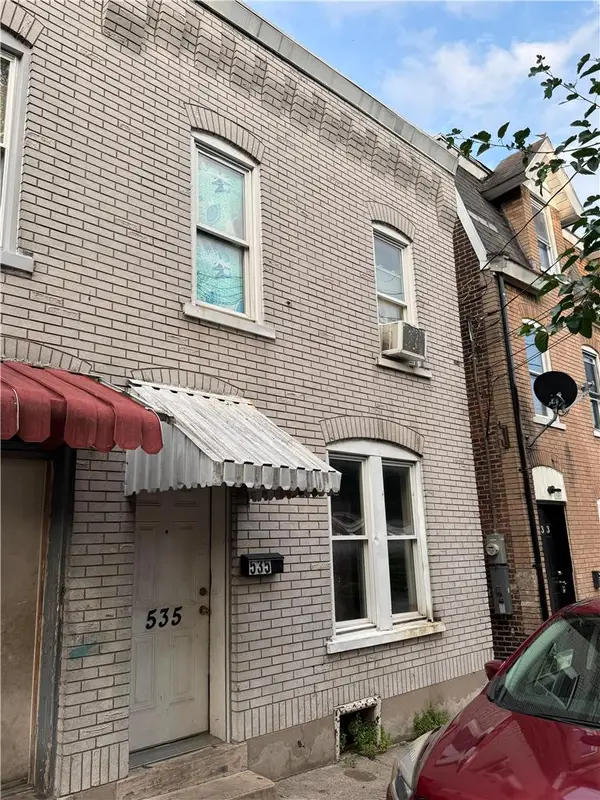 $159,995Active2 beds 1 baths1,176 sq. ft.
535 Elliger Street, Allentown City, PA 18102
MLS# 780981Listed by: ALLENTOWN CITY REALTY - New
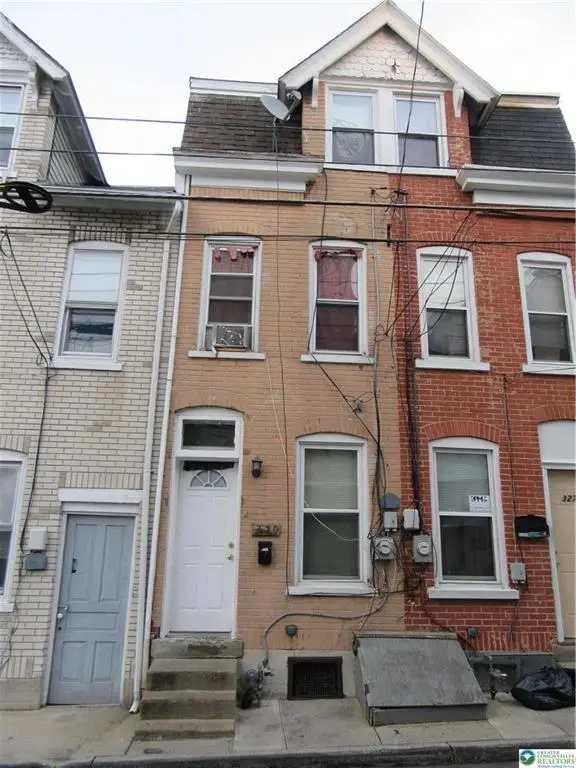 $125,000Active2 beds 1 baths1,020 sq. ft.
329 N Lumber Street, Allentown City, PA 18102
MLS# 780893Listed by: COLDWELL BANKER HEARTHSIDE - New
 $149,995Active3 beds 1 baths624 sq. ft.
530 N Jute Street, Allentown City, PA 18102
MLS# 780965Listed by: ALLENTOWN CITY REALTY - New
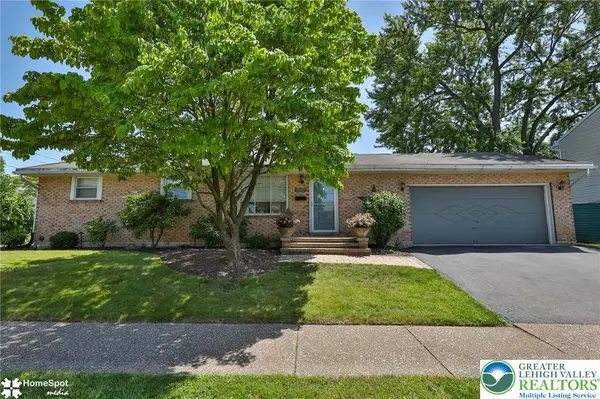 $349,900Active3 beds 2 baths2,080 sq. ft.
1020 Colorado Street, Allentown City, PA 18103
MLS# 779848Listed by: HEART AND HOME REALTY LLC - New
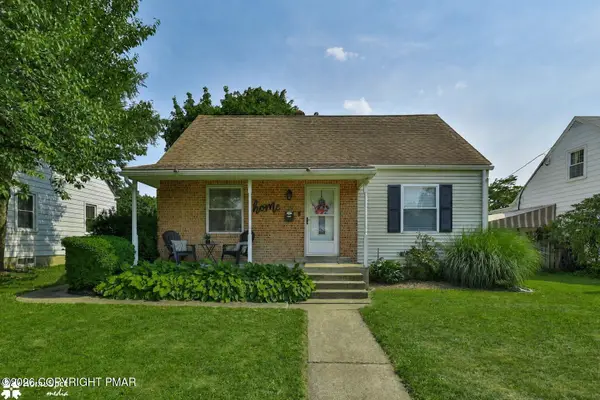 $300,000Active3 beds 1 baths1,890 sq. ft.
2310 E Woodlawn Street, Allentown, PA 18109
MLS# PM-143106Listed by: COLDWELL BANKER HEARTHSIDE REALTORS - ALLENTOWN


Protect your home and budget from life's surprises with an Assurant Home Warranty, backed by a partner that supports you through every step of homeownership. Explore Plans.
©2026 Century 21 Real Estate LLC. All rights reserved. CENTURY 21®, the CENTURY 21 Logo and C21® are service marks owned by Century 21 Real Estate LLC. Century 21 Real Estate LLC fully supports the principles of the Fair Housing Act and the Equal Opportunity Act. Each office is independently owned and operated. Listing information is deemed reliable but not guaranteed accurate.