2445 W Allen St, Allentown, PA 18104
Local realty services provided by:CENTURY 21 Advantage Gold
2445 W Allen St,Allentown, PA 18104
$347,000
- 4 Beds
- 1 Baths
- 2,362 sq. ft.
- Single family
- Active
Listed by: barbara a hodick
Office: bhhs fox & roach-macungie
MLS#:PALH2016254
Source:BRIGHTMLS
Price summary
- Price:$347,000
- Price per sq. ft.:$146.91
About this home
Must-see spacious College Heights/West End brick & stucco twin! Offering over 2,300 square feet of living space, this charming home features 4 bedrooms plus a bonus room on the third floor, providing plenty of flexibility for various uses. Relax in the inviting enclosed front porch/sunroom and enjoy the convenience of the rear mudroom located just off the kitchen. The spacious living room showcases beautiful hardwood floors and a cozy gas fireplace, while the formal dining room also features hardwood flooring—perfect for entertaining. The eat-in kitchen includes an electric range, built-in microwave, dishwasher, pantry, laminate flooring, and a built-in table with chairs that will remain with the home. Third floor offers even more space with an unfinished storage area and cedar closet. Additional highlights include a 7 year old main roof, many replacement windows throughout, great closet spaces, four window air conditioners, a brick patio with exterior lighting, and an 18' x 17' detached two-car garage. High-efficiency gas boiler for added peace of mind. The basement includes a washer, dryer, utility sink, working toilet, and an outside entrance with a full-service door. Updates also include a newer water heater. A 12-month home warranty is included....
Contact an agent
Home facts
- Year built:1927
- Listing ID #:PALH2016254
- Added:1 day(s) ago
- Updated:July 21, 2026 at 10:28 AM
Rooms and interior
- Bedrooms:4
- Total bathrooms:1
- Full bathrooms:1
- Flooring:Ceramic Tile, Hardwood, Laminated
- Dining Description:Dining Area, Dining Room, Formal/Separate Dining Room
- Bathrooms Description:Full Bath
- Kitchen Description:Built-In Microwave, Built-Ins, Cedar Closet(s), Dishwasher, Kitchen - Eat-In, Kitchen - Table Space, Oven/Range - Electric, Refrigerator
- Bedroom Description:Cedar Closet(s), Primary Bedroom
- Basement:Yes
- Basement Description:Outside Entrance, Unfinished
- Living area:2,362 sq. ft.
Heating and cooling
- Cooling:Ceiling Fan(s), Window Unit(s)
- Heating:Natural Gas, Radiator
Structure and exterior
- Roof:Asphalt, Fiberglass
- Year built:1927
- Building area:2,362 sq. ft.
- Lot area:0.08 Acres
- Architectural Style:Colonial
- Construction Materials:Brick, Stucco
- Exterior Features:Enclosed, Patio(s), Porch(es)
- Foundation Description:Permanent
- Levels:3 Story
Utilities
- Water:Public
- Sewer:Public Sewer
Finances and disclosures
- Price:$347,000
- Price per sq. ft.:$146.91
- Tax amount:$4,740 (2026)
Features and amenities
- Laundry features:Dryer, Dryer In Unit, Has Laundry, Hookup, Washer, Washer In Unit
- Amenities:Attic, Built-Ins, Cedar Closet(s), Ceiling Fan(s)
Parking
- Parking description:Detached Garage, Garage Door Opener
- Garage:Yes
- Garage spaces:2
New listings near 2445 W Allen St
- New
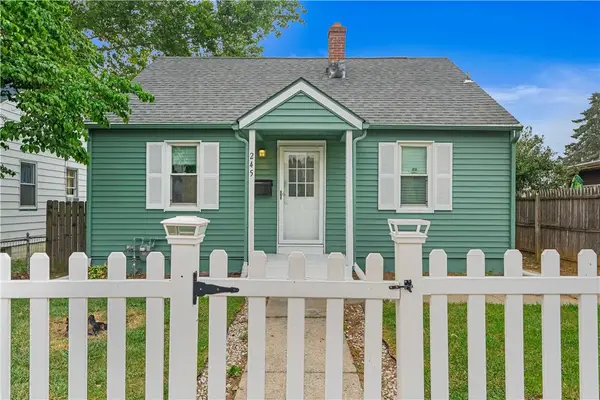 $249,900Active3 beds 1 baths1,008 sq. ft.
245 E Union Street, Allentown City, PA 18109
MLS# 781115Listed by: EXP REALTY LLC - Open Sat, 12 to 2pmNew
 $190,000Active3 beds 1 baths1,235 sq. ft.
527 N Elliger Street, Allentown City, PA 18102
MLS# 781091Listed by: I-DO REAL ESTATE - New
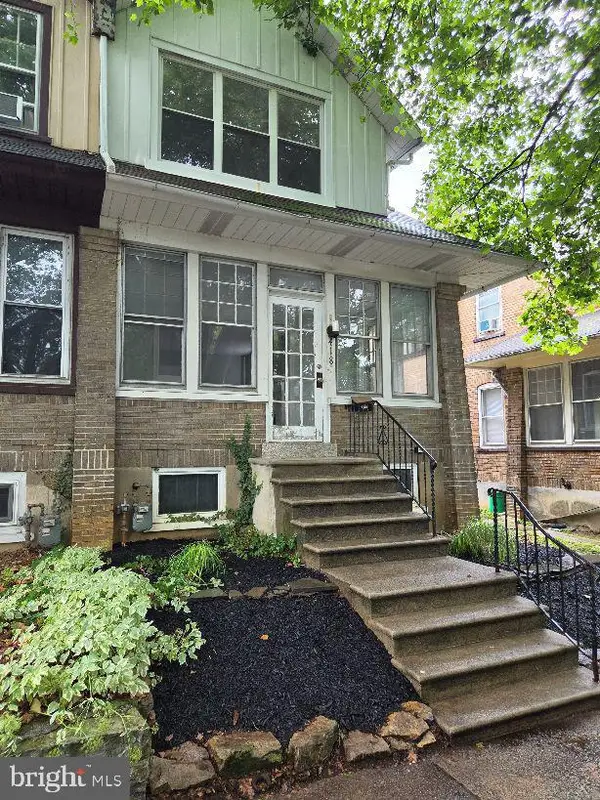
 $339,900Active4 beds 2 baths
418 N 22nd St, ALLENTOWN, PA 18104
MLS# PALH2016048Listed by: CENTURY 21 ADVANTAGE GOLD-SOUTHAMPTON - New
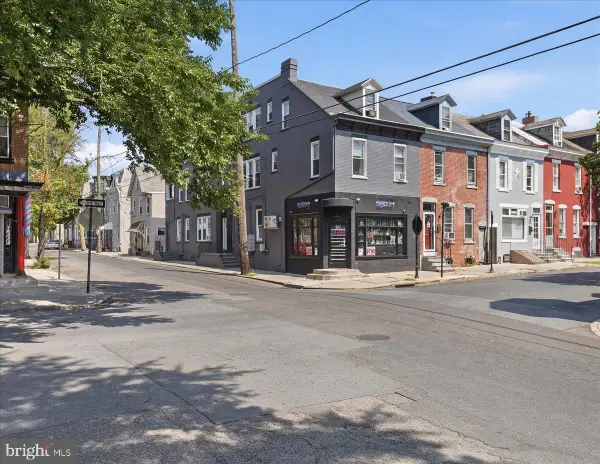 $850,000Active5 beds -- baths4,015 sq. ft.
449 N 10th St, ALLENTOWN, PA 18102
MLS# PALH2016282Listed by: REAL OF PENNSYLVANIA - New
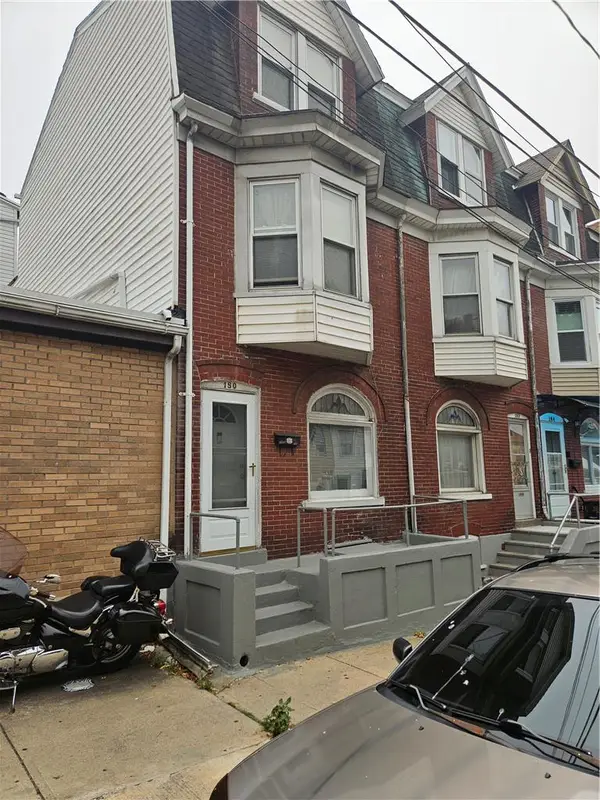 $210,000Active4 beds 2 baths1,495 sq. ft.
180 W Tilghman, Allentown City, PA 18102
MLS# 780996Listed by: IRONVALLEY RE OF LEHIGH VALLEY - New
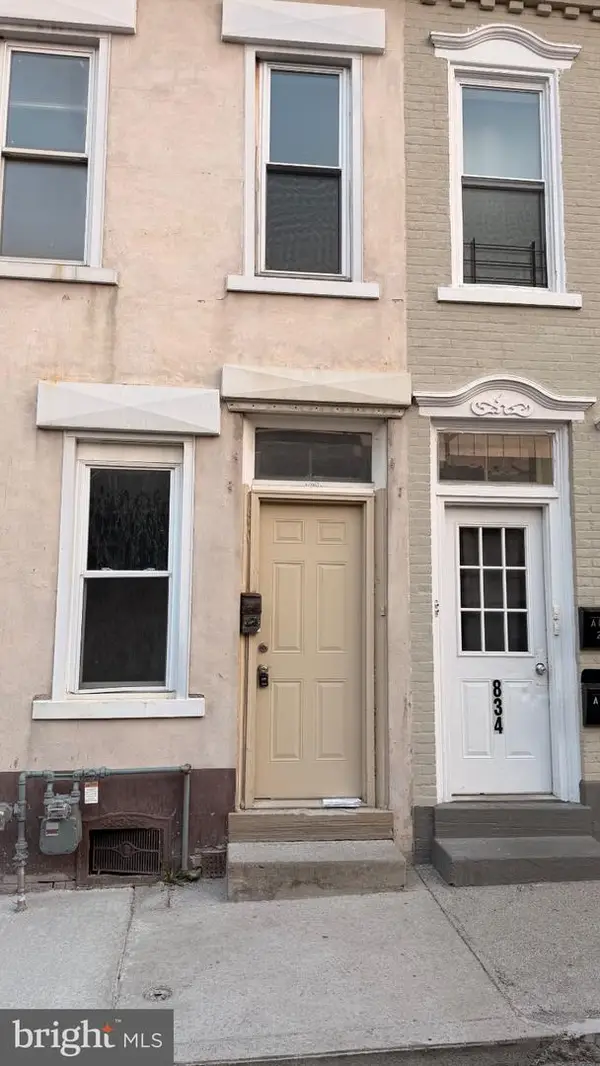 $225,555Active3 beds 1 baths
832 Chestnut, ALLENTOWN, PA 18102
MLS# PALH2016278Listed by: PROGRESSIVE REALTY, INC. - New
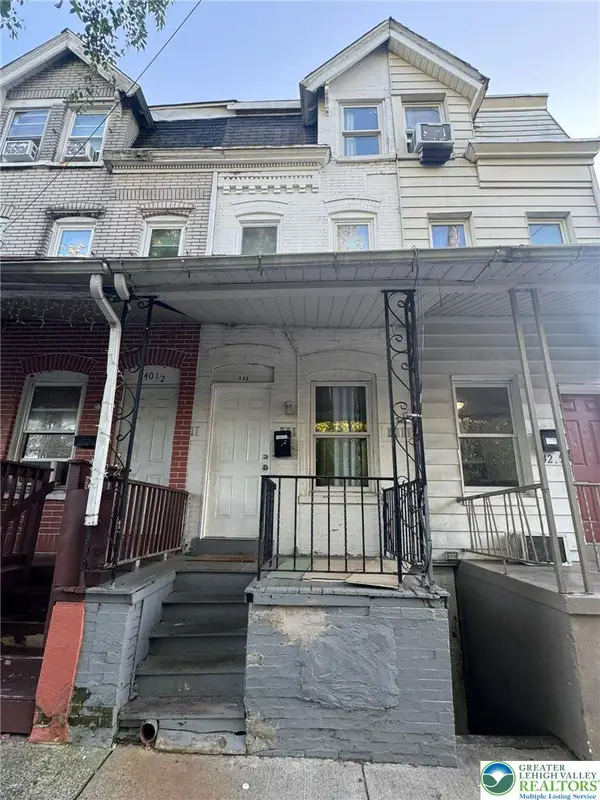 $179,995Active4 beds 1 baths1,200 sq. ft.
242 N Hall Street, Allentown City, PA 18102
MLS# 781020Listed by: ALLENTOWN CITY REALTY - New
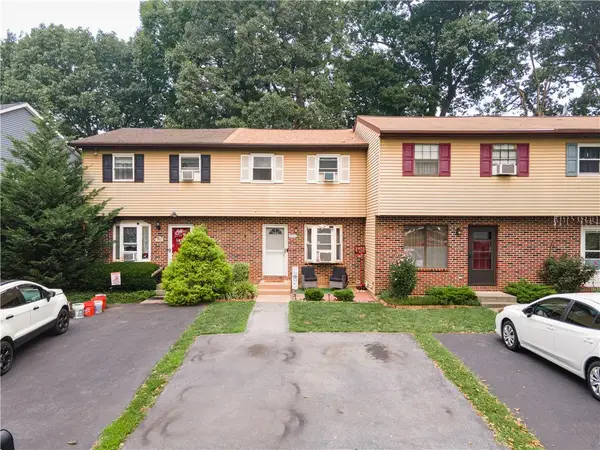 $269,900Active3 beds 2 baths1,316 sq. ft.
2949 Ithaca Street, Allentown City, PA 18103
MLS# 780976Listed by: ALLENTOWN CITY REALTY - New
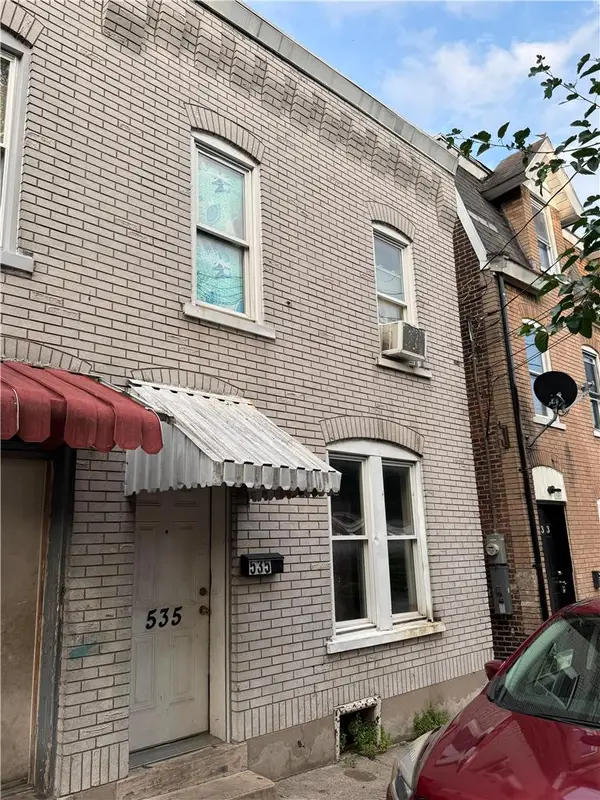 $159,995Active2 beds 1 baths1,176 sq. ft.
535 Elliger Street, Allentown City, PA 18102
MLS# 780981Listed by: ALLENTOWN CITY REALTY


Protect your home and budget from life's surprises with an Assurant Home Warranty, backed by a partner that supports you through every step of homeownership. Explore Plans.
©2026 Century 21 Real Estate LLC. All rights reserved. CENTURY 21®, the CENTURY 21 Logo and C21® are service marks owned by Century 21 Real Estate LLC. Century 21 Real Estate LLC fully supports the principles of the Fair Housing Act and the Equal Opportunity Act. Each office is independently owned and operated. Listing information is deemed reliable but not guaranteed accurate.