3141 Douglas Road, Allentown, PA 18103
Local realty services provided by:CENTURY 21 Ryon Real Estate
3141 Douglas Road,Salisbury Twp, PA 18103
$569,900
- 3 Beds
- 2 Baths
- 3,141 sq. ft.
- Single family
- Active
Listed by: pat spitzer
Office: weichert realtors - allentown
MLS#:787017
Source:PA_LVAR
Price summary
- Price:$569,900
- Price per sq. ft.:$181.44
About this home
Tucked on a private, tree-lined lot, this classic three-bedroom, two-bath Dutch Colonial pairs stone-and-brick charm with easy, light-filled living spaces that are hard to find. Set well back from the road on .58 acres of lawn and mature plantings, the home welcomes you through a stone gable entry and unfolds into rooms full of texture and warmth. The renovated white kitchen is the heart of the home. A granite-topped center island with seating, Bosch stainless steel appliances, open shelving and pendant lighting sit beneath recessed lights and above rich hardwood floors. The kitchen opens to a cozy keeping room with a ceiling fan and wide windows, an inviting spot for morning coffee or after-dinner conversation, and flows into the dining room, where a full wall of exposed brick frames a wood-burning fireplace with a painted mantel and brass chandelier. Down a few steps, the vaulted family room is the showpiece. Soaring ceilings with exposed timber trusses and twin skylights rise above a beautiful floor-to-ceiling stone fireplace, a natural gathering place for holidays and family celebrations with room for everyone to settle in. Radiant heat beneath the tile floors keeps the space comfortable through the coldest months, while French doors to the outdoors and a sunny sitting alcove, ideal as a reading nook or home office, complete the room. The brick-walled sunroom is wrapped in wood-trimmed windows on three sides beneath a skylit cathedral ceiling, with slate-look tile floors. This three-season retreat overlooks the gardens and connects to the rear patio. A convenient laundry room with a skylight is close at hand. The spacious primary bedroom offers hardwood floors, multiple exposures and a dressing area with built-in shelving. Two additional bedrooms, one currently used as a home office, also feature hardwood floors. Both full baths have been updated with wainscoting, flooring, and crisp white vanities. The finished lower level adds flexible living space with tile floors, a stone-walled wood stove room, a workshop and generous storage. Outside, a rear deck, brick paver patio and stone-edged garden bed overlook a deep, level back yard bordered by mature trees, with a detached shed for garden and outdoor gear. The setting feels like the country, yet you're in the Salisbury Township School District, minutes from Lehigh Valley Hospital–Cedar Crest, the Lehigh Parkway and South Mountain trails, with quick access to I-78, Route 309 and downtown Allentown and Bethlehem. A home with real character, thoughtfully cared for and ready for its next chapter....
Contact an agent
Home facts
- Year built:1971
- Subdivision & Development:Not in Development
- Listing ID #:787017
- Added:4 day(s) ago
- Updated:October 31, 2026 at 11:41 PM
Rooms and interior
- Bedrooms:3
- Total bathrooms:2
- Full bathrooms:2
- Rooms Total:9
- Dining Description:Dining Area, Separate Formal Dining Room
- Kitchen Description:Dishwasher, Electric Oven, Electric Range, Microwave, Refrigerator
- Basement:Yes
- Basement Description:Partially Finished
- Living area:3,141 sq. ft.
Heating and cooling
- Cooling:Ceiling Fans, Central Air
- Heating:Oil
- Central air:Yes
Structure and exterior
- Roof:Asphalt, Fiberglass
- Year built:1971
- Building area:3,141 sq. ft.
- Architectural Style:Colonial, DutchColonial
- Construction Materials:Brick, Stone, Stucco
- Levels:2 Story
Utilities
- Water:Well
- Sewer:Septic Tank
Finances and disclosures
- Price:$569,900
- Price per sq. ft.:$181.44
- Tax amount:$8,716
Features and amenities
- Appliances:Dishwasher, Electric Oven, Electric Water Heater, Microwave, Refrigerator, Washer
- Laundry features:Electric Dryer Hookup, Washer, Washer Hookup
Parking
- Parking description:Garage
- Garage:Yes
- Garage spaces:2
New listings near 3141 Douglas Road
- Coming Soon
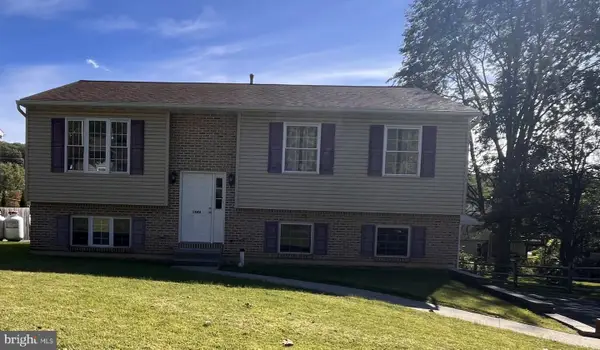
 $350,000Coming Soon3 beds 2 baths1,534 sq. ft.
1444 Stanley Ave, ALLENTOWN, PA 18103
MLS# PALH2017190Listed by: CENTURY 21 GOLD - New
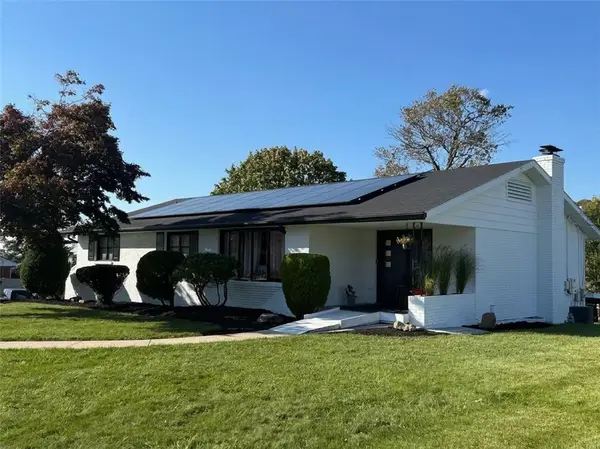 $339,900Active4 beds 3 baths2,440 sq. ft.
513 Lexington Street #501-513, Allentown City, PA 18103
MLS# 787281Listed by: EQUITY MIDATLANTIC REAL ESTATE - New
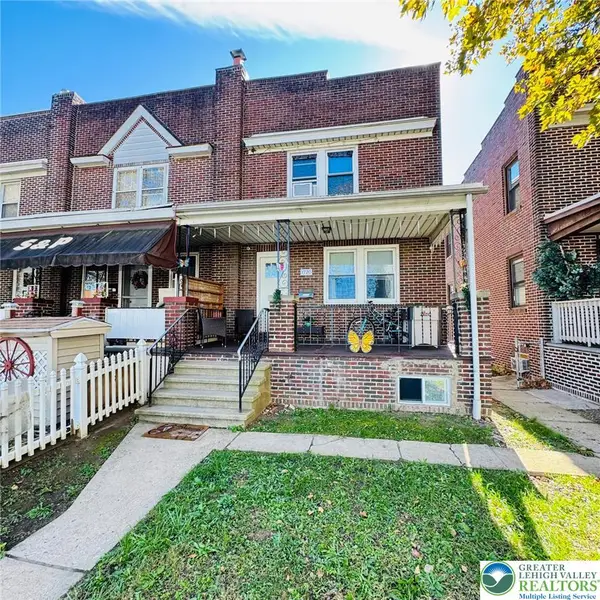 $289,900Active3 beds 2 baths1,952 sq. ft.
1720 Union Boulevard, Allentown City, PA 18109
MLS# 787286Listed by: ALLENTOWN CITY REALTY - New
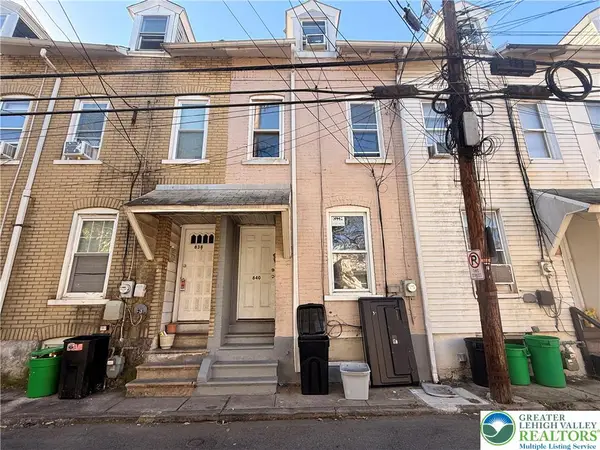 $160,000Active2 beds 2 baths774 sq. ft.
840 Elliger Street, Allentown City, PA 18102
MLS# 787271Listed by: KEYSTONE PROP MNGMNT&MAINT LLC - New
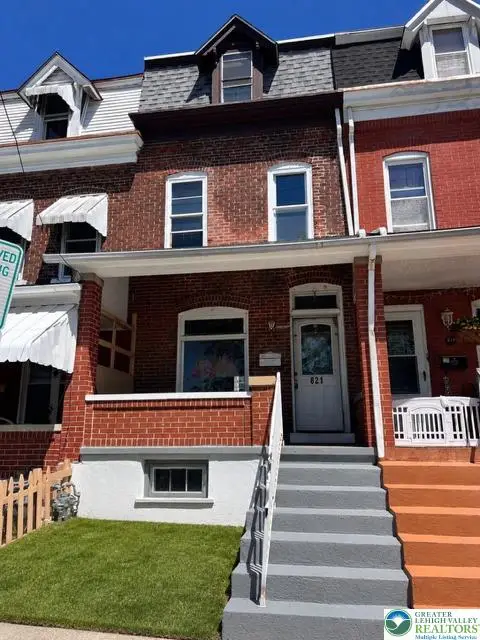 $255,000Active5 beds 2 baths1,588 sq. ft.
821 N New Street, Allentown City, PA 18102
MLS# 787270Listed by: CENTURY 21 RAMOS REALTY - New
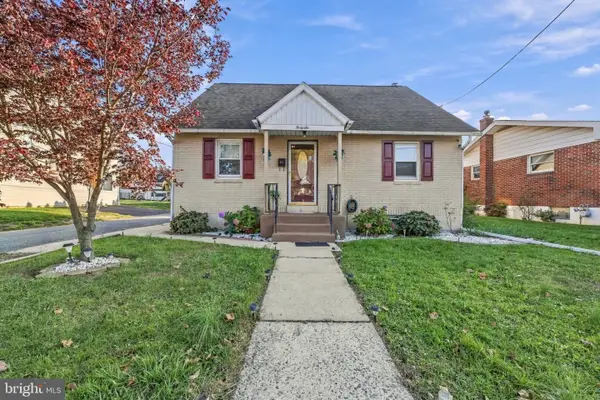 $310,000Active3 beds 1 baths1,125 sq. ft.
46-48 E E Federal St, ALLENTOWN, PA 18103
MLS# PALH2017340Listed by: I-DO REAL ESTATE - New
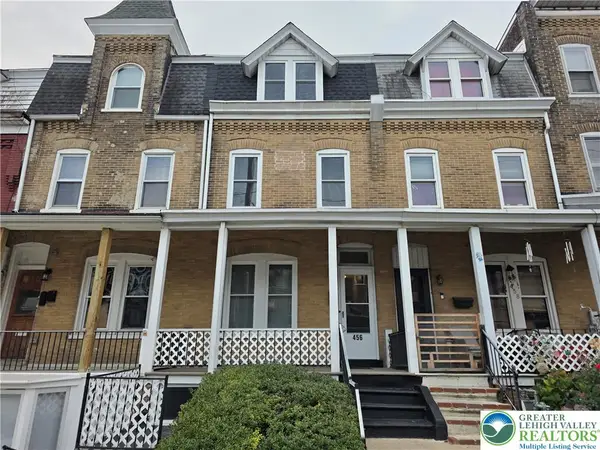 $279,900Active4 beds 2 baths1,854 sq. ft.
456 W Washington Street, Allentown City, PA 18102
MLS# 786505Listed by: HOME TEAM REAL ESTATE - New
 $250,000Active4 beds 3 baths1,933 sq. ft.
1531 W Allen Street, Allentown City, PA 18102
MLS# 787224Listed by: FIGUEROA REAL ESTATE - New
 $310,000Active3 beds 1 baths1,125 sq. ft.
46 E Federal Street, Allentown City, PA 18103
MLS# 787093Listed by: I-DO REAL ESTATE - New
 $399,000Active6 beds 2 baths3,720 sq. ft.
219 N 4th Street, Allentown City, PA 18102
MLS# 785926Listed by: FULL CIRCLEREALTY&PROPERTYMGMT


Protect your home and budget from life's surprises with an Assurant Home Warranty, backed by a partner that supports you through every step of homeownership. Explore Plans.
©2026 Century 21 Real Estate LLC. All rights reserved. CENTURY 21®, the CENTURY 21 Logo and C21® are service marks owned by Century 21 Real Estate LLC. Century 21 Real Estate LLC fully supports the principles of the Fair Housing Act and the Equal Opportunity Act. Each office is independently owned and operated. Listing information is deemed reliable but not guaranteed accurate.