326 E Union Street, Allentown, PA 18109
Local realty services provided by:CENTURY 21 Gold
326 E Union Street,Allentown City, PA 18109
$239,900
- 4 Beds
- 1 Baths
- 1,732 sq. ft.
- Townhouse
- Active
Listed by: maria holzer
Office: bhgre valley partners-bethlehm
MLS#:781194
Source:PA_LVAR
Price summary
- Price:$239,900
- Price per sq. ft.:$138.51
About this home
Welcome Home to this MOVE-IN READY Brick End-Unit Townhome in East-Allentown with a Fenced-in Yard! This spacious home offers approx. 1,732 square feet of finished living space and it has been well maintained and beautifully updated. The freshly painted covered front porch creates a warm first impression and invites you into a bright, open-concept living and dining area designed for comfortable everyday living and effortless entertaining. The updated modern kitchen is designed to impress with granite countertops, a stylish backsplash, newer cabinetry, a natural gas range and refrigerator. Just off the kitchen, step outside to a freshly painted covered patio overlooking the fully fenced backyard—perfect for outdoor dining, gardening, pets, or relaxing. The home offers efficient natural gas heating and a natural gas hot water heater. The washer and dryer are also included. Additional updates include: A new roof 2024, newer flooring, drywall and outlets. Situated within view of Mosser Elementary School and conveniently located near parks, shopping, restaurants, vibrant downtown Allentown, and major commuting routes, this home offers great value. The home comes with a clear 'Pre-Sales Certificate of Compliance' from the City of Allentown. Schedule your showing today to see this great home!...
Contact an agent
Home facts
- Year built:1925
- Subdivision & Development:Not in Development
- Listing ID #:781194
- Added:33 day(s) ago
- Updated:August 27, 2026 at 03:20 PM
Rooms and interior
- Bedrooms:4
- Total bathrooms:1
- Full bathrooms:1
- Rooms Total:7
- Flooring:Carpet
- Dining Description:Dining Area, Separate Formal Dining Room
- Kitchen Description:Gas Oven, Gas Range, Refrigerator
- Basement:Yes
- Basement Description:Partial
- Living area:1,732 sq. ft.
Heating and cooling
- Cooling:Wall Units
- Heating:Gas, Hot Water, Radiators
Structure and exterior
- Roof:Asphalt, Fiberglass, Rolled Hot Mop
- Year built:1925
- Building area:1,732 sq. ft.
- Lot area:0.07 Acres
- Architectural Style:Contemporary
- Construction Materials:Brick, Brick Veneer
- Exterior Features:Covered, Fence, Patio, Porch
- Levels:3 or More Stories
Schools
- High school:Louis E. Dieruff
- Middle school:Harrison-Morton
- Elementary school:Mosser
Utilities
- Water:Public
- Sewer:Public Sewer
Finances and disclosures
- Price:$239,900
- Price per sq. ft.:$138.51
- Tax amount:$2,935
Features and amenities
- Appliances:Gas Oven, Gas Range, Gas Water Heater, Refrigerator, Washer
- Laundry features:Lower Level, Washer, Washer Hookup
- Amenities:Storm Windows
Parking
- Parking description:On Street
New listings near 326 E Union Street
- Coming Soon
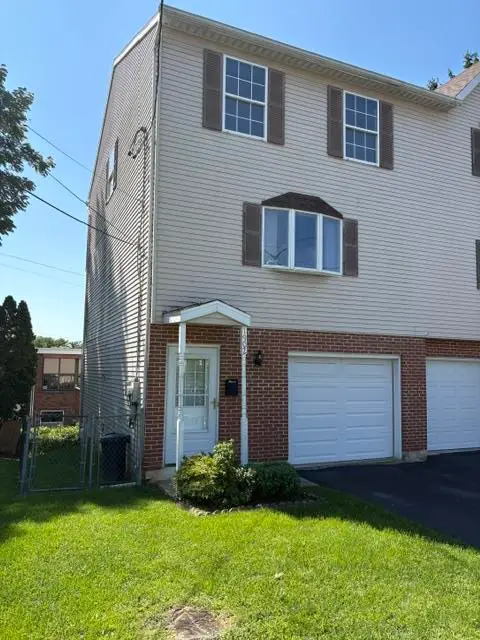
 $285,000Coming Soon5 beds 2 baths2,120 sq. ft.
132 N Madison Street, Allentown City, PA 18102
MLS# 783432Listed by: I-DO REAL ESTATE - Coming SoonOpen Sun, 12 to 2pm
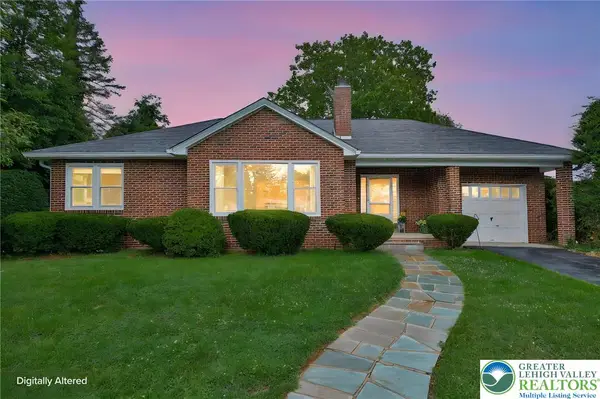
 $310,000Coming Soon3 beds 2 baths1,680 sq. ft.
1902 W Walnut Street, Allentown City, PA 18102
MLS# 783198Listed by: HEART AND HOME REALTY LLC - Coming SoonOpen Sun, 11am to 1pm
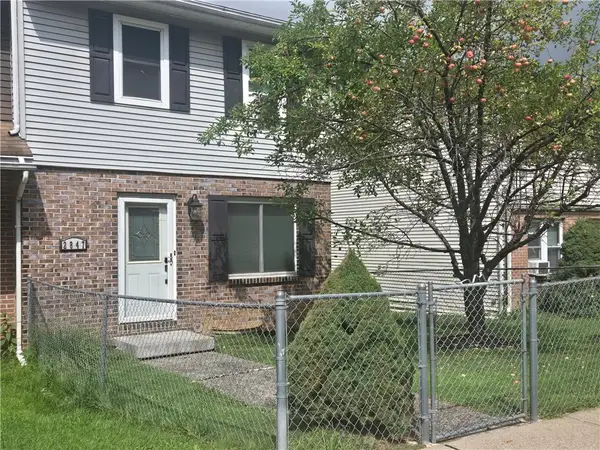
 $339,000Coming Soon2 beds 1 baths1,128 sq. ft.
319 S Ott Street, Allentown City, PA 18104
MLS# 783339Listed by: CENTURY 21 RAMOS REALTY - Coming Soon
 $259,900Coming Soon3 beds 2 baths1,488 sq. ft.
2847 Rhonda Lane, Allentown City, PA 18103
MLS# 783204Listed by: GRACE REALTY CO INC - New
 $159,000Active3 beds 1 baths1,066 sq. ft.
1243 Russell Street, Allentown City, PA 18102
MLS# 783420Listed by: LIGHT HOUSE REALTY LV LLC - New
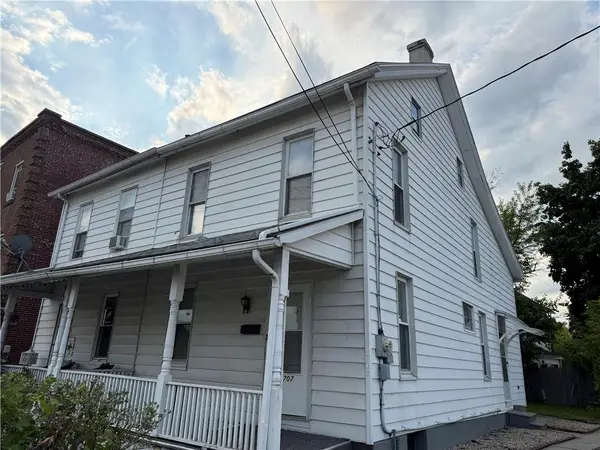 $199,900Active3 beds 2 baths1,170 sq. ft.
1707 Hanover Avenue, Allentown City, PA 18109
MLS# 783486Listed by: BETTERHOMES&GARDENSRE/CASSIDON - New
 $229,900Active2 beds 1 baths1,169 sq. ft.
924 S 8th Street, Allentown City, PA 18103
MLS# 783403Listed by: RE/MAX REAL ESTATE 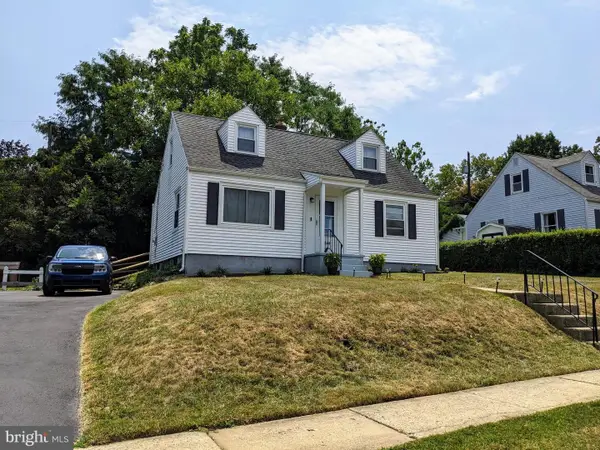 $298,000Pending3 beds 1 baths1,152 sq. ft.
2844 Elm Ct, ALLENTOWN, PA 18103
MLS# PALH2016370Listed by: ASSIST 2 SELL BUYERS & SELLERS REALTY, LLC- New
 $135,000Active5 beds 1 baths
404 E Hamilton St, ALLENTOWN, PA 18109
MLS# PALH2016658Listed by: ROI NATIONAL REALTY CORP - New
 $290,000Active3 beds 2 baths1,944 sq. ft.
736 N Saint Lucas Street, Allentown City, PA 18104
MLS# 783274Listed by: BHHS FOX & ROACH EASTON


Protect your home and budget from life's surprises with an Assurant Home Warranty, backed by a partner that supports you through every step of homeownership. Explore Plans.
©2026 Century 21 Real Estate LLC. All rights reserved. CENTURY 21®, the CENTURY 21 Logo and C21® are service marks owned by Century 21 Real Estate LLC. Century 21 Real Estate LLC fully supports the principles of the Fair Housing Act and the Equal Opportunity Act. Each office is independently owned and operated. Listing information is deemed reliable but not guaranteed accurate.