736 N Saint Lucas Street, Allentown, PA 18104
Local realty services provided by:CENTURY 21 Ryon Real Estate
736 N Saint Lucas Street,Allentown City, PA 18104
$290,000
- 3 Beds
- 2 Baths
- 1,944 sq. ft.
- Single family
- Active
Listed by: aggie koe
Office: bhhs fox & roach easton
MLS#:783274
Source:PA_LVAR
Price summary
- Price:$290,000
- Price per sq. ft.:$149.18
About this home
Welcome to this inviting and impeccably maintained home, offering effortless one-level living in the popular College Heights area of Allentown! Perfectly positioned in a picturesque neighborhood offering close proximity to local amenities, vibrant downtown area and major commuter routes!
As you step inside, you are greeted by vaulted beamed ceilings, gorgeous oak hardwood floors, abundant natural light and charming mid-century shelving that add character and heart! Galley style kitchen features a convenient breakfast bar, modern appliances and a lovely flow for both entertaining and daily living.
Three comfortable, spacious bedrooms feature high vaulted ceilings, ample closets and tons of natural light! The beautifully updated main bath is spotlessly clean and features an inviting soaking tub for relaxing baths..
Downstairs, the expansive family room provides the ultimate space for gatherings and family hang outs. Complete with warm neutrals, plush carpeting a cedar closet and central air. A full, large bathroom with a double shower anchors this area. Large double doors open to a utlilty area with includes a new furnace/AC unit, electric hot water heater and laundry area, (Furnace/AC installed new in 2024!)
Outside a charming side garden and back yard are paired with a handy utility shed and dedicated 2 car parking pad, creating a welcoming retreat that is truly ready for you to call "Home Sweet Home"!!...
Contact an agent
Home facts
- Year built:1956
- Subdivision & Development:College Heights
- Listing ID #:783274
- Added:1 day(s) ago
- Updated:August 26, 2026 at 01:42 AM
Rooms and interior
- Bedrooms:3
- Total bathrooms:2
- Full bathrooms:2
- Rooms Total:7
- Flooring:Carpet, Hardwood, Vinyl
- Dining Description:Dining Area, Entrance Foyer, Separate Formal Dining Room
- Kitchen Description:Dishwasher, Electric Oven, Refrigerator
- Basement:Yes
- Basement Description:Daylight, Partial
- Living area:1,944 sq. ft.
Heating and cooling
- Cooling:Central Air
- Heating:Forced Air, Oil
- Central air:Yes
Structure and exterior
- Roof:Asphalt, Fiberglass
- Year built:1956
- Building area:1,944 sq. ft.
- Lot area:0.1 Acres
- Architectural Style:Ranch
- Construction Materials:Stone, Vinyl Siding
- Exterior Features:Shed
- Foundation Description:Block
- Levels:1 Story
Schools
- High school:William Allen
- Middle school:Trexler
- Elementary school:muhlenberg
Utilities
- Water:Public
- Sewer:Public Sewer
Finances and disclosures
- Price:$290,000
- Price per sq. ft.:$149.18
- Tax amount:$3,639
Features and amenities
- Appliances:Dishwasher, Electric Oven, Electric Water Heater, Refrigerator
- Laundry features:Lower Level, Washer Hookup
Parking
- Parking description:Parking Pad
- Garage:Yes
- Garage spaces:2
New listings near 736 N Saint Lucas Street
- Coming SoonOpen Sun, 11am to 1pm
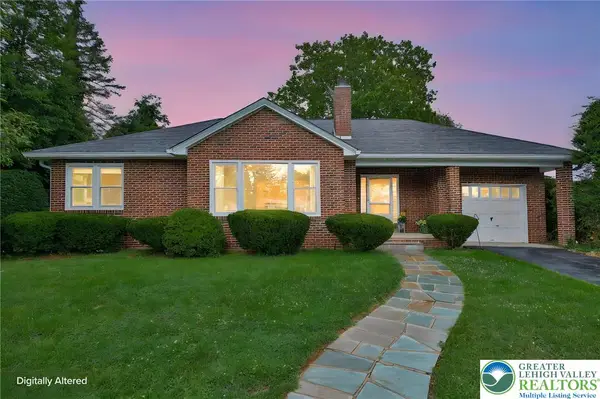
 $339,000Coming Soon2 beds 1 baths1,128 sq. ft.
319 S Ott Street, Allentown City, PA 18104
MLS# 783339Listed by: CENTURY 21 RAMOS REALTY - Coming Soon
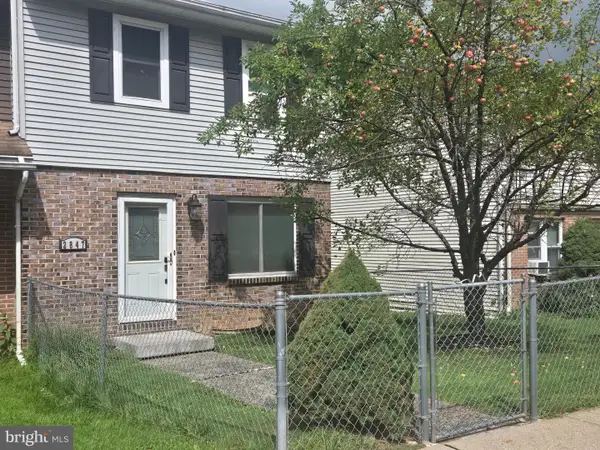 $259,900Coming Soon3 beds 2 baths
2847 Rhonda Ln, ALLENTOWN, PA 18103
MLS# PALH2016656Listed by: GRACE REALTY COMPANY INC - Coming SoonOpen Thu, 5 to 7pm
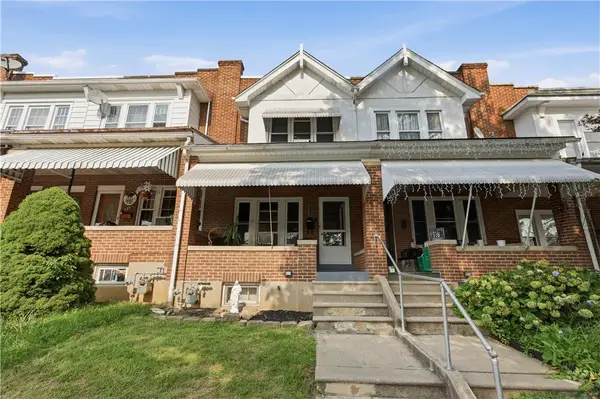 $259,900Coming Soon3 beds 1 baths1,384 sq. ft.
623 Saint Elmo Street, Allentown City, PA 18104
MLS# 782895Listed by: KELLER WILLIAMS ALLENTOWN - New
 $135,000Active5 beds 1 baths
404 E Hamilton St, ALLENTOWN, PA 18109
MLS# PALH2016658Listed by: ROI NATIONAL REALTY CORP - New
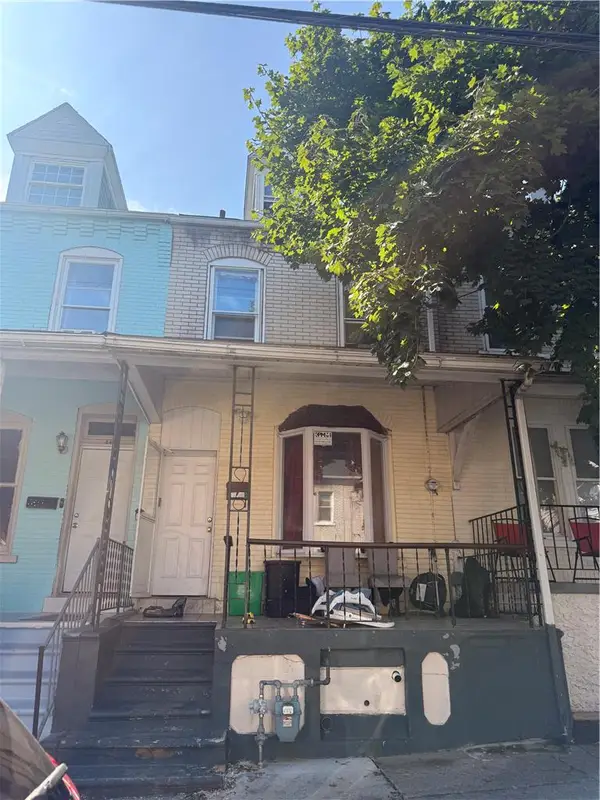 $168,000Active3 beds 1 baths1,275 sq. ft.
448 W Gordon Street, Allentown City, PA 18102
MLS# 783264Listed by: KEYSTONE PROP MNGMNT&MAINT LLC - New
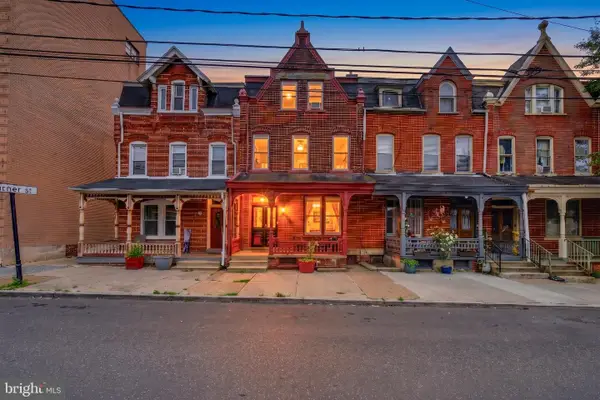 $399,900Active3 beds -- baths2,556 sq. ft.
1014 W Turner St, ALLENTOWN, PA 18102
MLS# PALH2016624Listed by: IRON VALLEY REAL ESTATE OF LEHIGH VALLEY - New
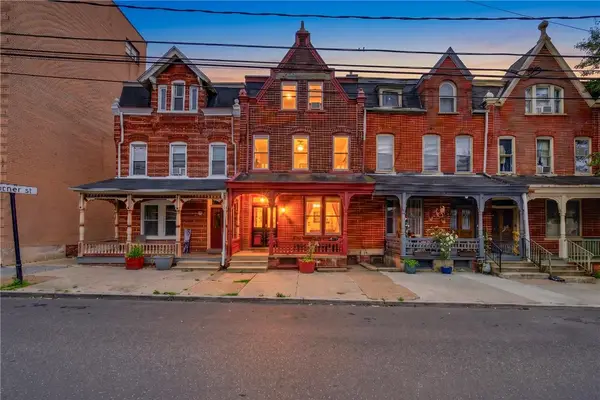 $399,900Active3 beds 3 baths2,556 sq. ft.
1014 W Turner Street #2, Allentown City, PA 18102
MLS# 783073Listed by: IRONVALLEY RE OF LEHIGH VALLEY - New
 $249,900Active3 beds 1 baths1,136 sq. ft.
1816 Cedar Street, Allentown City, PA 18109
MLS# 783240Listed by: BHHS FOX & ROACH MACUNGIE - Open Fri, 5 to 7pmNew
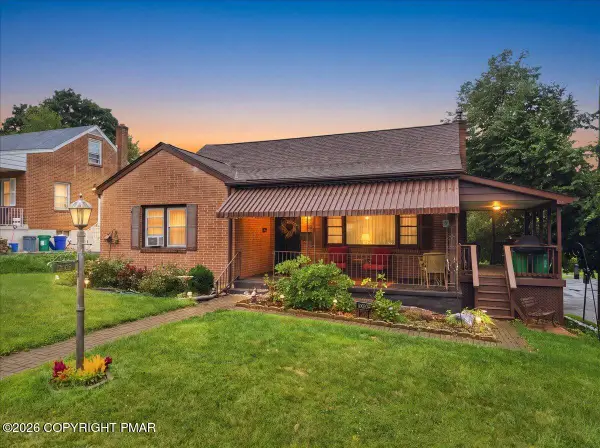 $349,900Active4 beds 1 baths1,843 sq. ft.
2029 W Walnut Street, Allentown, PA 18104
MLS# PM-144154Listed by: IRON VALLEY REAL ESTATE NORTHEAST


Protect your home and budget from life's surprises with an Assurant Home Warranty, backed by a partner that supports you through every step of homeownership. Explore Plans.
©2026 Century 21 Real Estate LLC. All rights reserved. CENTURY 21®, the CENTURY 21 Logo and C21® are service marks owned by Century 21 Real Estate LLC. Century 21 Real Estate LLC fully supports the principles of the Fair Housing Act and the Equal Opportunity Act. Each office is independently owned and operated. Listing information is deemed reliable but not guaranteed accurate.