6237 Shepherd Hills Avenue, Allentown, PA 18106
Local realty services provided by:CENTURY 21 Keim Realtors
6237 Shepherd Hills Avenue,Allentown City, PA 18106
$425,000
- 3 Beds
- 3 Baths
- 1,888 sq. ft.
- Single family
- Coming Soon
Upcoming open houses
- Sat, Oct 2411:00 am - 01:00 pm
Listed by: elena m. gregoire
Office: howard hanna thefrederickgroup
MLS#:786205
Source:PA_LVAR
Price summary
- Price:$425,000
- Price per sq. ft.:$225.11
About this home
PUBLIC OPEN HOUSE- Sat. 10/24 11am-1pm. Enjoy beautiful golf course views and one of the larger lots in the neighborhood at 6237 Shepherd Hills Ave in Allentown! Located in the East Penn School District, this property offers a unique opportunity to enjoy space, scenery, and convenience. This 3-bedroom, 2.5-bath bi-level home offers approximately 1,800 square feet, a spacious yard, and beautiful views overlooking the shepherd hills golf course. Recent interior updates include new carpeting alongside existing hardwood floors. Outdoors offers a large fenced in yard, covered patio and above-ground pool. Plenty of opportunities to enjoy the outdoors. Recent improvements include a new roof, new gutters, and an updated 200-amp electrical panel. Solar panels are also installed. Conveniently located just minutes from shopping, major highways, and hospitals, this home offers easy access to everyday essentials while enjoying the added appeal of golf course views. Schedule your showing today!
Contact an agent
Home facts
- Year built:1966
- Subdivision & Development:Shepherd Hills
- Listing ID #:786205
- Updated:October 22, 2026 at 04:38 PM
Rooms and interior
- Bedrooms:3
- Total bathrooms:3
- Full bathrooms:2
- Half bathrooms:1
- Rooms Total:8
- Flooring:Carpet, Hardwood, Vinyl
- Dining Description:Dining Area
- Kitchen Description:Dishwasher, Disposal, Electric Cook Top, Electric Oven, Microwave, Refrigerator
- Basement:Yes
- Basement Description:Finished
- Living area:1,888 sq. ft.
Heating and cooling
- Cooling:Ceiling Fans, Wall Units, Wall Window Units
- Heating:Electric
Structure and exterior
- Roof:Asphalt, Fiberglass
- Year built:1966
- Building area:1,888 sq. ft.
- Lot area:0.45 Acres
- Architectural Style:BiLevel
- Construction Materials:Vinyl Siding
- Exterior Features:Covered, Patio, Pool, Shed
- Levels:2 Story
Schools
- High school:Emmaus High School
- Middle school:Lower Macungie Middle School
- Elementary school:Willow Lane Elementary School
Utilities
- Water:Public
- Sewer:Public Sewer
Finances and disclosures
- Price:$425,000
- Price per sq. ft.:$225.11
- Tax amount:$5,232
Features and amenities
- Appliances:Dishwasher, Disposal, Electric Cooktop, Electric Oven, Electric Water Heater, Microwave, Refrigerator, Washer
- Laundry features:Electric Dryer Hookup, Washer
- Pool features:Above Ground
Parking
- Parking description:Garage, Garage Door Opener
- Garage:Yes
- Garage spaces:2
New listings near 6237 Shepherd Hills Avenue
- Coming Soon
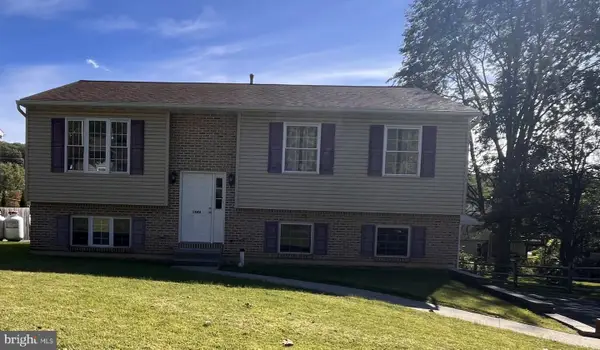
 $350,000Coming Soon3 beds 2 baths1,534 sq. ft.
1444 Stanley Ave, ALLENTOWN, PA 18103
MLS# PALH2017190Listed by: CENTURY 21 GOLD - Open Sun, 1am to 4pmNew
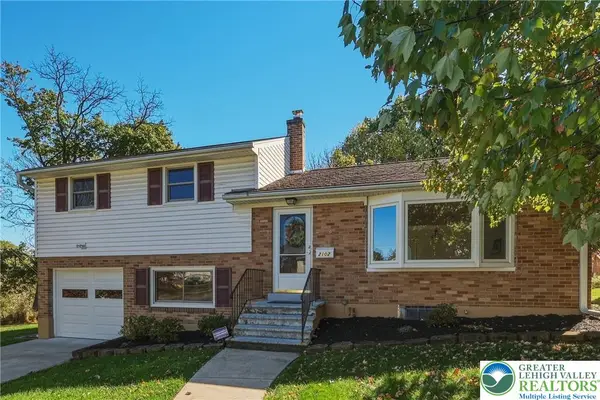 $350,000Active3 beds 2 baths1,347 sq. ft.
2102 W Fairview Street, Allentown City, PA 18104
MLS# 786322Listed by: HOWARD HANNA THEFREDERICKGROUP - New
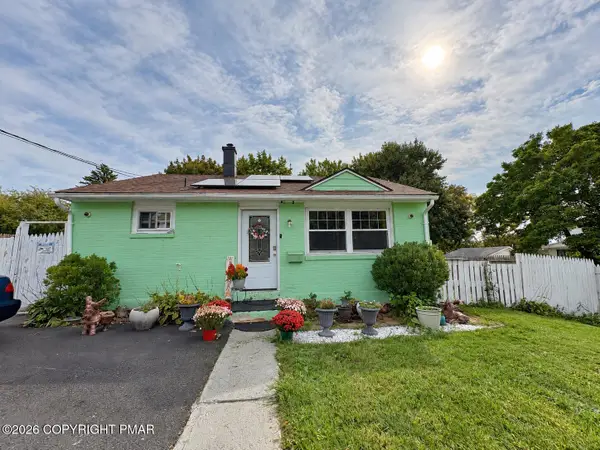 $270,000Active2 beds 2 baths728 sq. ft.
638 E Susquehanna Street, Allentown, PA 18103
MLS# PM-145845Listed by: EXP REALTY, LLC - PHILADELPHIA - New
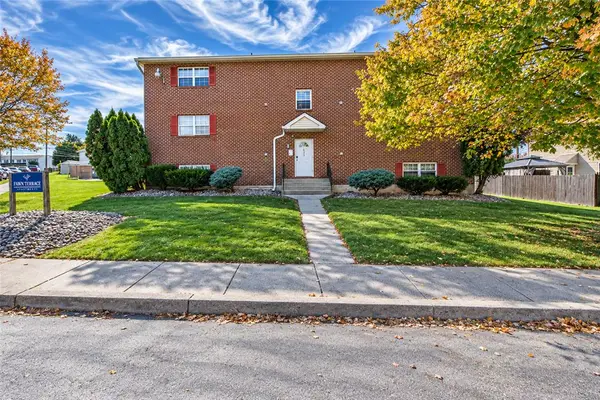 $2,049,000Active12 beds 12 baths8,004 sq. ft.
628 S Fawn Street, Allentown City, PA 18103
MLS# 786693Listed by: EXP REALTY LLC - Open Sat, 12 to 3pmNew
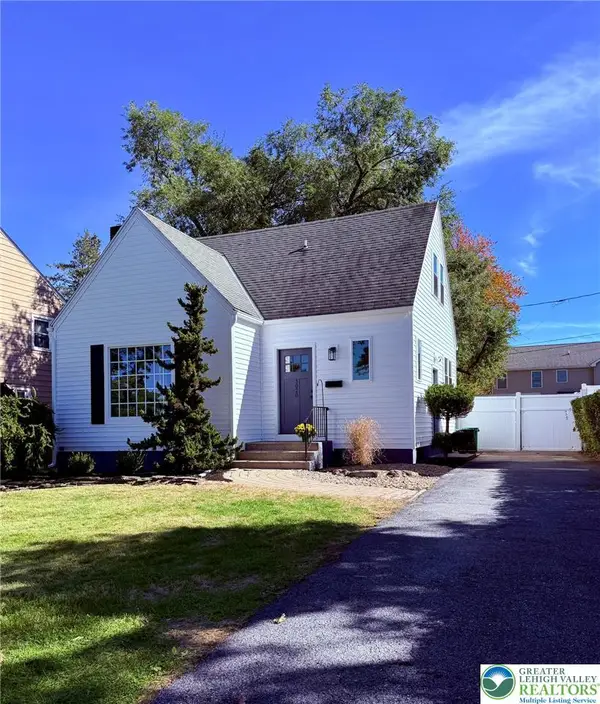 $347,500Active2 beds 2 baths1,288 sq. ft.
3020 Hillcrest Avenue, Allentown City, PA 18103
MLS# 786414Listed by: RE/MAX CENTRAL - CENTER VALLEY - New
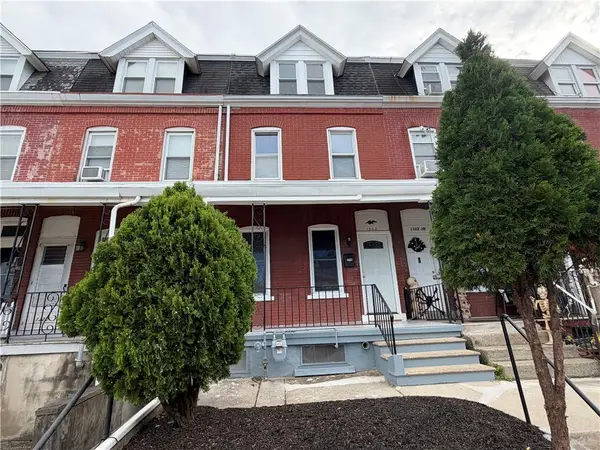 $254,900Active4 beds 2 baths1,570 sq. ft.
1322 W Gordon Street, Allentown City, PA 18102
MLS# 786715Listed by: PREFERRED PROPERTIES PLUS - New
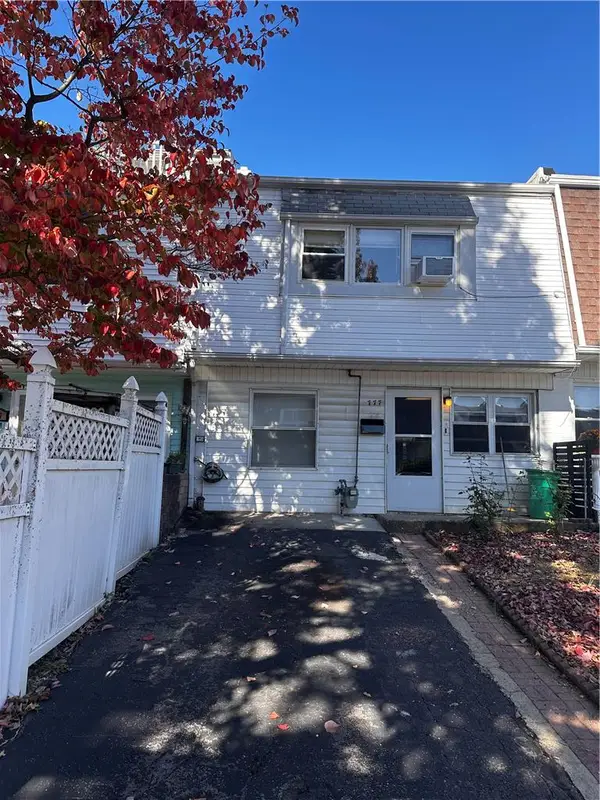 $275,000Active3 beds 2 baths1,480 sq. ft.
777 E Green Street, Allentown City, PA 18109
MLS# 786708Listed by: SETTON REALTY - New
 $340,000Active3 beds 2 baths1,374 sq. ft.
2711 W South St, ALLENTOWN, PA 18103
MLS# PALH2017270Listed by: COLDWELL BANKER REALTY - New
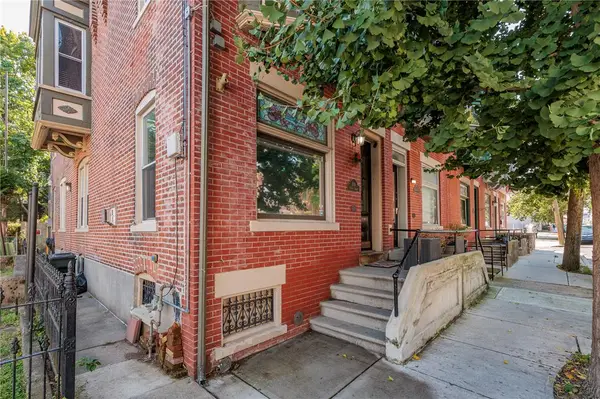 $269,900Active3 beds 2 baths1,702 sq. ft.
1110 W Turner Street, Allentown City, PA 18102
MLS# 786686Listed by: WEICHERT REALTORS - New
 $325,000Active2 beds 1 baths1,344 sq. ft.
2417 Union Street #2413, Allentown City, PA 18104
MLS# 786527Listed by: RE/MAX CENTRAL - CENTER VALLEY


Protect your home and budget from life's surprises with an Assurant Home Warranty, backed by a partner that supports you through every step of homeownership. Explore Plans.
©2026 Century 21 Real Estate LLC. All rights reserved. CENTURY 21®, the CENTURY 21 Logo and C21® are service marks owned by Century 21 Real Estate LLC. Century 21 Real Estate LLC fully supports the principles of the Fair Housing Act and the Equal Opportunity Act. Each office is independently owned and operated. Listing information is deemed reliable but not guaranteed accurate.