719 Dorset Road, Allentown, PA 18104
Local realty services provided by:CENTURY 21 Gold
719 Dorset Road,Allentown City, PA 18104
$525,000
- 3 Beds
- 3 Baths
- 2,472 sq. ft.
- Townhouse
- Coming Soon
Listed by: christopher d. mesch
Office: re/max real estate
MLS#:787132
Source:PA_LVAR
Price summary
- Price:$525,000
- Price per sq. ft.:$212.38
- Monthly HOA dues:$285
About this home
Classic brick and stucco exteriors establish timeless architectural appeal at The Villas at Trexler Park. A recessed entryway framed by mature landscape welcomes you to this sophisticated residence. Practical exterior amenities include a two car garage, curbs, and concrete sidewalks bordering the manicured lawn.
Inside, an entrance foyer with soaring two-story ceilings and polished hardwood floors anchors the home. The updated kitchen features stone countertops, a center island, white cabinetry, and a glass tile backsplash. Equipped for culinary tasks, the space includes a dishwasher, gas cooktop/range, built in microwave, and SS refrigerator. Connected breakfast room displays vaulted ceilings, a skylight, and crown molding.
The living room provides an inviting gathering space defined by a fireplace with a dark marble surround, vaulted ceilings, and a ceiling fan. Hardwood floors run throughout the open concept living room and formal dining room. A classic staircase leads to the upper level. The upper landing with carpeted flooring, traditional crown molding, and a wooden balustrade overlooks the living areas below.
The main-level bedroom with a tray ceiling, large windows, and direct glass door access to the outdoor patio. The completely remodeled primary bathroom features custom cabinetry, tile floors, and marble surfaces, make-up vanity, and a walk-in shower with subway tile and marble floor.
The traditional staircase leads to two generous sized bedrooms that offer quiet retreats, one featuring a large walk in closet. A second full bathroom with tub/shower combo and double sink vanity is also found on this level, as well as a landing overlooking the living space below.
Outdoor living functions around a concrete patio bordered by evergreens and mature greenery, offering a serene setting complete with a gas grill. This exceptional property is situated on a quiet residential street in Allentown City....
Contact an agent
Home facts
- Year built:1999
- Subdivision & Development:Villas at Trexler Park
- Listing ID #:787132
- Updated:October 30, 2026 at 02:32 PM
Rooms and interior
- Bedrooms:3
- Total bathrooms:3
- Full bathrooms:2
- Half bathrooms:1
- Rooms Total:6
- Flooring:Carpet, Ceramic Tile, Hardwood
- Dining Description:Breakfast Area, Dining Area, Separate Formal Dining Room
- Kitchen Description:Dishwasher, Disposal, Gas Oven, Gas Range, Microwave, Refrigerator
- Basement:Yes
- Basement Description:Concrete, Full, Sump Pump
- Living area:2,472 sq. ft.
Heating and cooling
- Cooling:Central Air
- Heating:Forced Air, Gas
- Central air:Yes
Structure and exterior
- Roof:Asphalt, Fiberglass
- Year built:1999
- Building area:2,472 sq. ft.
- Lot area:8.85 Acres
- Architectural Style:Contemporary
- Construction Materials:Brick, Synthetic Stucco
- Foundation Description:Basement
- Levels:2 Story
Schools
- High school:Parkland High School
Utilities
- Water:Public
- Sewer:Public Sewer
Finances and disclosures
- Price:$525,000
- Price per sq. ft.:$212.38
- Tax amount:$7,988
Features and amenities
- Appliances:Dishwasher, Disposal, Gas Oven, Gas Range, Gas Water Heater, Microwave, Refrigerator
- Laundry features:Washer Hookup
Parking
- Parking description:Driveway, Garage, Garage Door Opener
- Garage:Yes
- Garage spaces:2
New listings near 719 Dorset Road
- Coming Soon
 $575,000Coming Soon4 beds 5 baths2,356 sq. ft.
516 N Glenwood St, ALLENTOWN, PA 18104
MLS# PALH2017304Listed by: RE/MAX REAL ESTATE-ALLENTOWN - Coming Soon
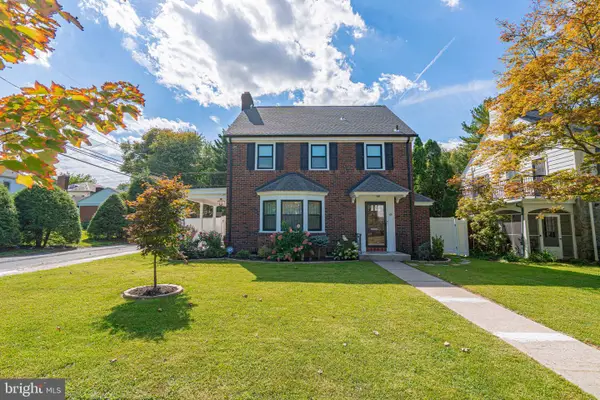 $575,000Coming Soon4 beds 4 baths2,356 sq. ft.
514-518 N Glenwood St, ALLENTOWN, PA 18104
MLS# PALH2017282Listed by: RE/MAX REAL ESTATE-ALLENTOWN - Coming Soon
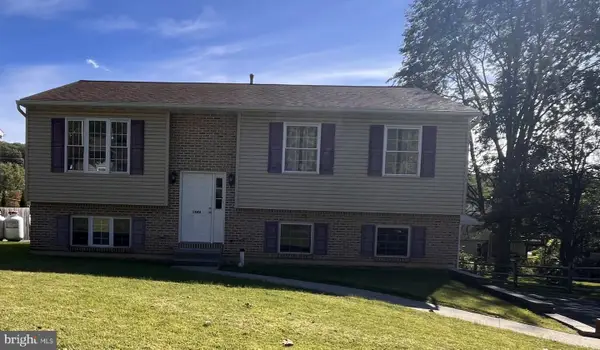
 $350,000Coming Soon3 beds 2 baths1,534 sq. ft.
1444 Stanley Ave, ALLENTOWN, PA 18103
MLS# PALH2017190Listed by: CENTURY 21 GOLD - New
 $399,000Active6 beds 2 baths3,720 sq. ft.
219 N 4th Street, Allentown City, PA 18102
MLS# 785926Listed by: FULL CIRCLEREALTY&PROPERTYMGMT 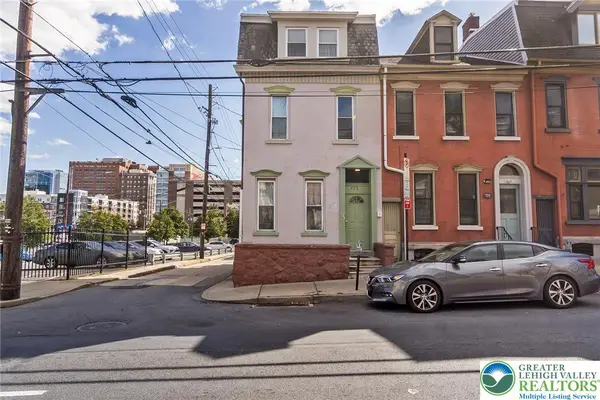 $1,157,900Active13 beds 11 baths
3 Multi-unit Portfolio, Allentown City, PA 18102
MLS# 786068Listed by: KELLER WILLIAMS ALLENTOWN- New
 $250,000Active4 beds 2 baths1,787 sq. ft.
135 12th Street, Allentown City, PA 18102
MLS# 785494Listed by: SIGNATURE LUX REALTY - New
 $139,999Active-- beds -- baths2,115 sq. ft.
454 Liberty Street, Allentown City, PA 18102
MLS# 787025Listed by: I-DO REAL ESTATE - New
 $1,300Active1 beds 1 baths900 sq. ft.
330 N 7th Street #1, Allentown City, PA 18102
MLS# 787158Listed by: WEICHERT REALTORS - ALLENTOWN - New
 $235,000Active-- beds -- baths1,362 sq. ft.
624 W Gordon St, ALLENTOWN, PA 18104
MLS# PALH2017318Listed by: KW EMPOWER


Protect your home and budget from life's surprises with an Assurant Home Warranty, backed by a partner that supports you through every step of homeownership. Explore Plans.
©2026 Century 21 Real Estate LLC. All rights reserved. CENTURY 21®, the CENTURY 21 Logo and C21® are service marks owned by Century 21 Real Estate LLC. Century 21 Real Estate LLC fully supports the principles of the Fair Housing Act and the Equal Opportunity Act. Each office is independently owned and operated. Listing information is deemed reliable but not guaranteed accurate.