516 N Glenwood Street, Allentown, PA 18104
Local realty services provided by:CENTURY 21 Keim Realtors
516 N Glenwood Street,Allentown City, PA 18104
$575,000
- 4 Beds
- 4 Baths
- 2,356 sq. ft.
- Single family
- Coming Soon
Listed by: howard c. schaeffer
Office: re/max real estate
MLS#:786224
Source:PA_LVAR
Price summary
- Price:$575,000
- Price per sq. ft.:$244.06
About this home
Classic brick exterior architecture defines this two-story residence situated on a landscaped corner lot at 516 N Glenwood ST. The entrance features a concrete covered front porch overlooking the manicured green lawn, sidewalks, and a paved walkway. A paved driveway leads to a brick garage, while a stone paver pathway runs alongside the home, bordered by wood siding and a fenced yard.
An entrance foyer with hardwood floors transitions to the living room equipped with hardwood flooring, a fireplace, and drapes. The dining area, accented by a chandelier, connects directly to the kitchen. This culinary space features stone countertops, shaker cabinetry, a kitchen island, a refrigerator, a range, a microwave, and a dishwasher. A main-level powder room with tile flooring and a laundry nook with a washer and dryer complete the first floor.
On the second level, 3 bedrooms feature hardwood flooring and drapes, including one with a glass-paneled door opening to an elevated balcony. An updated bathroom on this level is finished with tile flooring and a vanity. The third level offers the 4th bedroom with sloped ceilings, laminate flooring, vinyl flooring, and baseboard heating, as well as a second bathroom with tile flooring and marble detailing. The residence also includes a finished basement featuring laminate and vinyl flooring complete with a 2nd kitchen, living or potential bedroom space, and a full bath.
Outdoor amenities include a fenced backyard with a concrete patio, a level lawn, a storage shed, and a gas grill. The property is serviced by central air conditioning and equipped with smoke detectors, offering views of the surrounding hills.
This residential property is located in an established Allentown City neighborhood. Please contact us to schedule a professional viewing of this brick residence....
Contact an agent
Home facts
- Year built:1939
- Subdivision & Development:College Heights
- Listing ID #:786224
- Updated:October 23, 2026 at 07:43 PM
Rooms and interior
- Bedrooms:4
- Total bathrooms:4
- Full bathrooms:3
- Half bathrooms:1
- Rooms Total:10
- Flooring:Carpet, Hardwood, Tile, Vinyl
- Dining Description:Dining Area, Separate Formal Dining Room
- Kitchen Description:Dishwasher, Disposal, Electric Oven, Electric Range, Microwave
- Basement:Yes
- Basement Description:Crawl Space, Full, Partially Finished
- Living area:2,356 sq. ft.
Heating and cooling
- Cooling:Ceiling Fans, Central Air
- Heating:Baseboard, Electric, Forced Air
- Central air:Yes
Structure and exterior
- Roof:Asphalt, Fiberglass
- Year built:1939
- Building area:2,356 sq. ft.
- Lot area:0.15 Acres
- Lot Features:Corner Lot
- Architectural Style:Colonial
- Construction Materials:Aluminum Siding, Brick
- Exterior Features:Balcony, Covered, Fence, Patio, Porch
- Levels:2 Story
Schools
- High school:William Allen High School
- Middle school:Trexler Middle School
- Elementary school:Muhlenberg Elementary School
Utilities
- Water:Public
- Sewer:Public Sewer
Finances and disclosures
- Price:$575,000
- Price per sq. ft.:$244.06
- Tax amount:$6,417
Features and amenities
- Appliances:Dishwasher, Disposal, Electric Oven, Electric Water Heater, Microwave, Water Softener - Owned
- Laundry features:Lower Level, Washer Hookup
- Amenities:Storm Windows
Parking
- Parking description:Garage
- Garage:Yes
- Garage spaces:1
New listings near 516 N Glenwood Street
- Coming Soon
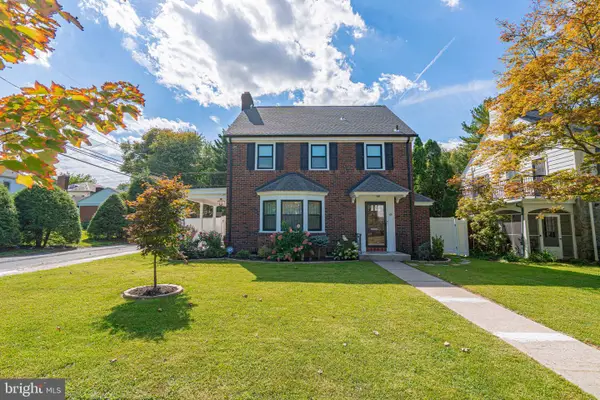 $575,000Coming Soon4 beds 4 baths2,356 sq. ft.
514-518 N Glenwood St, ALLENTOWN, PA 18104
MLS# PALH2017282Listed by: RE/MAX REAL ESTATE-ALLENTOWN - Coming SoonOpen Sun, 1 to 3pm
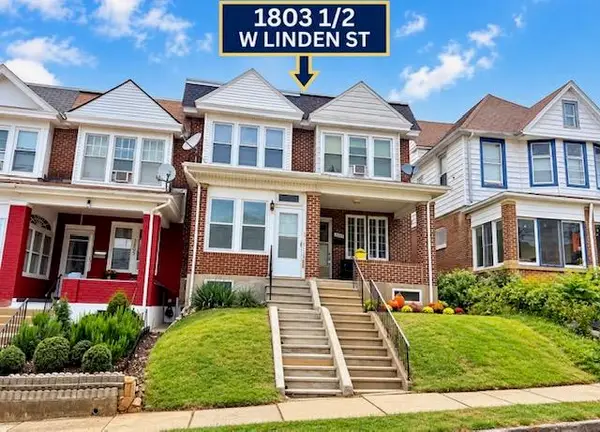 $269,900Coming Soon3 beds 1 baths1,495 sq. ft.
1803 W Linden Street, Allentown City, PA 18104
MLS# 786844Listed by: COLDWELL BANKER HEARTHSIDE - Coming SoonOpen Sat, 12 to 3pm
 $369,900Coming Soon4 beds 2 baths1,736 sq. ft.
928 S Race Street, Allentown City, PA 18103
MLS# 786451Listed by: RE/MAX REAL ESTATE - Coming Soon
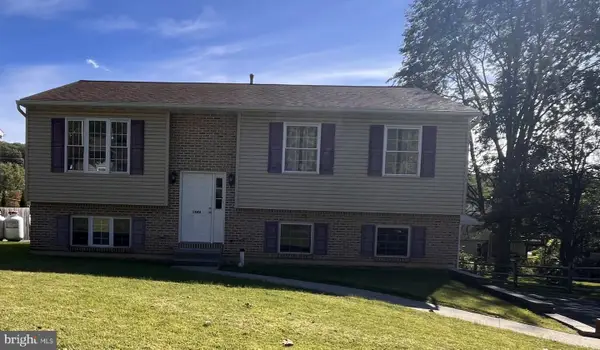
 $350,000Coming Soon3 beds 2 baths1,534 sq. ft.
1444 Stanley Ave, ALLENTOWN, PA 18103
MLS# PALH2017190Listed by: CENTURY 21 GOLD - New
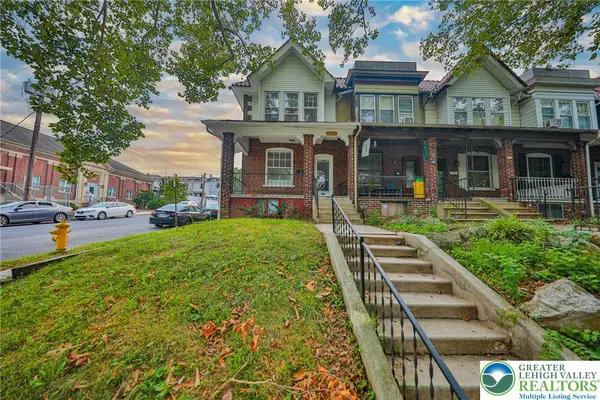 $269,900Active4 beds 2 baths1,906 sq. ft.
250 S 13th Street, Allentown City, PA 18102
MLS# 786853Listed by: BHHS FOX & ROACH - ALLENTOWN - New
 $325,000Active4 beds 2 baths1,944 sq. ft.
715 N Maxwell, Allentown City, PA 18109
MLS# 786500Listed by: WEICHERT REALTORS - ALLENTOWN - New
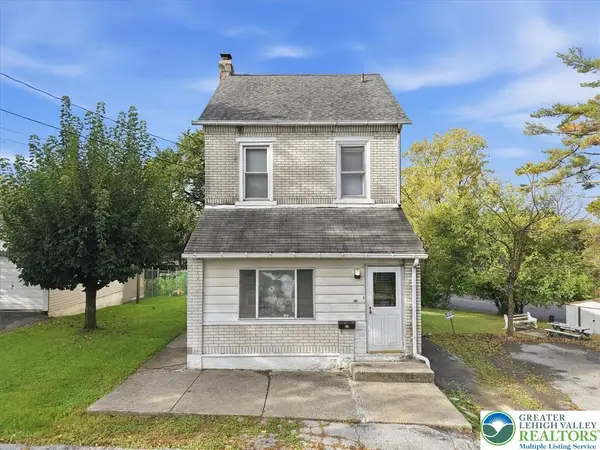 $259,900Active3 beds 2 baths1,944 sq. ft.
658 S. Woodward Street, Allentown City, PA 18103
MLS# 786106Listed by: EXP REALTY LLC - New
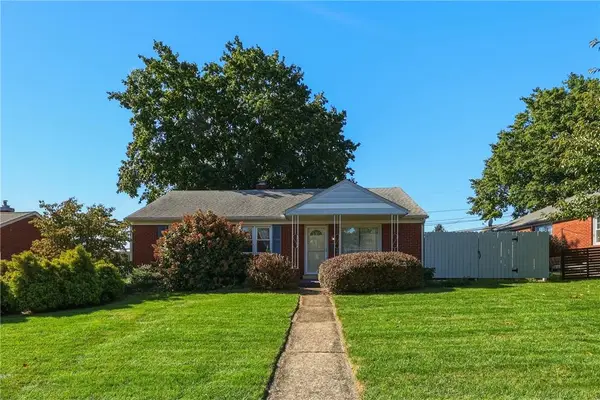 $339,900Active3 beds 1 baths1,080 sq. ft.
1144 N 22nd Street, Allentown City, PA 18104
MLS# 786747Listed by: RUDY AMELIO REAL ESTATE - New
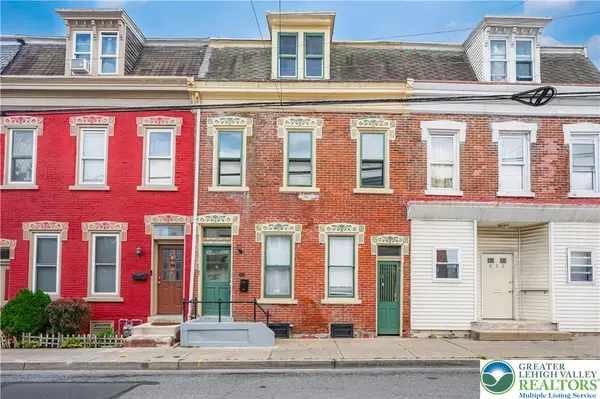 $289,900Active5 beds 2 baths2,688 sq. ft.
820 W Liberty Street, Allentown City, PA 18102
MLS# 786814Listed by: WEICHERT REALTORS - ALLENTOWN


Protect your home and budget from life's surprises with an Assurant Home Warranty, backed by a partner that supports you through every step of homeownership. Explore Plans.
©2026 Century 21 Real Estate LLC. All rights reserved. CENTURY 21®, the CENTURY 21 Logo and C21® are service marks owned by Century 21 Real Estate LLC. Century 21 Real Estate LLC fully supports the principles of the Fair Housing Act and the Equal Opportunity Act. Each office is independently owned and operated. Listing information is deemed reliable but not guaranteed accurate.