724 N Lacrosse Street, Allentown, PA 18109
Local realty services provided by:CENTURY 21 Gold
724 N Lacrosse Street,Allentown City, PA 18109
$274,900
- 3 Beds
- 1 Baths
- 1,280 sq. ft.
- Townhouse
- Active
Upcoming open houses
- Sun, Sep 2001:00 pm - 03:00 pm
Listed by: shabana pathan, sanju sembhi
Office: keller williams northampton
MLS#:784788
Source:PA_LVAR
Price summary
- Price:$274,900
- Price per sq. ft.:$214.77
About this home
PUBLIC OPEN HOUSE THIS SUN 09/20 FROM 1-3PM! Freshly renovated from top to bottom, this move-in-ready 3-bedroom, 1-bath townhome in Allentown offers an impressive collection of recent updates throughout. Step inside to fresh paint, new flooring and new ceiling fans that create a bright, updated feel. The beautifully renovated kitchen features new cabinetry, granite countertops, new appliances and ceramic tile flooring, providing a clean and modern space for everyday living. The updated full bathroom also features ceramic tile flooring, while luxury vinyl plank flooring extends throughout the living areas and bedrooms for a cohesive, low-maintenance finish. The versatile lower level offers a family room/living area that leads into a first-floor bedroom, providing flexible space for guests, a home office or additional living needs. Two additional bedrooms complete the upper level. Additional conveniences include a main-level laundry area, gas heat, an attached 1-car garage and driveway parking for an additional vehicle. A partially fenced rear yard provides outdoor space to relax and enjoy. With extensive recent renovations and convenient access to shopping, dining, major roadways and everyday amenities, this updated Allentown home is ready for its next owner. Schedule your private showing today!...
Contact an agent
Home facts
- Year built:1954
- Subdivision & Development:Not in Development
- Listing ID #:784788
- Added:1 day(s) ago
- Updated:September 19, 2026 at 02:02 PM
Rooms and interior
- Bedrooms:3
- Total bathrooms:1
- Full bathrooms:1
- Rooms Total:6
- Flooring:Ceramic Tile, Luxury Vinyl, Luxury Vinyl Plank
- Kitchen Description:Gas Oven, Gas Range, Microwave, Refrigerator
- Basement:Yes
- Living area:1,280 sq. ft.
Heating and cooling
- Cooling:Ceiling Fans, Wall Units
- Heating:Forced Air, Gas
Structure and exterior
- Roof:Asphalt, Fiberglass
- Year built:1954
- Building area:1,280 sq. ft.
- Lot area:0.06 Acres
- Lot Features:Flat
- Architectural Style:Colonial
- Construction Materials:Aluminum Siding, Stone
- Exterior Features:Covered, Fence, Porch
- Levels:2 Story
Schools
- High school:Louis E Dieruff High School
- Middle school:Harrison-Morton Middle School
- Elementary school:Ritter Elementary School
Utilities
- Water:Public
- Sewer:Public Sewer
Finances and disclosures
- Price:$274,900
- Price per sq. ft.:$214.77
- Tax amount:$2,670
Features and amenities
- Appliances:Gas Oven, Gas Range, Gas Water Heater, Microwave, Refrigerator
- Laundry features:Main Level
Parking
- Parking description:Garage
- Garage:Yes
- Garage spaces:1
New listings near 724 N Lacrosse Street
- New
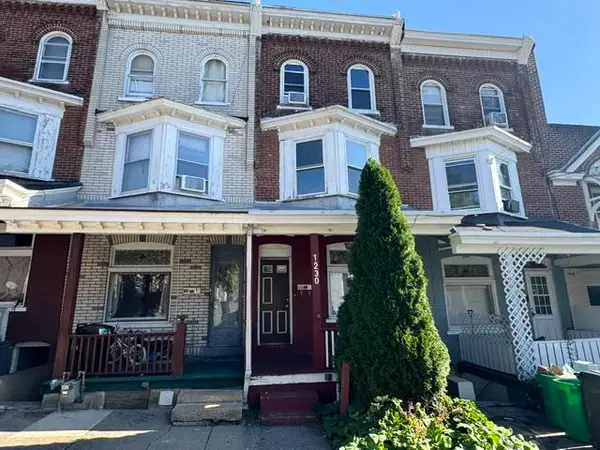 $149,900Active5 beds 1 baths1,556 sq. ft.
1230 W Union Street, Allentown City, PA 18102
MLS# 784598Listed by: BHHS REGENCY REAL ESTATE - New
 $199,900Active4 beds 3 baths2,952 sq. ft.
1633 W Linden Street, Allentown City, PA 18102
MLS# 783975Listed by: BHHS FOX & ROACH - ALLENTOWN - New
 $429,000Active4 beds 3 baths2,008 sq. ft.
2309 W Washington Street, Allentown City, PA 18104
MLS# 784748Listed by: LEHIGH VALLEY JUST LISTED LLC - New
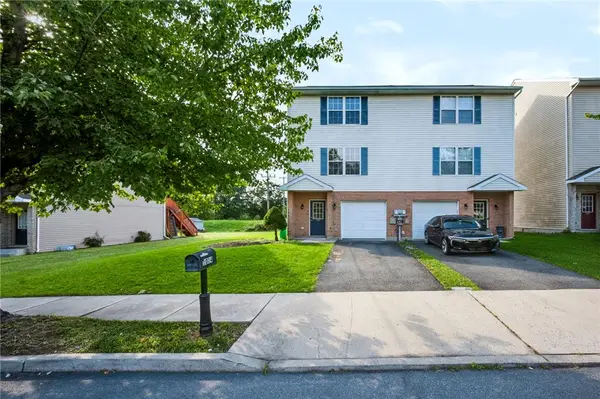 $325,000Active3 beds 3 baths1,800 sq. ft.
1014 W Tioga Street, Allentown City, PA 18103
MLS# 784544Listed by: REAL OF PENNSYLVANIA - New
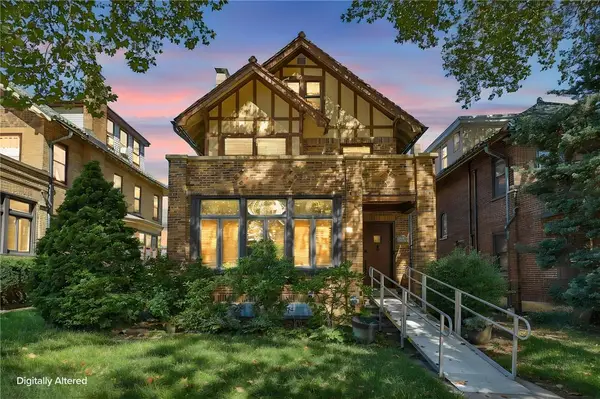
 $459,900Active5 beds 4 baths2,799 sq. ft.
2215 W Gordon Street, Allentown City, PA 18104
MLS# 784134Listed by: CENTURY 21 RAMOS REALTY - New
 $249,900Active5 beds 1 baths1,612 sq. ft.
1430 Liberty Street, Allentown City, PA 18102
MLS# 784658Listed by: LEHIGH VALLEY JUST LISTED LLC - Open Sat, 1 to 3pmNew
 $300,000Active3 beds 2 baths1,680 sq. ft.
1902 W Walnut St W, ALLENTOWN, PA 18104
MLS# PALH2016918Listed by: HEART AND HOME REALTY LLC - Open Sat, 1 to 3pmNew
 $349,900Active3 beds 2 baths1,920 sq. ft.
2202 W Union St, ALLENTOWN, PA 18104
MLS# PALH2016910Listed by: COMPASS PENNSYLVANIA, LLC - New
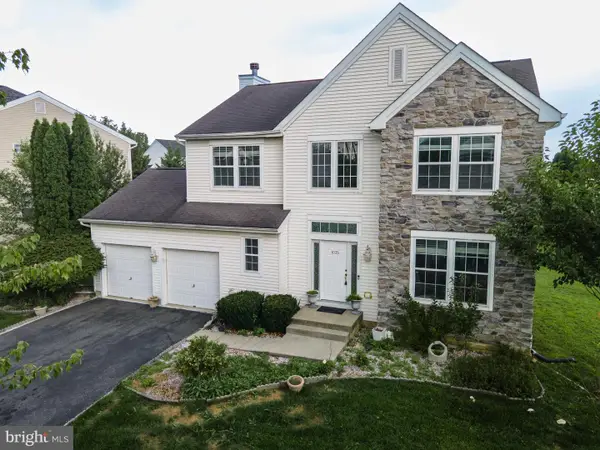 $599,000Active4 beds 3 baths3,416 sq. ft.
1035 Jervin Dr, ALLENTOWN, PA 18104
MLS# PALH2016904Listed by: KELLER WILLIAMS REAL ESTATE - BETHLEHEM


Protect your home and budget from life's surprises with an Assurant Home Warranty, backed by a partner that supports you through every step of homeownership. Explore Plans.
©2026 Century 21 Real Estate LLC. All rights reserved. CENTURY 21®, the CENTURY 21 Logo and C21® are service marks owned by Century 21 Real Estate LLC. Century 21 Real Estate LLC fully supports the principles of the Fair Housing Act and the Equal Opportunity Act. Each office is independently owned and operated. Listing information is deemed reliable but not guaranteed accurate.