1014 W Turner St, Allentown, PA 18102
Local realty services provided by:CENTURY 21 Home Team Realty
1014 W Turner St,Allentown, PA 18102
$399,900
- 3 Beds
- - Baths
- 2,556 sq. ft.
- Multi-family
- Active
Listed by: donna j gasper, shannon marie lefevre
Office: iron valley real estate of lehigh valley
MLS#:PALH2016624
Source:BRIGHTMLS
Price summary
- Price:$399,900
- Price per sq. ft.:$156.46
About this home
Well-maintained two-unit property located in Allentown’s Historic Old Allentown District, offering excellent investment potential and ample parking. The property features a charming brick exterior, inviting front porch, newer roof, and emergency exits from the upper levels. A two-car garage and carport provide parking for up to four vehicles. The first-floor unit is currently tenant-occupied and features built-in shelving, providing additional rental income. The owner occupies the second and third floors, with a bathroom on each level. The second-floor unit also features a partially covered deck, perfect for outdoor enjoyment. With low property taxes and a desirable location, this is a great opportunity for an owner-occupant or investor.
Contact an agent
Home facts
- Year built:1890
- Listing ID #:PALH2016624
- Added:59 day(s) ago
- Updated:October 23, 2026 at 01:40 PM
Rooms and interior
- Bedrooms:3
- Rooms Total:13
- Flooring:Carpet, Luxury Vinyl Plank
- Kitchen Description:Carpet, Dishwasher, Microwave, Oven/Range - Electric, Refrigerator, Stainless Steel Appliances, Water Heater
- Basement:Yes
- Basement Description:Full
- Living area:2,556 sq. ft.
Heating and cooling
- Cooling:Ceiling Fan(s), Window Unit(s)
- Heating:Baseboard - Electric, Electric
Structure and exterior
- Year built:1890
- Building area:2,556 sq. ft.
- Lot area:0.05 Acres
- Architectural Style:Dwelling w/Separate Living Area
- Construction Materials:Brick
- Exterior Features:Fire Escape, Sidewalks
Utilities
- Water:Public
- Sewer:Public Sewer
Finances and disclosures
- Price:$399,900
- Price per sq. ft.:$156.46
- Tax amount:$3,266 (2026)
Features and amenities
- Amenities:Cable TV Available, Carpet, Ceiling Fan(s)
Parking
- Parking description:Attached Carport, Detached Garage, Garage - Rear Entry, Garage Door Opener, On Street
- Garage:Yes
- Garage spaces:2
New listings near 1014 W Turner St
- Coming SoonOpen Sat, 12 to 3pm
 $369,900Coming Soon4 beds 2 baths1,736 sq. ft.
928 S Race Street, Allentown City, PA 18103
MLS# 786451Listed by: RE/MAX REAL ESTATE - Coming Soon
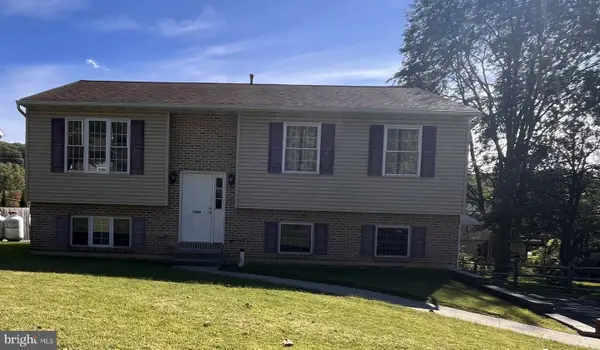
 $350,000Coming Soon3 beds 2 baths1,534 sq. ft.
1444 Stanley Ave, ALLENTOWN, PA 18103
MLS# PALH2017190Listed by: CENTURY 21 GOLD - New
 $325,000Active4 beds 2 baths1,944 sq. ft.
715 N Maxwell, Allentown City, PA 18109
MLS# 786500Listed by: WEICHERT REALTORS - ALLENTOWN - New
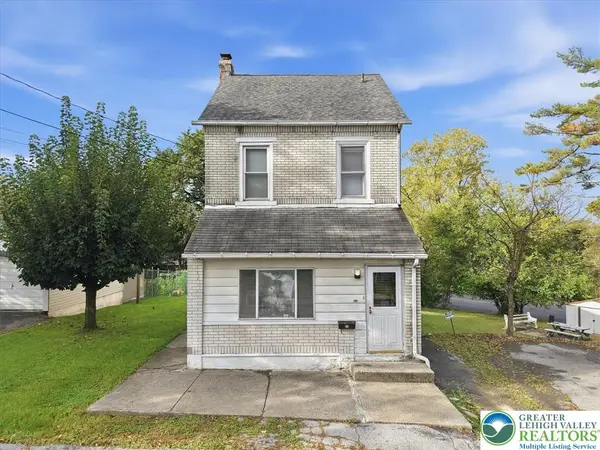 $259,900Active3 beds 2 baths1,944 sq. ft.
658 S. Woodward Street, Allentown City, PA 18103
MLS# 786106Listed by: EXP REALTY LLC - New
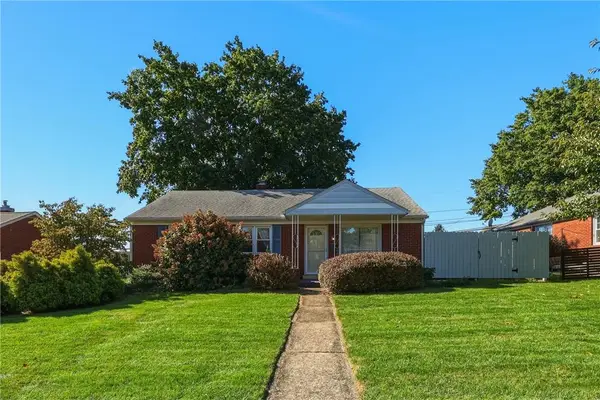 $339,900Active3 beds 1 baths1,080 sq. ft.
1144 N 22nd Street, Allentown City, PA 18104
MLS# 786747Listed by: RUDY AMELIO REAL ESTATE - New
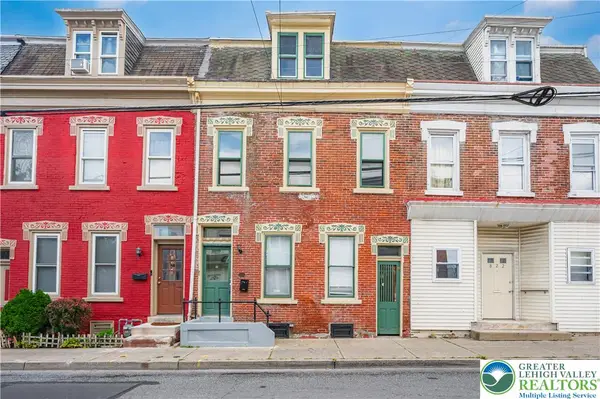 $289,900Active5 beds 2 baths2,688 sq. ft.
820 W Liberty Street, Allentown City, PA 18102
MLS# 786814Listed by: WEICHERT REALTORS - ALLENTOWN - New
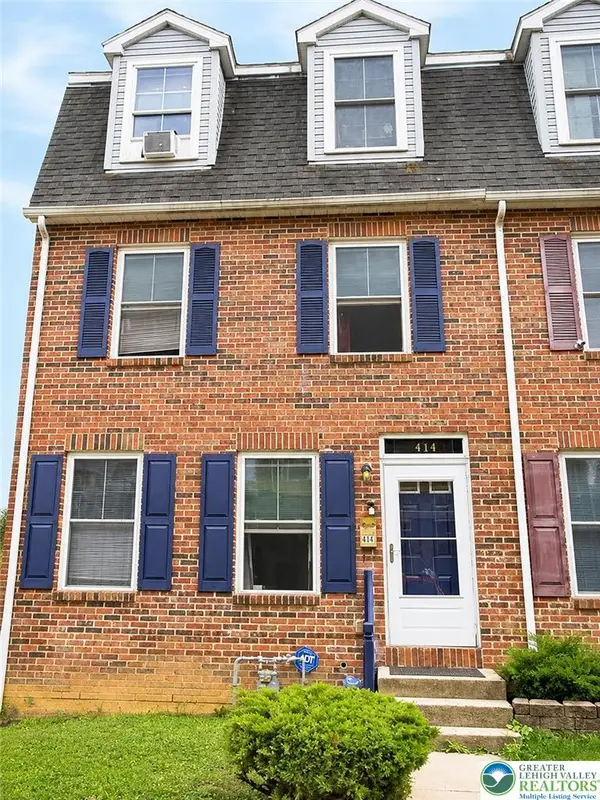 $285,000Active4 beds 3 baths2,287 sq. ft.
414 North Street, Allentown City, PA 18102
MLS# 786802Listed by: LEHIGH VALLEY JUST LISTED LLC - Open Sun, 1 to 4pmNew
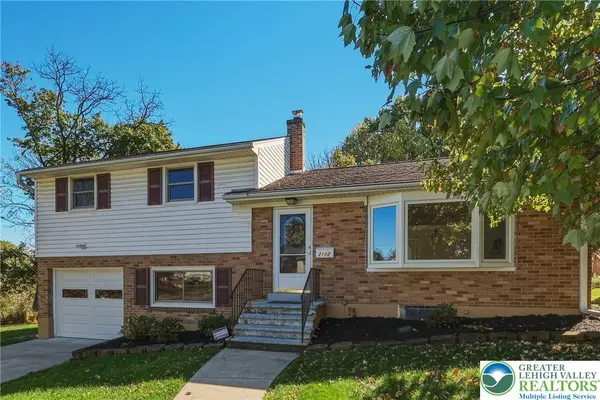 $350,000Active3 beds 2 baths1,347 sq. ft.
2102 W Fairview Street, Allentown City, PA 18104
MLS# 786322Listed by: HOWARD HANNA THEFREDERICKGROUP - New
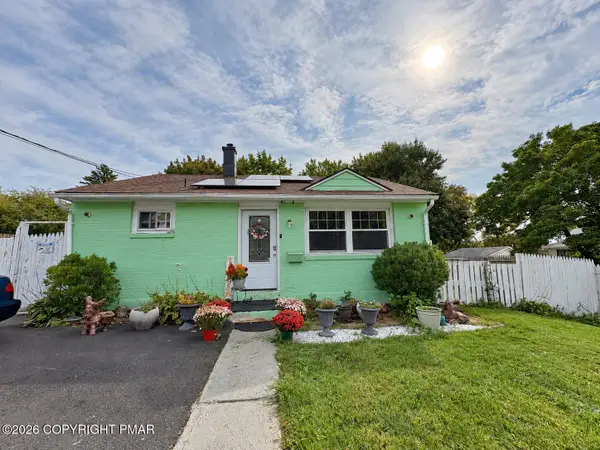 $270,000Active2 beds 2 baths728 sq. ft.
638 E Susquehanna Street, Allentown, PA 18103
MLS# PM-145845Listed by: EXP REALTY, LLC - PHILADELPHIA - New
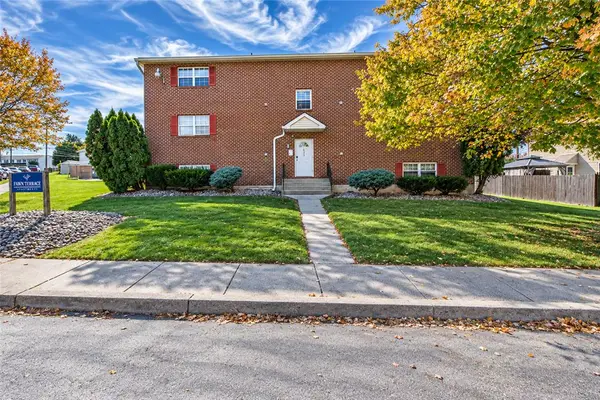 $2,049,000Active12 beds 12 baths8,004 sq. ft.
628 S Fawn Street, Allentown City, PA 18103
MLS# 786693Listed by: EXP REALTY LLC


Protect your home and budget from life's surprises with an Assurant Home Warranty, backed by a partner that supports you through every step of homeownership. Explore Plans.
©2026 Century 21 Real Estate LLC. All rights reserved. CENTURY 21®, the CENTURY 21 Logo and C21® are service marks owned by Century 21 Real Estate LLC. Century 21 Real Estate LLC fully supports the principles of the Fair Housing Act and the Equal Opportunity Act. Each office is independently owned and operated. Listing information is deemed reliable but not guaranteed accurate.