824 Benton Street, Allentown, PA 18103
Local realty services provided by:CENTURY 21 Ryon Real Estate
824 Benton Street,Allentown City, PA 18103
$274,999
- 4 Beds
- 1 Baths
- 1,532 sq. ft.
- Townhouse
- Active
Listed by: scott a. solazzo
Office: addison wolfe real estate
MLS#:781285
Source:PA_LVAR
Price summary
- Price:$274,999
- Price per sq. ft.:$179.5
About this home
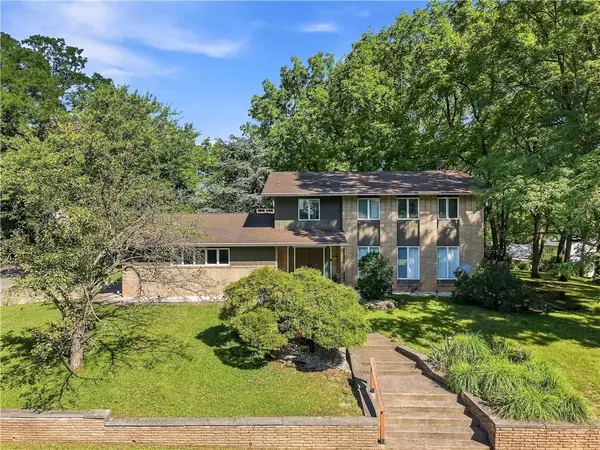
Discover unparalleled convenience and comfort in this meticulously updated four-bedroom, one-bathroom residence, perfectly situated just minutes from the vibrant heart of downtown Allentown. This home seamlessly blends classic charm with modern amenities, offering a sophisticated living experience. Brand new flooring throughout the whole house, providing a timeless foundation for the home's elegant design. The kitchen is a culinary delight, featuring exquisite granite countertops that elevate both style and functionality, brand new gas range and stainless steel dishwasher. Fresh, inviting paint throughout the interior creates a bright and airy ambiance, ready for immediate enjoyment. Central air conditioning ensures year-round comfort, making this property a true sanctuary. The finished walk-out basement, boasting brand new laminate flooring, provides versatile extra space ideal for recreation, a 4th bedroom, a home office, or space for hobbies. Practicality is paramount with a private driveway offering convenient parking, a rare and valued amenity in this desirable location. This prime address grants effortless access to an array of local shopping destinations, diverse dining options, and lush parks, enriching your daily life. Commuting and weekend adventures are equally accessible with major roadways just moments away. This property is professionally prepared and will be sold with a clear Certificate of Occupancy with Allentown, ensuring a seamless and immediate move-in experience.
Owner is a Pa Realtor...
Contact an agent
Home facts
- Year built:1958
- Subdivision & Development:Not in Development
- Listing ID #:781285
- Added:1 day(s) ago
- Updated:August 29, 2026 at 07:44 PM
Rooms and interior
- Bedrooms:4
- Total bathrooms:1
- Full bathrooms:1
- Rooms Total:7
- Dining Description:Dining Area
- Kitchen Description:Dishwasher, Gas Oven, Gas Range, Refrigerator
- Basement:Yes
- Basement Description:Concrete
- Living area:1,532 sq. ft.
Heating and cooling
- Cooling:Central Air
- Heating:Forced Air, Gas
- Central air:Yes
Structure and exterior
- Roof:Rubber, Slate
- Year built:1958
- Building area:1,532 sq. ft.
- Lot area:0.1 Acres
- Construction Materials:Brick
- Foundation Description:Basement
- Levels:2 Story
Utilities
- Water:Public
- Sewer:Public Sewer
Finances and disclosures
- Price:$274,999
- Price per sq. ft.:$179.5
- Tax amount:$3,117
Features and amenities
- Appliances:Dishwasher, Electric Water Heater, Gas Oven, Gas Range, Refrigerator
Parking
- Parking description:Driveway
New listings near 824 Benton Street
- Coming SoonOpen Sun, 12 to 2pm
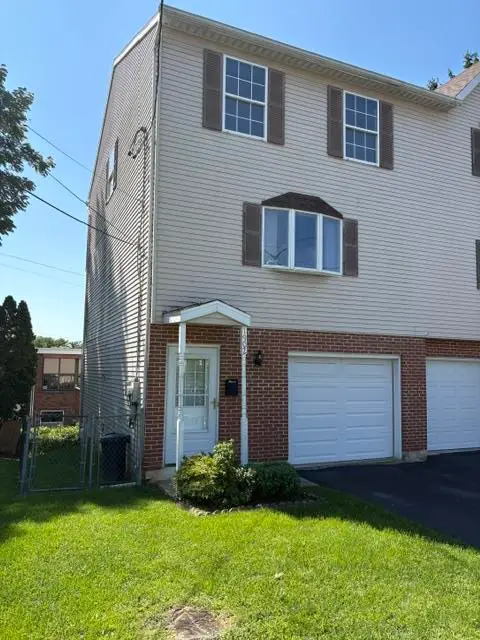 $310,000Coming Soon3 beds 2 baths1,680 sq. ft.
1902 W Walnut Street, Allentown City, PA 18102
MLS# 783198Listed by: HEART AND HOME REALTY LLC - New
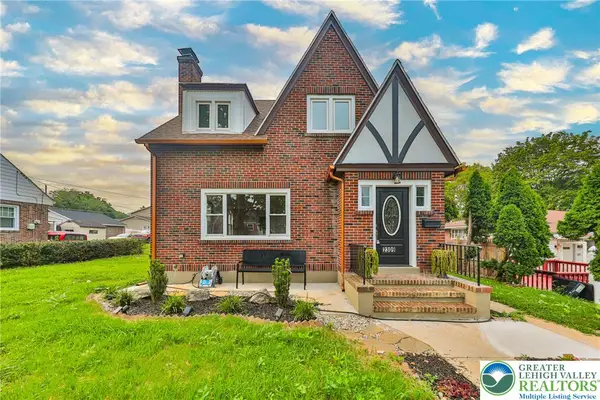 $468,000Active4 beds 3 baths2,008 sq. ft.
2309 W Washington Street, Allentown City, PA 18104
MLS# 783604Listed by: LEHIGH VALLEY JUST LISTED LLC - New
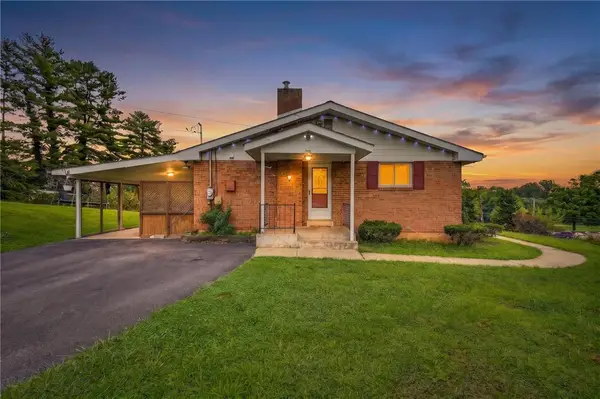 $440,000Active3 beds 2 baths2,074 sq. ft.
831 Juniata Street, Allentown City, PA 18103
MLS# 783589Listed by: I-DO REAL ESTATE - New
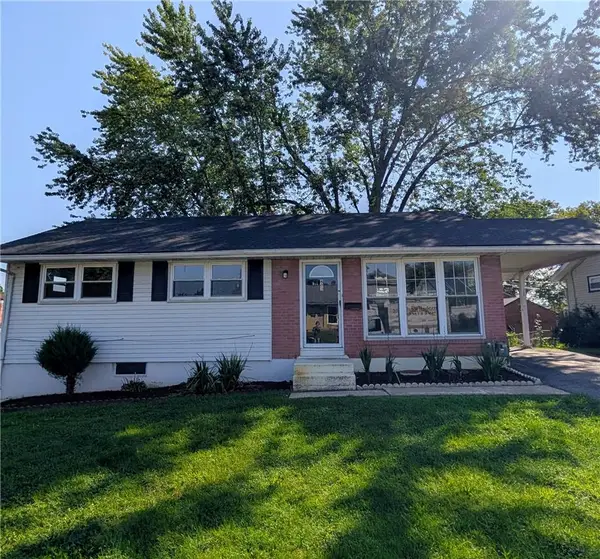
 $325,000Active3 beds 2 baths1,499 sq. ft.
403 S West Street, Allentown City, PA 18102
MLS# 783407Listed by: CENTURY 21 PINNACLE - New
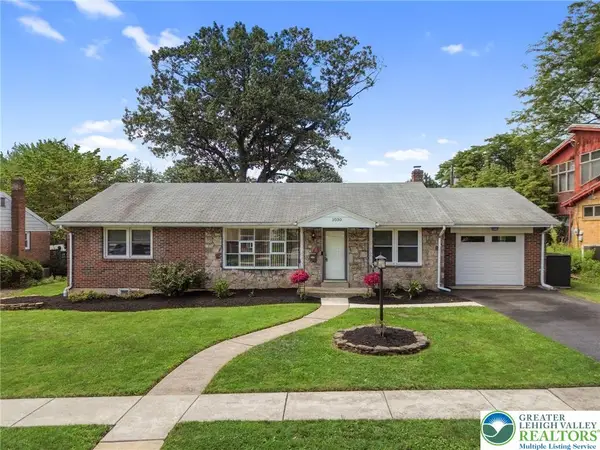 $360,000Active3 beds 2 baths2,604 sq. ft.
1030 N Leh Street, Allentown City, PA 18104
MLS# 783539Listed by: CORBY REALTY LLC - New
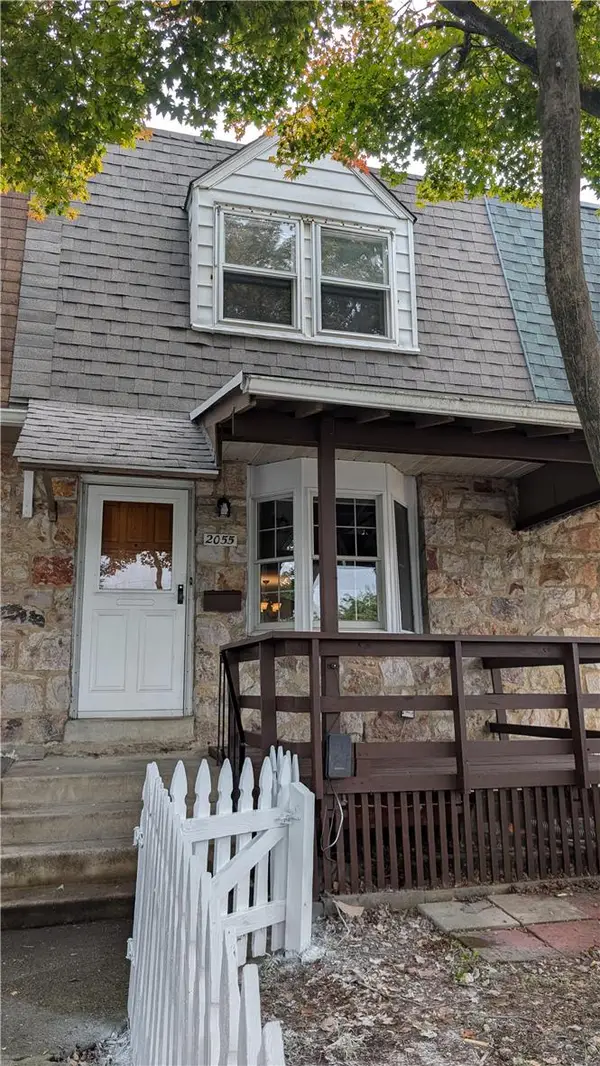 $269,900Active3 beds 1 baths1,430 sq. ft.
2055 Baker Drive, Allentown City, PA 18103
MLS# 783410Listed by: CENTURY 21 PINNACLE - New
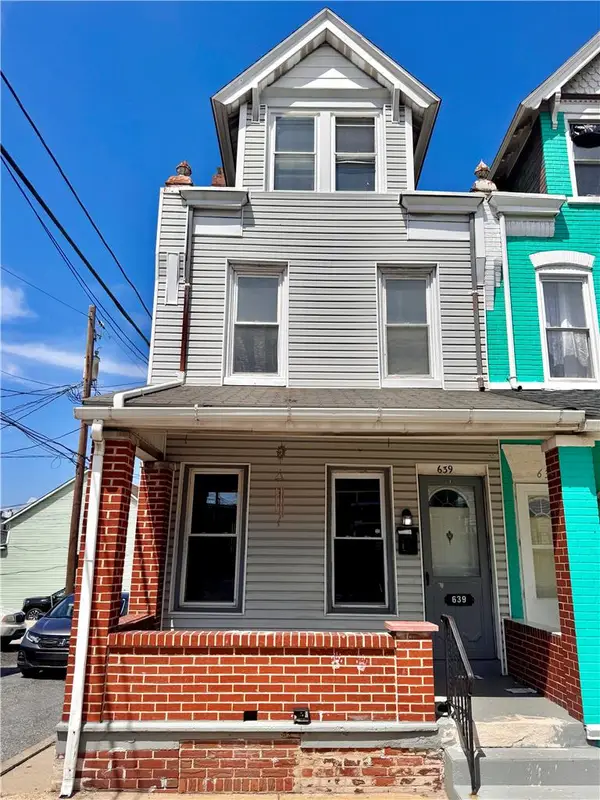 $245,000Active4 beds 2 baths1,652 sq. ft.
639 W Greenleaf Street, Allentown City, PA 18102
MLS# 783184Listed by: FULL CIRCLEREALTY&PROPERTYMGMT - New
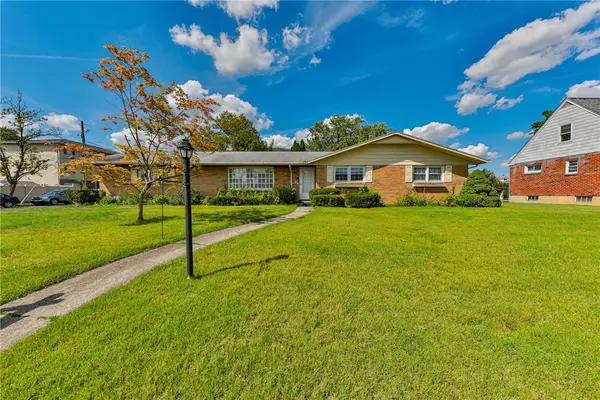 $350,000Active3 beds 3 baths2,539 sq. ft.
1705 E Cedar Street, Allentown City, PA 18109
MLS# 783533Listed by: WEICHERT REALTORS - ALLENTOWN - New
 $580,000Active5 beds 5 baths4,162 sq. ft.
2421 W Greenleaf, Allentown City, PA 18104
MLS# 783004Listed by: I-DO REAL ESTATE


Protect your home and budget from life's surprises with an Assurant Home Warranty, backed by a partner that supports you through every step of homeownership. Explore Plans.
©2026 Century 21 Real Estate LLC. All rights reserved. CENTURY 21®, the CENTURY 21 Logo and C21® are service marks owned by Century 21 Real Estate LLC. Century 21 Real Estate LLC fully supports the principles of the Fair Housing Act and the Equal Opportunity Act. Each office is independently owned and operated. Listing information is deemed reliable but not guaranteed accurate.