831 Juniata Street, Allentown, PA 18103
Local realty services provided by:CENTURY 21 Keim Realtors
831 Juniata Street,Allentown City, PA 18103
$440,000
- 3 Beds
- 2 Baths
- 2,074 sq. ft.
- Single family
- Active
Listed by: jemmy canela sr
Office: i-do real estate
MLS#:783589
Source:PA_LVAR
Price summary
- Price:$440,000
- Price per sq. ft.:$212.15
About this home
Welcome to 831 W Juniata St! This well-maintained brick ranch offers the perfect combination of comfortable one-level living, generous indoor and outdoor space, and exceptional versatility. Situated on an oversized corner lot, this home features 3 bedrooms, 2 full bathrooms, gleaming hardwood floors, and an updated kitchen. The expansive finished basement adds a whole new level of living and entertaining space, complete with a recreation area, wood-burning fireplace, coal stove, workshop, and plenty of room to make it your own. Step outside and enjoy the spacious backyard and covered patio—perfect for relaxing, entertaining, or enjoying the outdoors. And then there’s the standout feature: an impressive 40’ x 26’ detached garage, offering incredible space for multiple vehicles, storage, a workshop, hobbies, or recreational equipment. Conveniently located with easy access to Routes 309 and 22, public transportation, schools, shopping, dining, and everyday amenities. With so much space, functionality, and potential both inside and out, this is more than just a ranch—it’s a property that truly gives you room to live, work, entertain, and grow. Schedule your private showing and come see everything 831 W Juniata St has to offer!...
Contact an agent
Home facts
- Year built:1961
- Subdivision & Development:Not in Development
- Listing ID #:783589
- Added:1 day(s) ago
- Updated:August 29, 2026 at 05:50 PM
Rooms and interior
- Bedrooms:3
- Total bathrooms:2
- Full bathrooms:2
- Rooms Total:6
- Flooring:Hardwood
- Dining Description:Dining Area, Separate Formal Dining Room
- Kitchen Description:Electric Oven, Electric Range, Refrigerator
- Basement:Yes
- Basement Description:Finished
- Living area:2,074 sq. ft.
Heating and cooling
- Cooling:Central Air
- Heating:Gas, Hot Water
- Central air:Yes
Structure and exterior
- Roof:Asphalt, Fiberglass
- Year built:1961
- Building area:2,074 sq. ft.
- Lot area:0.52 Acres
- Architectural Style:Ranch
- Construction Materials:Brick
- Exterior Features:Covered, Porch
- Levels:1 Story
Utilities
- Water:Public
- Sewer:Public Sewer
Finances and disclosures
- Price:$440,000
- Price per sq. ft.:$212.15
- Tax amount:$7,066
Features and amenities
- Appliances:Electric Oven, Electric Water Heater, Refrigerator
- Laundry features:Lower Level, Washer Hookup
Parking
- Parking description:Garage
- Garage:Yes
- Garage spaces:4
New listings near 831 Juniata Street
- Coming SoonOpen Sun, 12 to 2pm
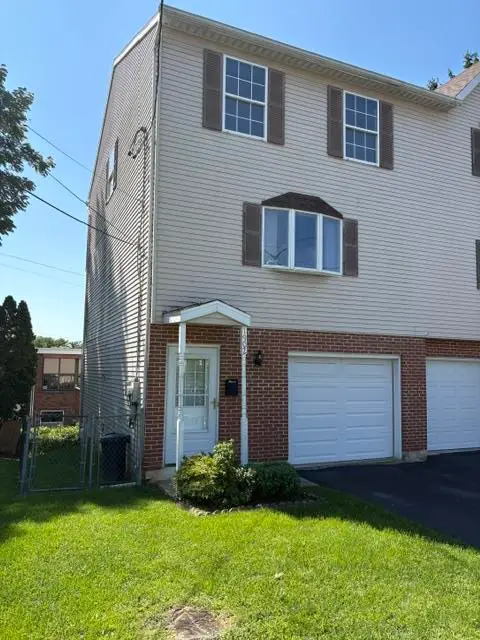 $310,000Coming Soon3 beds 2 baths1,680 sq. ft.
1902 W Walnut Street, Allentown City, PA 18102
MLS# 783198Listed by: HEART AND HOME REALTY LLC - New
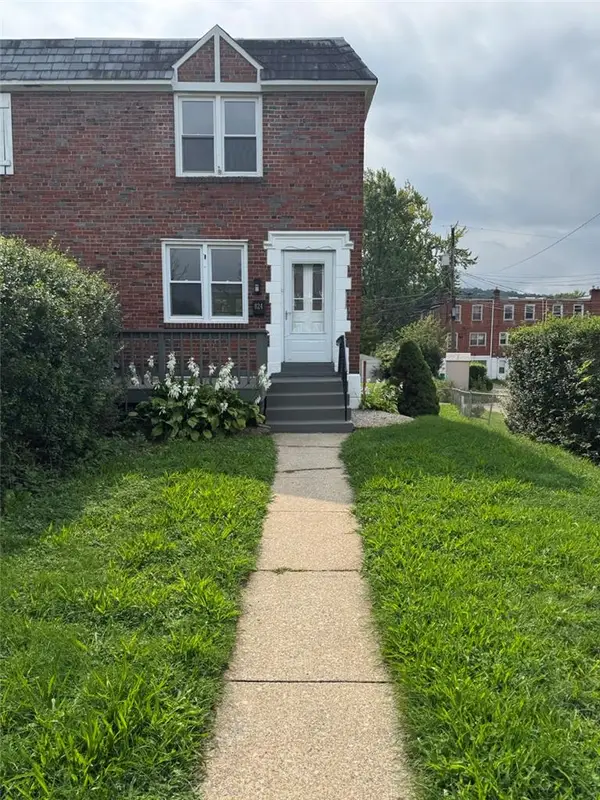 $274,999Active4 beds 1 baths1,532 sq. ft.
824 Benton Street, Allentown City, PA 18103
MLS# 781285Listed by: ADDISON WOLFE REAL ESTATE - New
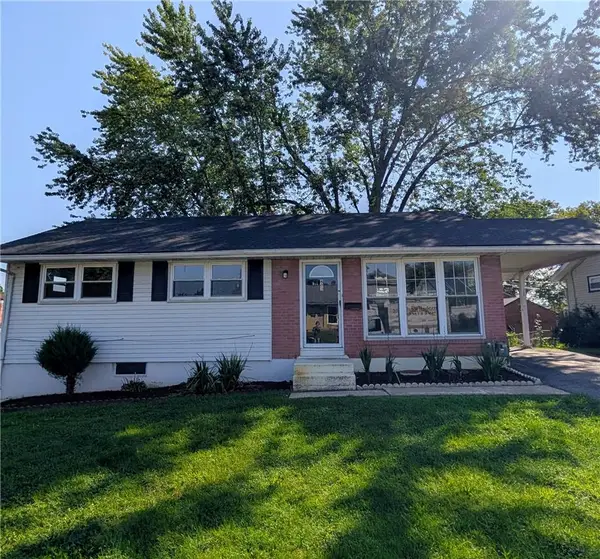
 $325,000Active3 beds 2 baths1,499 sq. ft.
403 S West Street, Allentown City, PA 18102
MLS# 783407Listed by: CENTURY 21 PINNACLE - New
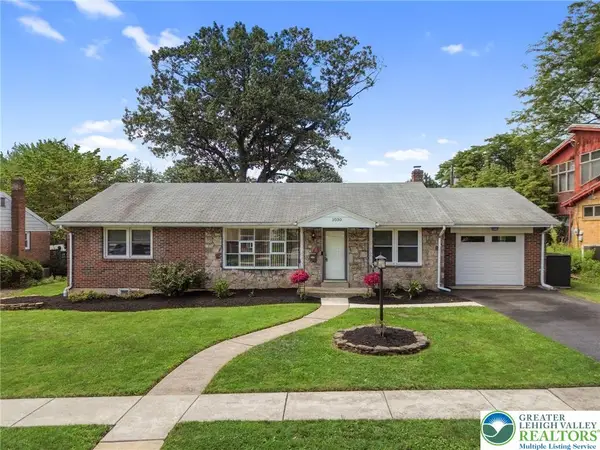 $360,000Active3 beds 2 baths2,604 sq. ft.
1030 N Leh Street, Allentown City, PA 18104
MLS# 783539Listed by: CORBY REALTY LLC - New
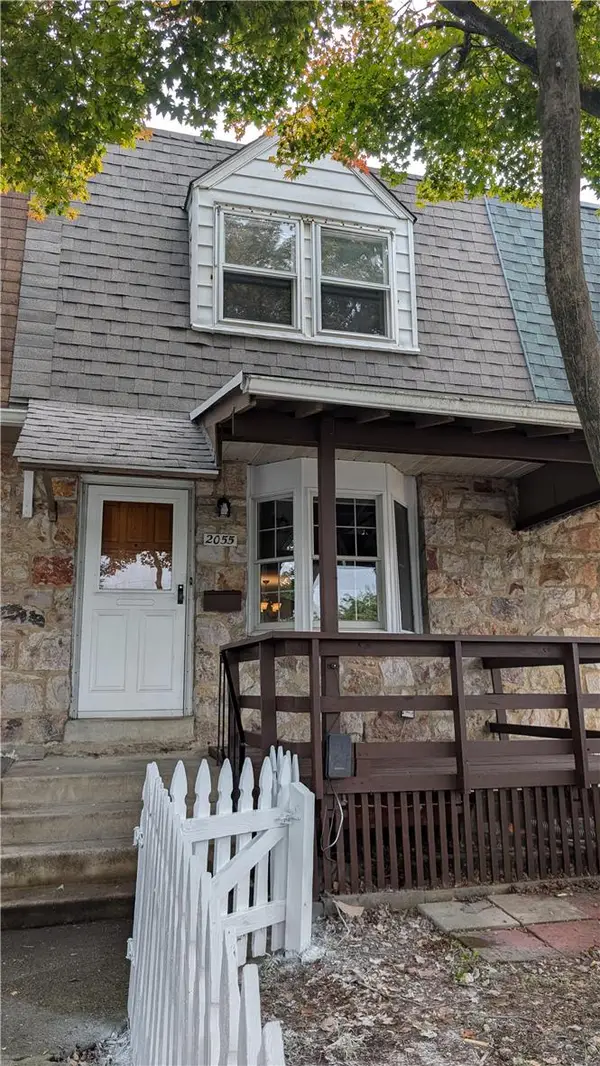 $269,900Active3 beds 1 baths1,430 sq. ft.
2055 Baker Drive, Allentown City, PA 18103
MLS# 783410Listed by: CENTURY 21 PINNACLE - New
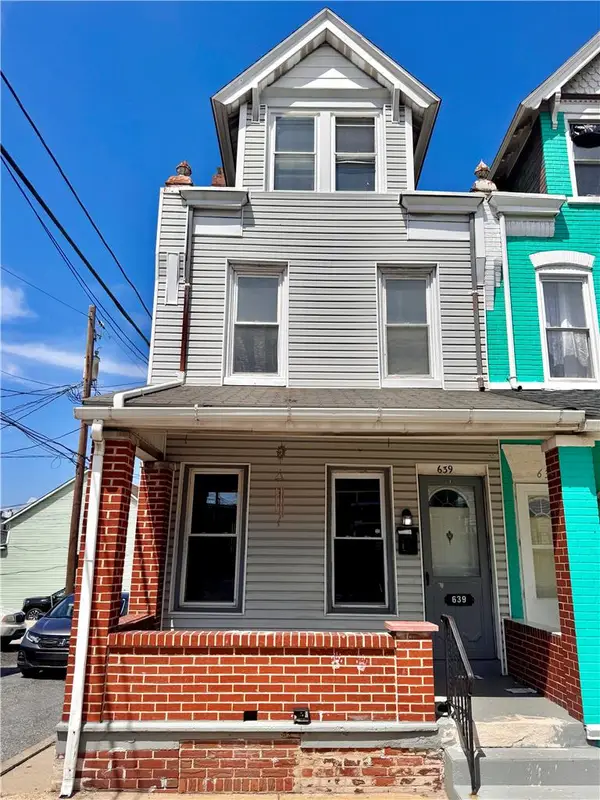 $245,000Active4 beds 2 baths1,652 sq. ft.
639 W Greenleaf Street, Allentown City, PA 18102
MLS# 783184Listed by: FULL CIRCLEREALTY&PROPERTYMGMT - New
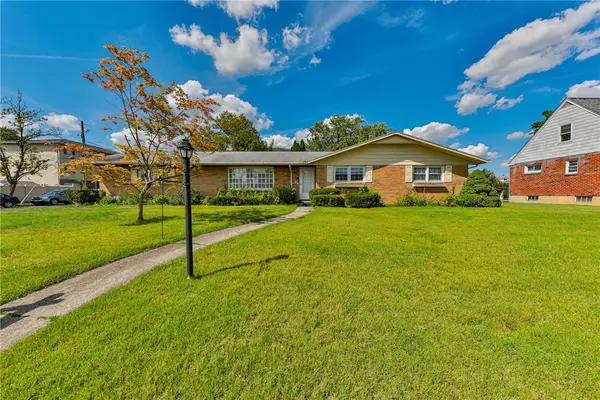 $350,000Active3 beds 3 baths2,539 sq. ft.
1705 E Cedar Street, Allentown City, PA 18109
MLS# 783533Listed by: WEICHERT REALTORS - ALLENTOWN - New
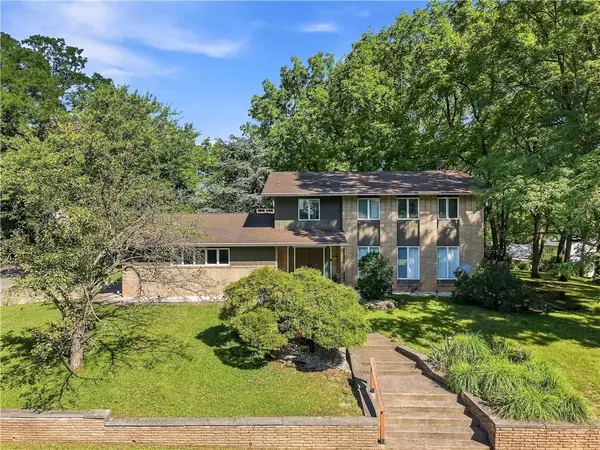 $580,000Active5 beds 5 baths4,162 sq. ft.
2421 W Greenleaf, Allentown City, PA 18104
MLS# 783004Listed by: I-DO REAL ESTATE - Open Sat, 11am to 1pmNew
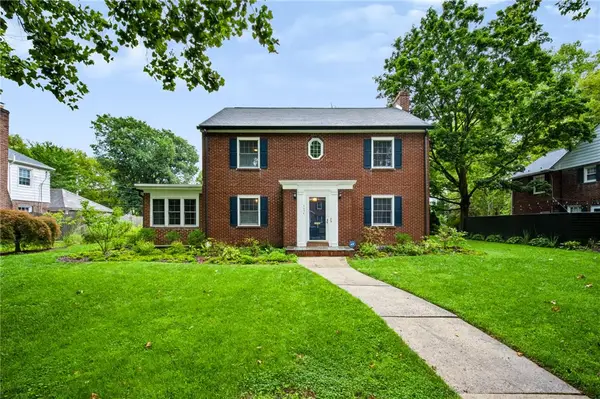 $480,000Active3 beds 3 baths2,455 sq. ft.
2636 W Greenleaf, Allentown City, PA 18104
MLS# 783141Listed by: COLDWELL BANKER HEARTHSIDE


Protect your home and budget from life's surprises with an Assurant Home Warranty, backed by a partner that supports you through every step of homeownership. Explore Plans.
©2026 Century 21 Real Estate LLC. All rights reserved. CENTURY 21®, the CENTURY 21 Logo and C21® are service marks owned by Century 21 Real Estate LLC. Century 21 Real Estate LLC fully supports the principles of the Fair Housing Act and the Equal Opportunity Act. Each office is independently owned and operated. Listing information is deemed reliable but not guaranteed accurate.