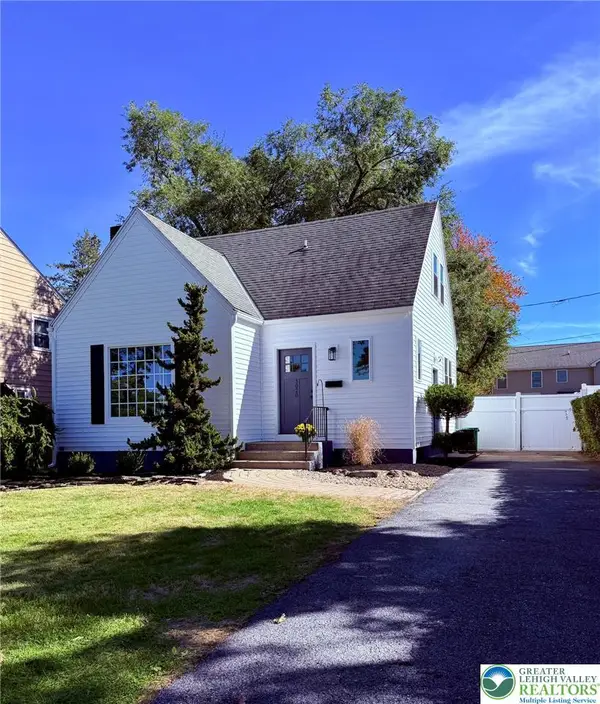
928 S Race Street, Allentown, PA 18103
Local realty services provided by:CENTURY 21 Ryon Real Estate
928 S Race Street,Allentown City, PA 18103
$369,900
- 4 Beds
- 2 Baths
- 1,736 sq. ft.
- Single family
- Coming Soon
Upcoming open houses
- Sat, Oct 2412:00 pm - 03:00 pm
- Sun, Oct 2512:00 pm - 03:00 pm
Listed by: gina gor
Office: re/max real estate
MLS#:786451
Source:PA_LVAR
Price summary
- Price:$369,900
- Price per sq. ft.:$213.08
About this home
An Impressive Blend of Charm and Modern Touches! Welcome to this beautifully remodeled 4-bedroom, 2-full-bath detached brick home offering 1,736 sqft of living space on a generous 0.29-acre lot! Step inside to a welcoming foyer leading to spacious living and dining areas, enhanced by fresh paint throughout. The main level features a roomy eat-in kitchen with a 2-seat island, full bath, and convenient laundry room. Upstairs, discover 4 comfortable bedrooms with beautifully refinished hardwood floors, a second full bath, and an oversized walk-up attic with potential for future finishing. The unfinished basement offers approx. 800 sqft of untapped space, ideal for transforming into a fabulous family room, game room, or personal retreat! Additional features include freshly painted basement floors, Bilco doors, and an extra shower and toilet. Step outside to the expansive fenced-in backyard featuring a large concrete patio, charming concrete bench, and spacious storage shed. Plenty of room to relax, entertain, and enjoy the outdoors! There's even potential to add off-street parking or a garage, subject to city approval. Home comes with a 1-YEAR HOME WARRANTY. Charming brick single-family home offers more than meets the eye!...
Contact an agent
Home facts
- Year built:1916
- Subdivision & Development:Edgemont
- Listing ID #:786451
- Updated:October 23, 2026 at 10:52 AM
Rooms and interior
- Bedrooms:4
- Total bathrooms:2
- Full bathrooms:2
- Rooms Total:9
- Flooring:Ceramic Tile, Hardwood, Laminate, Resilient, Tile
- Dining Description:Dining Area, Entrance Foyer, Separate Formal Dining Room
- Kitchen Description:Electric Oven, Refrigerator
- Basement:Yes
- Basement Description:Concrete, Daylight, Exterior Entry, Full, Walk Out Access
- Living area:1,736 sq. ft.
Heating and cooling
- Cooling:Wall Window Units
- Heating:Gas, Radiators
Structure and exterior
- Roof:Asphalt, Fiberglass
- Year built:1916
- Building area:1,736 sq. ft.
- Lot area:0.29 Acres
- Lot Features:Flat, Not In Subdivision
- Architectural Style:Colonial
- Construction Materials:Aluminum Siding, Brick
- Exterior Features:Covered, Fence, Patio, Porch, Shed
- Foundation Description:Basement
- Levels:2 Story
Schools
- High school:Louis E Dieruff High School
- Middle school:South Mountain Middle School
- Elementary school:Roosevelt Elementary School
Utilities
- Water:Public
- Sewer:Public Sewer
Finances and disclosures
- Price:$369,900
- Price per sq. ft.:$213.08
- Tax amount:$5,270
Features and amenities
- Appliances:Electric Oven, Electric Water Heater, Refrigerator, Washer
- Laundry features:Electric Dryer Hookup, Main Level, Washer
Parking
- Parking description:No Garage
New listings near 928 S Race Street
- Coming Soon
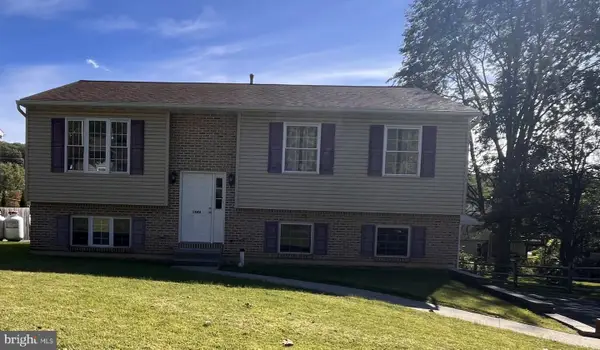
 $350,000Coming Soon3 beds 2 baths1,534 sq. ft.
1444 Stanley Ave, ALLENTOWN, PA 18103
MLS# PALH2017190Listed by: CENTURY 21 GOLD - New
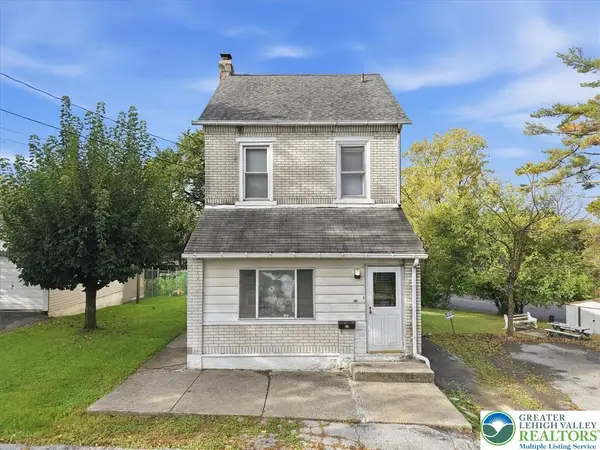 $259,900Active3 beds 2 baths1,944 sq. ft.
658 S. Woodward Street, Allentown City, PA 18103
MLS# 786106Listed by: EXP REALTY LLC - New
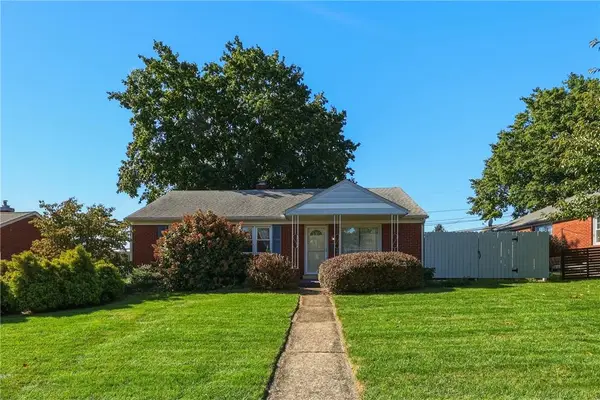 $339,900Active3 beds 1 baths1,080 sq. ft.
1144 N 22nd Street, Allentown City, PA 18104
MLS# 786747Listed by: RUDY AMELIO REAL ESTATE - New
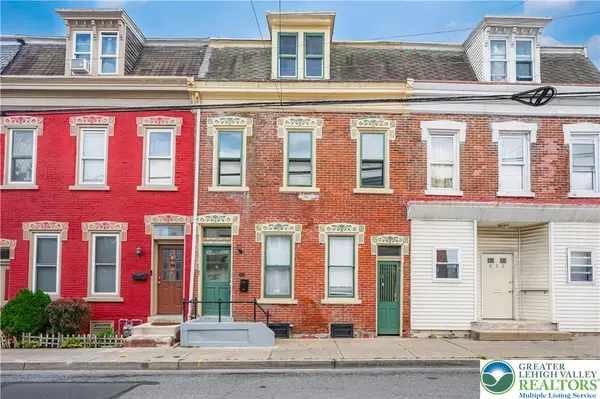 $289,900Active5 beds 2 baths2,688 sq. ft.
820 W Liberty Street, Allentown City, PA 18102
MLS# 786814Listed by: WEICHERT REALTORS - ALLENTOWN - New
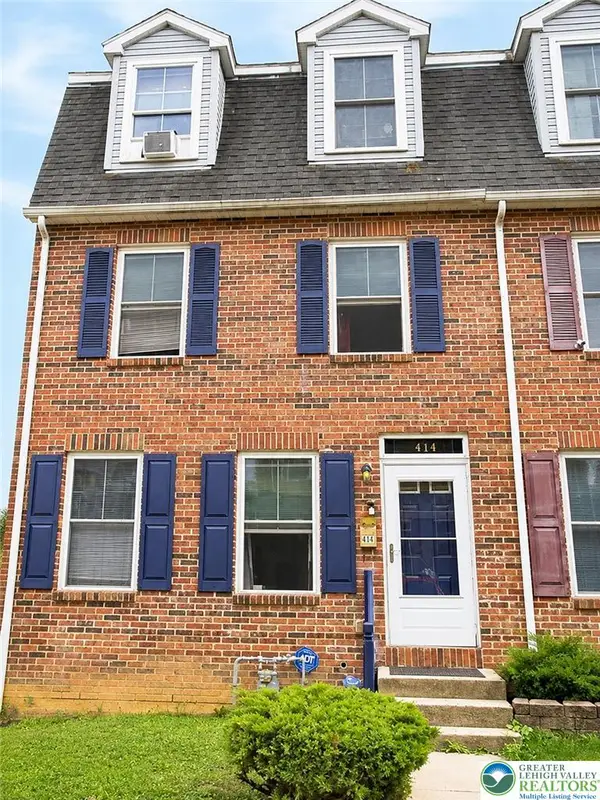 $285,000Active4 beds 3 baths2,287 sq. ft.
414 North Street, Allentown City, PA 18102
MLS# 786802Listed by: LEHIGH VALLEY JUST LISTED LLC - Open Sun, 1 to 4pmNew
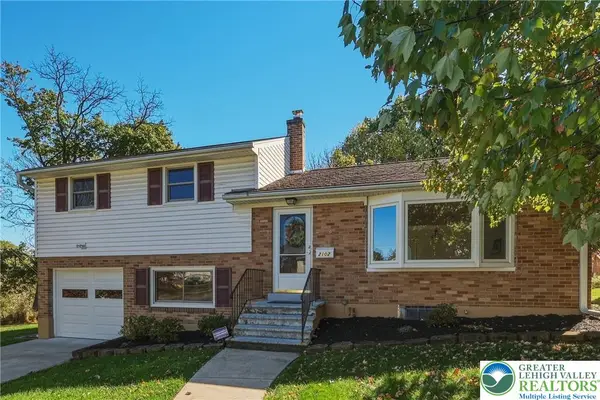 $350,000Active3 beds 2 baths1,347 sq. ft.
2102 W Fairview Street, Allentown City, PA 18104
MLS# 786322Listed by: HOWARD HANNA THEFREDERICKGROUP - New
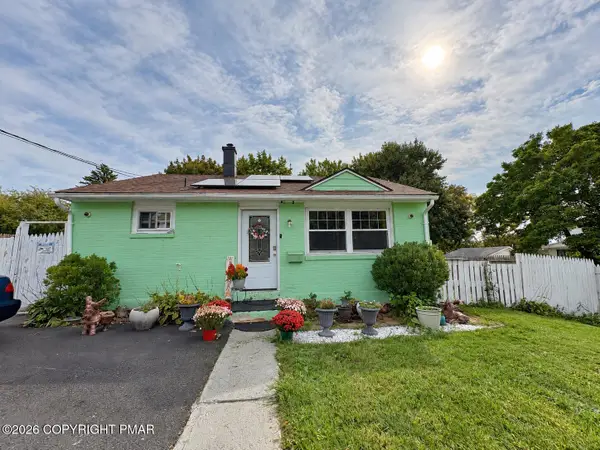 $270,000Active2 beds 2 baths728 sq. ft.
638 E Susquehanna Street, Allentown, PA 18103
MLS# PM-145845Listed by: EXP REALTY, LLC - PHILADELPHIA - New
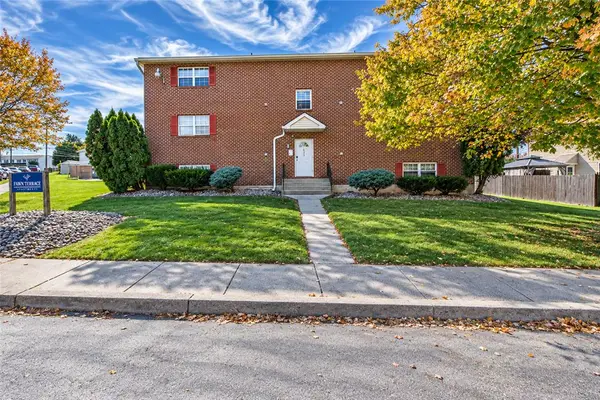 $2,049,000Active12 beds 12 baths8,004 sq. ft.
628 S Fawn Street, Allentown City, PA 18103
MLS# 786693Listed by: EXP REALTY LLC - Open Sat, 12 to 3pmNew
 $347,500Active2 beds 2 baths1,288 sq. ft.
3020 Hillcrest Avenue, Allentown City, PA 18103
MLS# 786414Listed by: RE/MAX CENTRAL - CENTER VALLEY


Protect your home and budget from life's surprises with an Assurant Home Warranty, backed by a partner that supports you through every step of homeownership. Explore Plans.
©2026 Century 21 Real Estate LLC. All rights reserved. CENTURY 21®, the CENTURY 21 Logo and C21® are service marks owned by Century 21 Real Estate LLC. Century 21 Real Estate LLC fully supports the principles of the Fair Housing Act and the Equal Opportunity Act. Each office is independently owned and operated. Listing information is deemed reliable but not guaranteed accurate.