
249 Freedom Lane, Allison Park, PA 15101
Local realty services provided by:CENTURY 21 Frontier Realty
Listed by: kimberly elliott
Office: piatt sotheby's international realty
MLS#:1773265
Source:PA_WPN
Price summary
- Price:$835,000
- Price per sq. ft.:$278.15
- Monthly HOA dues:$293
About this home
Picture yourself unwrapping the holidays in a home that already feels like yours. Move in before Thanksgiving and settle onto a street where the lawns are lush, the neighbors are new friends, and the last of the construction dust has finally settled.
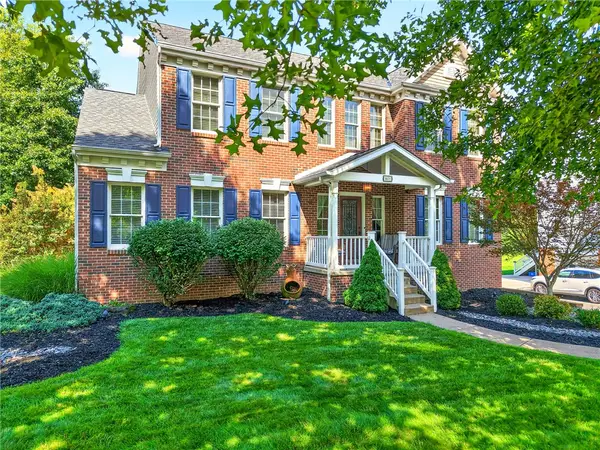
Welcome to 249 Freedom Lane, an extraordinary Franklin Model by Traditions of America at Rose Ridge; a 55+ community. Barely a year old, this home delivers every upgrade you'd dream of in new construction, minus the wait, the decisions, and the guesswork.
Step inside and you'll find a rare combination of builder craftsmanship and owner-driven refinement, backed by a full list of upgrades ready for your review, so you can see exactly how this compares to building from scratch.
Designed with the ease of ranch-style living in a two-story footprint, this 3-bedroom, 3-bath home unfolds across a sun-filled, open floor plan. Rich LVP flooring flows underfoot, plush upgraded carpet warms the bedrooms and second floor. A chef-caliber kitchen anchors it all: stainless appliances, soft-close cabinetry with pull-out shelving, quartz countertops with a dramatic matching backsplash, and a trio of pendant lights glowing over the island.
Step through to a screened porch and private patio, where the view stretches across open green space to sun-drenched hills in the distance. Retreat to a primary suite built for real living: two oversized walk-in closets, a spa-inspired bath with dual sinks and a knee-space vanity, and a 5' x 4' zero-entry shower wrapped in tile with a frameless glass door and built-in bench.
Every space that matters was made bigger. The primary suite, the great room, the kitchen, the porch, the patio, even the garage were all expanded beyond the original blueprint. At just over 3,000 square feet, you'll have room to breathe and space to make your own. Extra windows and enlarged panes flood the home with light, while transom windows add privacy without sacrificing brightness.
A main-level guest bedroom sits beside a full bath finished in granite and glass. Out front, a light-filled living room doubles as a home office behind elegant double French doors.
Upstairs, a loft big enough to redefine the word leads to a third bedroom and full bath, a private wing for guests or family who stay awhile, plus two oversized storage rooms for everything else. Six upgraded Kichler ceiling fans throughout the home.
Then there's the neighborhood itself: a brand-new 8,000-square-foot clubhouse with a multilevel pool, full fitness center, locker rooms, meeting and media rooms, a golf simulator, a dog-washing station, and outdoor bocce and pickleball courts, all connected by walking trails.
Skip the nearly yearlong build, the endless selections, the appointments, the phone calls, and all the decisions that come with new construction. Step straight into a home that's already finished, already upgraded, and ready for you to enjoy. What's left is a move-in ready home with premium finishes, standout upgrades, and real value in one of the area's best locations. This home is a must see!...
Contact an agent
Home facts
- Year built:2025
- Subdivision & Development:Tradition of America Rose Ridge
- Listing ID #:1773265
- Added:3 day(s) ago
- Updated:September 12, 2026 at 10:06 AM
Rooms and interior
- Bedrooms:3
- Total bathrooms:3
- Full bathrooms:3
- Rooms Total:11
- Flooring:Carpet, Tile, Vinyl
- Kitchen Description:Dishwasher, Disposal, Pantry, Refrigerator, Stove
- Living area:3,002 sq. ft.
Heating and cooling
- Cooling:Central Air
- Heating:Gas
- Central air:Yes
Structure and exterior
- Roof:Asphalt
- Year built:2025
- Building area:3,002 sq. ft.
- Architectural Style:Colonial
Utilities
- Water:Public
Finances and disclosures
- Price:$835,000
- Price per sq. ft.:$278.15
- Tax amount:$9,980
Features and amenities
- Amenities:Some Electric Appliances
- Pool features:Pool
Parking
- Total parking spaces:2
- Garage:Yes
 Last Updated September 12, 2026. Information deemed reliable but not guaranteed. Information is provided exclusively for consumers' personal, non-commercial use and may not be used for any purpose other than to identify prospective properties consumers may be interested in purchasing. PA_WPN Member Broker: Roger Donlach
New listings near 249 Freedom Lane
- New
 $245,000Active2 beds 2 baths1,295 sq. ft.
4431 Laurel Oak Dr, Allison Park, PA 15101
MLS# 1773860Listed by: LIFESPACE REAL ESTATE - New
 $500,000Active3 beds 2 baths1,848 sq. ft.
2473 Mae Dr, Allison Park, PA 15101
MLS# 1773279Listed by: REAL OF PENNSYLVANIA - Open Sun, 11am to 1pmNew
 $389,900Active3 beds 3 baths1,428 sq. ft.
4843 King Rd, Allison Park, PA 15101
MLS# 1774053Listed by: HOWARD HANNA REAL ESTATE SERVICES - New
 $699,900Active3 beds 3 baths1,936 sq. ft.
3800 Mount Royal Blvd, Allison Park, PA 15101
MLS# 1774041Listed by: BERKSHIRE HATHAWAY THE PREFERRED REALTY - Open Sat, 11am to 1pmNew
 $374,900Active3 beds 2 baths1,500 sq. ft.
3523 Woodlake Dr, Allison Park, PA 15101
MLS# 1773648Listed by: COLDWELL BANKER REALTY - New
 $310,000Active2 beds 2 baths986 sq. ft.
3855 Mount Royal Blvd, Allison Park, PA 15101
MLS# 1773630Listed by: RE/MAX SELECT REALTY - New
 $199,000Active3 beds 1 baths1,152 sq. ft.
200 Elfinwild Rd, Allison Park, PA 15101
MLS# 1773655Listed by: COMPASS PENNSYLVANIA, LLC - Open Sat, 12 to 12amNew
 $349,900Active3 beds 2 baths1,988 sq. ft.
2842 Clearview Road, Allison Park, PA 15101
MLS# 1773613Listed by: HOWARD HANNA REAL ESTATE SERVICES - Open Sat, 11am to 1pmNew
 $714,900Active4 beds 4 baths2,830 sq. ft.
4671 Vitullo Drive, Allison Park, PA 15101
MLS# 1773532Listed by: BERKSHIRE HATHAWAY THE PREFERRED REALTY


Protect your home and budget from life's surprises with an Assurant Home Warranty, backed by a partner that supports you through every step of homeownership. Explore Plans.
©2026 Century 21 Real Estate LLC. All rights reserved. CENTURY 21®, the CENTURY 21 Logo and C21® are service marks owned by Century 21 Real Estate LLC. Century 21 Real Estate LLC fully supports the principles of the Fair Housing Act and the Equal Opportunity Act. Each office is independently owned and operated. Listing information is deemed reliable but not guaranteed accurate.