
4282 Forest Glen Dr, Allison Park, PA 15101
Local realty services provided by:CENTURY 21 Lakeside Realty
Listed by: jill sutter
Office: coldwell banker realty
MLS#:1777634
Source:PA_WPN
Price summary
- Price:$600,000
- Price per sq. ft.:$192.8
About this home
MULTIPLE OFFERS RECEIVED. HIGHEST AND BEST DUE AT NOON ON 10/13/26.
Nestled a serene, park like setting of mature trees and natural privacy, this striking contemporary cedar home is one of those rare places where life feels calmer and brighter. Offering the perfect blend of architectural character, modern comfort, and thoughtful craftsmanship it is truly a unique find! The home invites you in with the warmth of hardwood floors and the artistry of custom built wooden staircases. The main living spaces flow beautifully, creating an inviting environment for everyday living and effortless entertaining. The kitchen is equipped with high end appliances and open sightlines so cooking, gathering, and living all blend together. Whether it’s a slow Sunday breakfast or a bustling holiday dinner, this space rises to meet the moment. A bedroom, currently used as an office and half bath complete the main level. Upstairs are the primary bedroom with ensuite bath and 2 additional bedrooms, 2 full bathrooms and the laundry room. The primary suite is a true retreat—complete with a private balcony, generous closet space, and a spa inspired bathroom. Generous closet space throughout keeps life organized! The lower level is where you’ll find a large game room plus another room (maybe a workout area), a full bathroom plus a mancave/workshop – so much flexibility in the use of all these spaces! Step outside to enjoy the large, private deck surrounded by trees where you feel as though you’re in your own private escape. A whole house generator adds peace of mind for comfort and security....
Contact an agent
Home facts
- Year built:1980
- Listing ID #:1777634
- Added:17 day(s) ago
- Updated:October 24, 2026 at 10:03 AM
Rooms and interior
- Bedrooms:4
- Total bathrooms:4
- Full bathrooms:3
- Half bathrooms:1
- Rooms Total:11
- Flooring:Carpet, Hardwood
- Kitchen Description:Cooktop, Dishwasher, Disposal, Microwave, Refrigerator, Stove
- Basement:Yes
- Basement Description:FInished, Walk Out Access
- Living area:3,112 sq. ft.
Heating and cooling
- Cooling:Central Air, Electric
- Heating:Gas
- Central air:Yes
Structure and exterior
- Roof:Asphalt
- Year built:1980
- Building area:3,112 sq. ft.
- Lot area:0.33 Acres
- Construction Materials:Cedar
Utilities
- Water:Public
Finances and disclosures
- Price:$600,000
- Price per sq. ft.:$192.8
- Tax amount:$9,217
Features and amenities
- Laundry features:Dryer, Washer
- Amenities:Security System, Some Electric Appliances, Window Treatments
Parking
- Total parking spaces:2
- Garage:Yes
 Last Updated October 24, 2026. Information deemed reliable but not guaranteed. Information is provided exclusively for consumers' personal, non-commercial use and may not be used for any purpose other than to identify prospective properties consumers may be interested in purchasing. PA_WPN Member Broker: Angela Javorsky
New listings near 4282 Forest Glen Dr
- New
 $540,000Active4 beds 4 baths2,578 sq. ft.
3141 Westwind Dr, Allison Park, PA 15101
MLS# 1780728Listed by: COLDWELL BANKER REALTY - Open Sun, 2am to 4pmNew
 $250,000Active3 beds 2 baths1,260 sq. ft.
3807 Greenfield Road, Allison Park, PA 15101
MLS# 1780232Listed by: RE/MAX SELECT REALTY - New
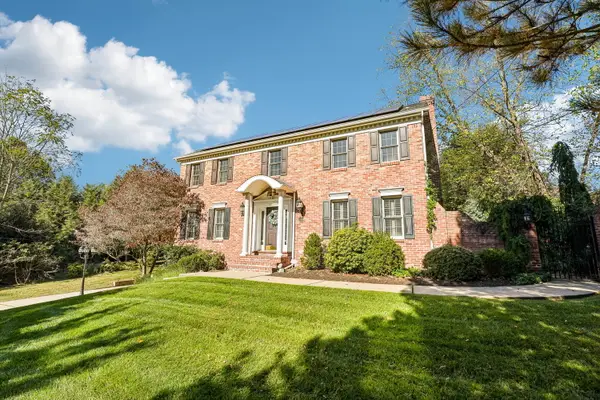 $827,500Active4 beds 5 baths4,629 sq. ft.
2779 Clearview Road, Allison Park, PA 15101
MLS# 1780545Listed by: HOWARD HANNA REAL ESTATE SERVICES - New
 $425,000Active4 beds 3 baths1,984 sq. ft.
3514 Countrywood, Allison Park, PA 15101
MLS# 1780292Listed by: COMPASS PENNSYLVANIA, LLC - New
 $285,000Active3 beds 1 baths1,200 sq. ft.
2889 Woodland Cir, Allison Park, PA 15101
MLS# 1780210Listed by: RE/MAX SELECT REALTY - New
 $450,000Active3 beds 2 baths
2043 Aldergrove Dr, Allison Park, PA 15101
MLS# 1779763Listed by: KELLER WILLIAMS STEEL CITY  $395,000Pending3 beds 2 baths1,560 sq. ft.
2722 Sapling St, Allison Park, PA 15101
MLS# 1779981Listed by: COLDWELL BANKER REALTY- New
 $450,000Active-- beds -- baths
3308 Maine Dr, Allison Park, PA 15101
MLS# 1779824Listed by: RIVER POINT REALTY, LLC - New
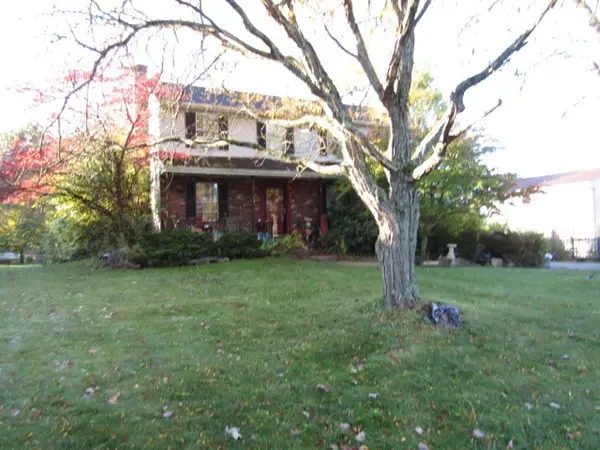 $396,000Active4 beds 3 baths1,862 sq. ft.
3503 Sunnyvale Dr, Allison Park, PA 15101
MLS# 1779482Listed by: KELLER WILLIAMS REALTY - New
 $285,000Active3 beds 2 baths1,025 sq. ft.
2904 Fir Drive, Allison Park, PA 15101
MLS# 1779423Listed by: HOWARD HANNA REAL ESTATE SERVICES


Protect your home and budget from life's surprises with an Assurant Home Warranty, backed by a partner that supports you through every step of homeownership. Explore Plans.
©2026 Century 21 Real Estate LLC. All rights reserved. CENTURY 21®, the CENTURY 21 Logo and C21® are service marks owned by Century 21 Real Estate LLC. Century 21 Real Estate LLC fully supports the principles of the Fair Housing Act and the Equal Opportunity Act. Each office is independently owned and operated. Listing information is deemed reliable but not guaranteed accurate.