
4401 6th Avenue, Altoona, PA 16602
Local realty services provided by:CENTURY 21 Strayer & Associates, Inc.
Listed by: rachel wagner
Office: rail city realty, llc.
MLS#:80860
Source:PA_AHAR
Price summary
- Price:$225,000
- Price per sq. ft.:$89.93
About this home
Discover the room you've been searching for in this spacious 4-bedroom, 2-bath home offering over 2,500 square feet of living space! The open main level creates a welcoming layout that's perfect for everyday living and entertaining, while the expansive lower-level family room provides the ideal spot for movie nights, game days, or gatherings with family and friends.
Step outside to enjoy the large, fenced backyard featuring an above-ground pool and plenty of room to relax, play, or entertain. Conveniently located just minutes from shopping, restaurants, entertainment, and everyday essentials, this home offers the best of both worlds: close to everything you need while still providing a setting that feels just outside the hustle and bustle of the city.
Priced below market value to give the next owner an incredible opportunity, this home is expected to move quickly. Schedule your private tour today before it's gone! ***Interior Pictures to come tomorrow!***
Contact an agent
Home facts
- Year built:1978
- Subdivision & Development:None
- Listing ID #:80860
- Added:1 day(s) ago
- Updated:August 03, 2026 at 05:08 AM
Rooms and interior
- Bedrooms:4
- Total bathrooms:2
- Full bathrooms:2
- Rooms Total:10
- Flooring:Luxury Vinyl, Tile
- Kitchen Description:Dishwasher, Oven, Range
- Basement Description:Finished, Full, Walk-Out Access
- Living area:2,502 sq. ft.
Heating and cooling
- Cooling:Central Air
- Heating:Electric, Forced Air, Heat Pump
- Central air:Yes
Structure and exterior
- Year built:1978
- Building area:2,502 sq. ft.
- Lot area:0.13 Acres
- Construction Materials:Vinyl Siding
- Exterior Features:Covered, Patio, Private Yard
- Foundation Description:Block
Utilities
- Water:Public
- Sewer:Public Sewer, Sewer Connected
Finances and disclosures
- Price:$225,000
- Price per sq. ft.:$89.93
- Tax amount:$3,026 (2026)
Features and amenities
- Appliances:Oven, Range
- Pool features:Above Ground
New listings near 4401 6th Avenue
- New
 $240,000Active3 beds 1 baths1,928 sq. ft.
2004 Parkway Drive, Altoona, PA 16602
MLS# 80856Listed by: RE/MAX RESULTS REALTY GROUP - New
 $90,000Active3 beds 1 baths1,500 sq. ft.
468 Lower Riggles Gap Road, Altoona, PA 16601
MLS# 1767848Listed by: KELLER WILLIAMS REALTY
- New
 $385,000Active3 beds 2 baths2,600 sq. ft.
211 Winding Knoll Road, Altoona, PA 16601
MLS# 80854Listed by: PERRY WELLINGTON REALTY, LLC - New
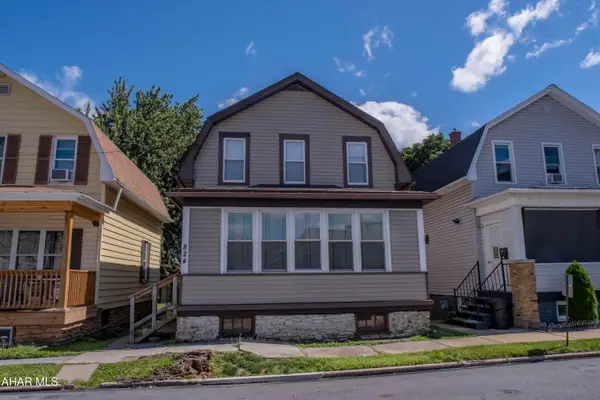 $109,900Active3 beds 1 baths1,176 sq. ft.
824 26th Street, Altoona, PA 16601
MLS# 80851Listed by: PERRY WELLINGTON REALTY, LLC - New
 $25,000Active0.14 Acres
0 Wertz Avenue, Altoona, PA 16601
MLS# 80849Listed by: KELLER WILLIAMS EXCLUSIVE ALTOONA - New
 $270,000Active4 beds 2 baths1,670 sq. ft.
1222 Grant Avenue, Altoona, PA 16602
MLS# 80847Listed by: RE/MAX RESULTS REALTY GROUP - New
 $130,000Active3 beds 2 baths1,776 sq. ft.
892 30th Street, Altoona, PA 16601
MLS# 80842Listed by: PERRY WELLINGTON REALTY, LLC - New
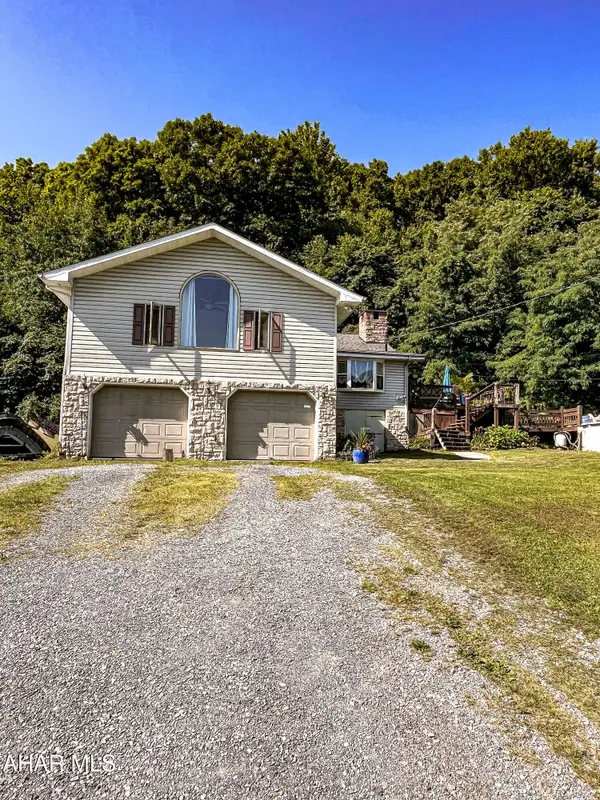 $395,000Active4 beds 3 baths2,365 sq. ft.
199 Swartz Road, Altoona, PA 16601
MLS# 80840Listed by: RE/MAX RESULTS REALTY GROUP  $35,000Pending3 beds 2 baths1,658 sq. ft.
1522 Crawford Avenue, Altoona, PA 16602
MLS# 80820Listed by: COLDWELL BANKER TOWN & COUNTRY R.E.- New
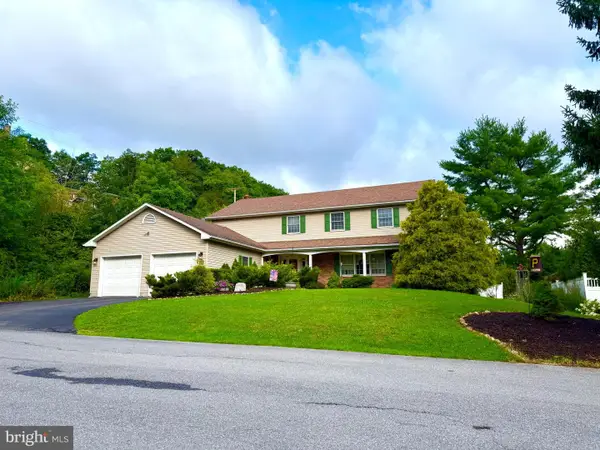 $375,000Active4 beds 3 baths2,952 sq. ft.
300 E Penn Ave, ALTOONA, PA 16601
MLS# PABR2016248Listed by: JOHN HILL REAL ESTATE


Protect your home and budget from life's surprises with an Assurant Home Warranty, backed by a partner that supports you through every step of homeownership. Explore Plans.
©2026 Century 21 Real Estate LLC. All rights reserved. CENTURY 21®, the CENTURY 21 Logo and C21® are service marks owned by Century 21 Real Estate LLC. Century 21 Real Estate LLC fully supports the principles of the Fair Housing Act and the Equal Opportunity Act. Each office is independently owned and operated. Listing information is deemed reliable but not guaranteed accurate.