
1301 Stoney River Dr, Ambler, PA 19002
Local realty services provided by:CENTURY 21 Mertz & Associates
1301 Stoney River Dr,Ambler, PA 19002
$1,100,000
- 4 Beds
- 4 Baths
- 3,384 sq. ft.
- Single family
- Coming Soon
Upcoming open houses
- Sat, Sep 2611:00 am - 01:00 pm
- Sun, Sep 2701:00 pm - 03:00 pm
Listed by: paul andrew burian jr.
Office: compass pennsylvania, llc.
MLS#:PAMC2194362
Source:BRIGHTMLS
Price summary
- Price:$1,100,000
- Price per sq. ft.:$325.06
About this home
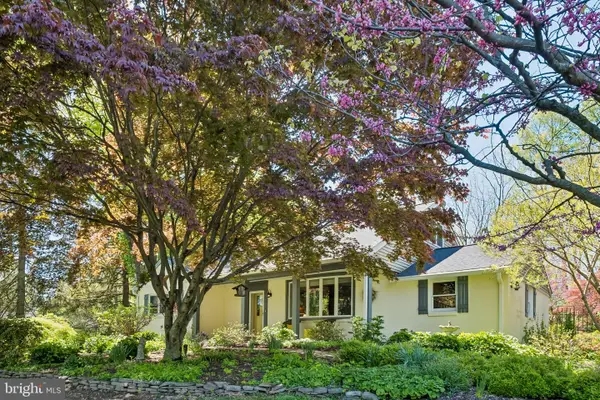
Welcome to 1301 Stoney River Drive, a spacious and beautifully maintained traditional home set on a private half-acre corner lot. From the moment you enter the two-story foyer, the home feels bright, open, and welcoming, with beautiful natural light pouring through the large arched transom window above the front door.
The foyer opens to a formal dining room on the right and a versatile room on the left, currently used as a music space. With its beautiful bow window and abundant natural light, this room could easily become a comfortable family room, sitting room, or play space.
Continue toward the back of the home and you’ll find the showstopping living room. Soaring ceilings, oversized arched windows, and a gas fireplace create a warm and impressive gathering space with an abundance of natural light. The second-floor hallway overlooks the room, adding to the sense of openness and scale. Double doors lead from the living room to a dedicated home office with another beautiful bow window.
The living room flows directly into the bright, well-appointed kitchen, making everyday living and entertaining feel effortless. White cabinetry, a center island, gas range, built-in microwave, dishwasher, pantry, and pendant lighting provide plenty of function and style. A dedicated coffee bar, breakfast nook, and built-in desk give the kitchen even more versatility. Just beyond the kitchen, a glass door leads to the expansive patio and backyard, while the laundry room and attached two-car garage are conveniently located nearby.
Upstairs, the generous primary suite offers plenty of space to unwind, with a ceiling fan, two walk-in closets, and an open sitting area that can serve as a private retreat, yoga space, reading nook, or whatever fits your lifestyle. The ensuite bathroom features a double vanity, soaking tub, walk-in shower, and private toilet area.
Three additional bedrooms offer comfortable living space, hardwood floors, ceiling fans, and great natural light. The hall bathroom is equally functional with a double vanity and tub/shower combination.
The finished basement gives you an entire additional level to enjoy. The expansive open layout features recessed lighting, a built-in bar, home gym area, and plenty of space for a lounge, recreation room, home theater, or entertaining. A half bath and additional unfinished storage areas make the space as practical as it is versatile.
Outside, an expansive paver patio overlooks the beautifully landscaped backyard, where mature trees and generous lawn space create a peaceful and private setting. It’s an inviting extension of the home with plenty of room for outdoor dining, entertaining, or simply enjoying the yard.
With hardwood floors throughout, generous living spaces, a finished basement, attached two-car garage, and a beautiful private setting, 1301 Stoney River Drive offers the space, flexibility, and comfort you’ve been looking for, with plenty of room to make it your own....
Contact an agent
Home facts
- Year built:2002
- Subdivision & Development:CHESTNUT CREEK
- Listing ID #:PAMC2194362
- Updated:September 16, 2026 at 05:45 AM
Rooms and interior
- Bedrooms:4
- Total bathrooms:4
- Full bathrooms:2
- Half bathrooms:2
- Flooring:Hardwood
- Dining Description:Dining Area
- Kitchen Description:Breakfast Area, Built-In Microwave, Built-Ins, Dishwasher, Kitchen - Eat-In, Kitchen - Island, Kitchen - Table Space, Microwave, Oven/Range - Gas, Recessed Lighting, Refrigerator, Upgraded Countertops
- Basement:Yes
- Basement Description:Full, Partially Finished
- Living area:3,384 sq. ft.
Heating and cooling
- Cooling:Ceiling Fan(s), Central A/C, Programmable Thermostat
- Heating:Heat Pump - Gas BackUp, Natural Gas, Programmable Thermostat
Structure and exterior
- Roof:Pitched, Shingle
- Year built:2002
- Building area:3,384 sq. ft.
- Lot area:0.48 Acres
- Architectural Style:Traditional
- Construction Materials:Stucco, Vinyl Siding, Wood Siding
- Exterior Features:Patio(s)
- Foundation Description:Concrete Perimeter
- Levels:2 Stories
Schools
- High school:HATBORO-HORSHAM
Utilities
- Water:Public
- Sewer:Public Sewer
Finances and disclosures
- Price:$1,100,000
- Price per sq. ft.:$325.06
- Tax amount:$16,118 (2026)
Features and amenities
- Laundry features:Dryer, Dryer In Unit, Has Laundry, Washer, Washer In Unit
- Amenities:Bar, Bay/Bow Windows, Built-Ins, Ceiling Fan(s), Double Hung Windows, Recessed Lighting, Window Treatments
Parking
- Parking description:Attached Garage, Garage - Front Entry, Inside Access, On Street
- Garage:Yes
- Garage spaces:2
New listings near 1301 Stoney River Dr
- Coming Soon
 $349,900Coming Soon3 beds 1 baths1,120 sq. ft.
222 E Park Ave, AMBLER, PA 19002
MLS# PAMC2194136Listed by: QUINN & WILSON, INC. - New
 $550,000Active3 beds 4 baths2,808 sq. ft.
1514 Isaacs Ct, AMBLER, PA 19002
MLS# PAMC2194250Listed by: HOMESTARR REALTY - New
 $839,000Active4 beds 2 baths3,466 sq. ft.
713 Alene Rd, AMBLER, PA 19002
MLS# PAMC2190830Listed by: BHHS FOX & ROACH-BLUE BELL - Open Sat, 12 to 2pmNew
 $947,888Active4 beds 4 baths3,033 sq. ft.
669 Tennis Ave, AMBLER, PA 19002
MLS# PAMC2193986Listed by: DAN HELWIG INC - New
 $975,000Active5 beds 3 baths2,953 sq. ft.
1416 Garrison Dr #, AMBLER, PA 19002
MLS# PAMC2191918Listed by: KELLER WILLIAMS REAL ESTATE-DOYLESTOWN - New
 $1,250,000Active5 beds 4 baths4,955 sq. ft.
553 Ellington Ct, AMBLER, PA 19002
MLS# PAMC2193702Listed by: EXP REALTY, LLC - New
 $650,000Active3 beds 2 baths1,358 sq. ft.
235 N Ridge, AMBLER, PA 19002
MLS# PAMC2193892Listed by: COMPASS PENNSYLVANIA, LLC  $1,325,000Pending4 beds 4 baths4,589 sq. ft.
1305 Mchugh, AMBLER, PA 19002
MLS# PAMC2192672Listed by: BHHS FOX & ROACH-BLUE BELL- New
 $550,000Active3 beds 2 baths1,755 sq. ft.
1042 Davis Grove Rd, AMBLER, PA 19002
MLS# PAMC2193520Listed by: RE/MAX MAIN LINE-KIMBERTON


Protect your home and budget from life's surprises with an Assurant Home Warranty, backed by a partner that supports you through every step of homeownership. Explore Plans.
©2026 Century 21 Real Estate LLC. All rights reserved. CENTURY 21®, the CENTURY 21 Logo and C21® are service marks owned by Century 21 Real Estate LLC. Century 21 Real Estate LLC fully supports the principles of the Fair Housing Act and the Equal Opportunity Act. Each office is independently owned and operated. Listing information is deemed reliable but not guaranteed accurate.