
1514 Isaacs Ct, Ambler, PA 19002
Local realty services provided by:CENTURY 21 Norris - Valley Forge
1514 Isaacs Ct,Ambler, PA 19002
$550,000
- 3 Beds
- 3 Baths
- 2,808 sq. ft.
- Townhouse
- Active
Listed by: yan cai
Office: homestarr realty
MLS#:PAMC2194250
Source:BRIGHTMLS
Price summary
- Price:$550,000
- Price per sq. ft.:$195.87
- Monthly HOA dues:$68.33
About this home
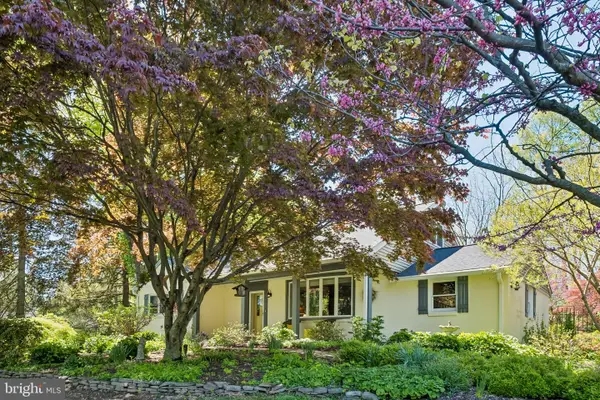
Bright and spacious. Lovely, WellCare for End unit 3 bedrooms and 2/2 baths townhouse in sought after Dublin Mdws is ready for you to move in. Open living and dinning rooms with double windows. Cozy Comfortable Family-room with fireplace combines to the updated Eat-in kitchen. Beautiful French door leads to a big corner deck and nice back yard to enjoy all day long. Beautiful hardwood floor on main level and new engineered wood on 2nd floor. Very Nice master bedroom with a big walk in closet. Two more bedrooms are surprisingly generous in size sharing the hall bath on the same level. Easy laundry on 2nd Fl. Finished basement offers plenty of extra space for an office and playroom with a half bath. New A/C, New Refg. Plus one car garage with inside access and many parking spots available. Highly reputable Upper Dublin schools and easy commute to Philly, KOP/VALLEY FORGE and NJ via Rt 309 I-276 and SEPTA train. Pictures are from the previous listing.
Contact an agent
Home facts
- Year built:1989
- Subdivision & Development:DUBLIN MDWS
- Listing ID #:PAMC2194250
- Added:1 day(s) ago
- Updated:September 13, 2026 at 01:50 PM
Rooms and interior
- Bedrooms:3
- Total bathrooms:3
- Full bathrooms:2
- Half bathrooms:1
- Rooms Total:9
- Flooring:Marble, Wood
- Bathrooms Description:Half Bath
- Kitchen Description:Dishwasher, Kitchen - Eat-In, Oven/Range - Electric, Recessed Lighting, Refrigerator, Upgraded Countertops
- Basement:Yes
- Basement Description:Full, Fully Finished
- Living area:2,808 sq. ft.
Heating and cooling
- Cooling:Central A/C
- Heating:90% Forced Air, Central, Natural Gas
Structure and exterior
- Year built:1989
- Building area:2,808 sq. ft.
- Lot area:0.11 Acres
- Lot Features:Corner, Cul-de-sac, Open, Rear Yard, SideYard(s)
- Architectural Style:Contemporary
- Construction Materials:Vinyl Siding
- Exterior Features:Deck(s), Sidewalks
- Foundation Description:Block
- Levels:2 Stories
Schools
- High school:UPPER DUBLIN
- Middle school:SANDY RUN
Utilities
- Water:Public
- Sewer:Public Sewer
Finances and disclosures
- Price:$550,000
- Price per sq. ft.:$195.87
- Tax amount:$8,795 (2025)
Features and amenities
- Laundry features:Dryer, Washer
- Amenities:Recessed Lighting
Parking
- Parking description:Attached Garage, Garage - Front Entry, Parking Lot, Paved Parking
- Garage:Yes
- Garage spaces:1
New listings near 1514 Isaacs Ct
- Coming Soon
 $349,900Coming Soon3 beds 1 baths1,120 sq. ft.
222 E Park Ave, AMBLER, PA 19002
MLS# PAMC2194136Listed by: QUINN & WILSON, INC. - Coming Soon
 $709,000Coming Soon4 beds 3 baths3,288 sq. ft.
310 Tally Ho Dr, AMBLER, PA 19002
MLS# PAMC2193334Listed by: SILVER LEAF PARTNERS INC - New
 $839,000Active4 beds 2 baths3,466 sq. ft.
713 Alene Rd, AMBLER, PA 19002
MLS# PAMC2190830Listed by: BHHS FOX & ROACH-BLUE BELL - New
 $947,888Active4 beds 4 baths3,033 sq. ft.
669 Tennis Ave, AMBLER, PA 19002
MLS# PAMC2193986Listed by: DAN HELWIG INC - Open Sun, 1 to 3pmNew
 $975,000Active5 beds 3 baths2,953 sq. ft.
1416 Garrison Dr #, AMBLER, PA 19002
MLS# PAMC2191918Listed by: KELLER WILLIAMS REAL ESTATE-DOYLESTOWN - Open Sun, 12 to 2pmNew
 $1,250,000Active5 beds 4 baths4,955 sq. ft.
553 Ellington Ct, AMBLER, PA 19002
MLS# PAMC2193702Listed by: EXP REALTY, LLC - Open Sun, 1 to 3pmNew
 $650,000Active3 beds 2 baths1,358 sq. ft.
235 N Ridge, AMBLER, PA 19002
MLS# PAMC2193892Listed by: COMPASS PENNSYLVANIA, LLC - New
 $1,325,000Active4 beds 4 baths4,589 sq. ft.
1305 Mchugh, AMBLER, PA 19002
MLS# PAMC2192672Listed by: BHHS FOX & ROACH-BLUE BELL - New
 $550,000Active3 beds 2 baths1,755 sq. ft.
1042 Davis Grove Rd, AMBLER, PA 19002
MLS# PAMC2193520Listed by: RE/MAX MAIN LINE-KIMBERTON


Protect your home and budget from life's surprises with an Assurant Home Warranty, backed by a partner that supports you through every step of homeownership. Explore Plans.
©2026 Century 21 Real Estate LLC. All rights reserved. CENTURY 21®, the CENTURY 21 Logo and C21® are service marks owned by Century 21 Real Estate LLC. Century 21 Real Estate LLC fully supports the principles of the Fair Housing Act and the Equal Opportunity Act. Each office is independently owned and operated. Listing information is deemed reliable but not guaranteed accurate.