
637 Chatsworth Dr, Ambler, PA 19002
Local realty services provided by:CENTURY 21 Charles Smith Agency, Inc.
637 Chatsworth Dr,Ambler, PA 19002
$889,900
- 4 Beds
- 3 Baths
- 3,097 sq. ft.
- Single family
- Pending
Listed by: brian b. kang
Office: re/max services
MLS#:PAMC2186676
Source:BRIGHTMLS
Price summary
- Price:$889,900
- Price per sq. ft.:$287.34
- Monthly HOA dues:$245
About this home
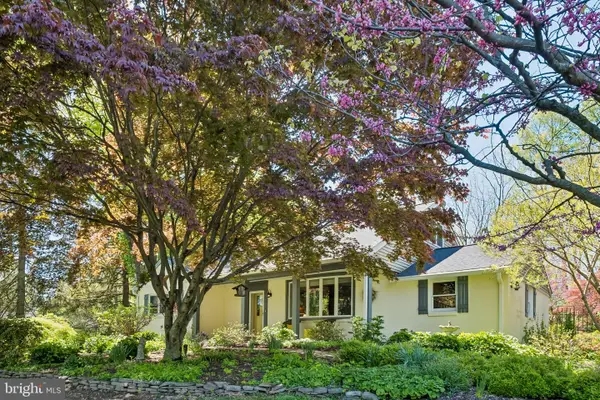
Welcome to 637 Chatsworth Drive, an exceptional 4-bedroom luxury residence professionally designed and impeccably maintained, ideally situated on a premium lot in the prestigious Talamore Country Club community. Offering the perfect blend of timeless elegance and modern comfort, this stunning home is filled with natural light, refined finishes, and thoughtfully designed living spaces. A dramatic two-story foyer with a marble floor creates an unforgettable first impression, complemented by rich hardwood flooring throughout the main level, decorative ceramic tile flooring in the kitchen, and elegant front and rear staircases. The formal living and dining rooms showcase crown molding and chair rail detailing, while the private home office, accessed through glass French doors, features a large window and recessed lighting—ideal for today's work-from-home lifestyle. The breathtaking two-story great room is the heart of the home, featuring soaring ceilings, skylights, expansive windows, a gas fireplace, and custom built-in shelving that create a warm yet sophisticated gathering space. The chef's gourmet kitchen is beautifully appointed with classic cabinetry, stainless steel appliances, a designer tile backsplash, custom range hood, butler's pantry, and an oversized granite center island with matching countertops, offering both exceptional functionality and style. A spacious breakfast area, the sliding door to the rear patio, a powder room and the laundry room completes the main level. Upper level, retreat to the luxurious owner's suite featuring hardwood flooring, vaulted ceiling with ceiling fan, and two generous walk-in closets. The spa-inspired owner's bath offers a soaking tub, oversized walk-in shower, double-bowl vanity, and elegant tile flooring. Three additional generously sized bedrooms, all with hardwood flooring and ceiling fans, share a beautifully appointed hall bath with a double vanity and walk-in shower. The fully finished basement provides an abundance of additional living space, perfect for entertaining, a home theater, fitness area, or recreation room, while still offering ample storage and utility space. Step outside to your private outdoor retreat featuring an expansive EP Henry paver patio with a built-in stone fireplace overlooking the community tennis courts—an ideal setting for relaxing evenings or entertaining family and friends. Additional highlights include dual-zone heating and air conditioning, a side-entry two-car garage, and an extended driveway providing ample guest parking. As a resident of the prestigious Talamore Country Club, you'll enjoy resort-style amenities including championship golf, tennis, swimming, a fitness center, scenic walking trails, and an elegant clubhouse. This extraordinary home offers an exceptional combination of luxury, craftsmanship, modern comfort, and the coveted Talamore lifestyle....
Contact an agent
Home facts
- Year built:1997
- Subdivision & Development:TALAMORE
- Listing ID #:PAMC2186676
- Added:65 day(s) ago
- Updated:September 13, 2026 at 08:06 AM
Rooms and interior
- Bedrooms:4
- Total bathrooms:3
- Full bathrooms:2
- Half bathrooms:1
- Flooring:Ceramic Tile, Hardwood, Luxury Vinyl Plank, Marble
- Dining Description:Formal/Separate Dining Room
- Kitchen Description:Crown Moldings, Dishwasher, Disposal, Kitchen - Gourmet, Kitchen - Island, Microwave, Oven/Range - Gas, Pantry, Recessed Lighting, Refrigerator, Upgraded Countertops
- Bedroom Description:Walk In Closet(s)
- Basement:Yes
- Basement Description:Fully Finished
- Living area:3,097 sq. ft.
Heating and cooling
- Cooling:Central A/C
- Heating:Forced Air, Natural Gas
Structure and exterior
- Year built:1997
- Building area:3,097 sq. ft.
- Lot area:0.31 Acres
- Architectural Style:Colonial
- Construction Materials:Stucco, Vinyl Siding
- Foundation Description:Concrete Perimeter
- Levels:2 Stories
Utilities
- Water:Public
- Sewer:Public Sewer
Finances and disclosures
- Price:$889,900
- Price per sq. ft.:$287.34
- Tax amount:$13,431 (2025)
Features and amenities
- Laundry features:Dryer, Washer
- Amenities:Ceiling Fan(s), Chair Railings, Crown Moldings, Recessed Lighting, Skylight(s)
Parking
- Parking description:Asphalt Driveway, Attached Garage, Garage - Side Entry, Inside Access
- Garage:Yes
- Garage spaces:2
New listings near 637 Chatsworth Dr
- Coming Soon
 $349,900Coming Soon3 beds 1 baths1,120 sq. ft.
222 E Park Ave, AMBLER, PA 19002
MLS# PAMC2194136Listed by: QUINN & WILSON, INC. - Coming Soon
 $709,000Coming Soon4 beds 3 baths3,288 sq. ft.
310 Tally Ho Dr, AMBLER, PA 19002
MLS# PAMC2193334Listed by: SILVER LEAF PARTNERS INC - New
 $550,000Active3 beds 3 baths2,808 sq. ft.
1514 Isaacs Ct, AMBLER, PA 19002
MLS# PAMC2194250Listed by: HOMESTARR REALTY - New
 $839,000Active4 beds 2 baths3,466 sq. ft.
713 Alene Rd, AMBLER, PA 19002
MLS# PAMC2190830Listed by: BHHS FOX & ROACH-BLUE BELL - New
 $947,888Active4 beds 4 baths3,033 sq. ft.
669 Tennis Ave, AMBLER, PA 19002
MLS# PAMC2193986Listed by: DAN HELWIG INC - Open Sun, 1 to 3pmNew
 $975,000Active5 beds 3 baths2,953 sq. ft.
1416 Garrison Dr #, AMBLER, PA 19002
MLS# PAMC2191918Listed by: KELLER WILLIAMS REAL ESTATE-DOYLESTOWN - Open Sun, 12 to 2pmNew
 $1,250,000Active5 beds 4 baths4,955 sq. ft.
553 Ellington Ct, AMBLER, PA 19002
MLS# PAMC2193702Listed by: EXP REALTY, LLC - Open Sun, 1 to 3pmNew
 $650,000Active3 beds 2 baths1,358 sq. ft.
235 N Ridge, AMBLER, PA 19002
MLS# PAMC2193892Listed by: COMPASS PENNSYLVANIA, LLC - New
 $1,325,000Active4 beds 4 baths4,589 sq. ft.
1305 Mchugh, AMBLER, PA 19002
MLS# PAMC2192672Listed by: BHHS FOX & ROACH-BLUE BELL - New
 $550,000Active3 beds 2 baths1,755 sq. ft.
1042 Davis Grove Rd, AMBLER, PA 19002
MLS# PAMC2193520Listed by: RE/MAX MAIN LINE-KIMBERTON


Protect your home and budget from life's surprises with an Assurant Home Warranty, backed by a partner that supports you through every step of homeownership. Explore Plans.
©2026 Century 21 Real Estate LLC. All rights reserved. CENTURY 21®, the CENTURY 21 Logo and C21® are service marks owned by Century 21 Real Estate LLC. Century 21 Real Estate LLC fully supports the principles of the Fair Housing Act and the Equal Opportunity Act. Each office is independently owned and operated. Listing information is deemed reliable but not guaranteed accurate.