
73 Harlow Cir #, Ambler, PA 19002
Local realty services provided by:CENTURY 21 Ryon Real Estate
73 Harlow Cir #,Ambler, PA 19002
$535,000
- 3 Beds
- 3 Baths
- 2,026 sq. ft.
- Townhouse
- Coming Soon
Listed by: bill hamberg
Office: re/max central - blue bell
MLS#:PAMC2199296
Source:BRIGHTMLS
Price summary
- Price:$535,000
- Price per sq. ft.:$264.07
- Monthly HOA dues:$168
About this home
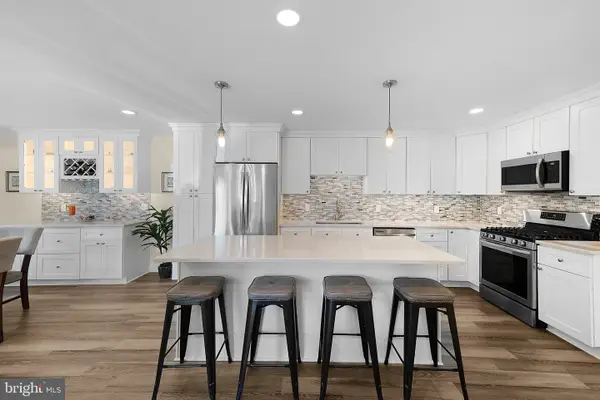
Nestled in the sought after Gwyn Ayre community, this exceptional townhouse offers a harmonious blend of elegance and modern living. Beautifully updated and meticulously maintained by long-term owners, this residence is a sanctuary of comfort and sophistication, perfect for those who appreciate quality. The thoughtfully designed interior is both cheery and warm. The traditional floor plan is accentuated by stunning hardwood floors, crown moldings, and wainscoting, creating an inviting atmosphere that is both stylish and functional. The spacious living room features a bright and sunny bay window and custom built-in bookcases, while the formal dining room sets the stage for memorable gatherings. At the heart of the home is the gourmet kitchen, featuring stainless steel appliances, including a built-in microwave, wall oven, and Wolf cooktop. The sleek cabinetry with glass front doors and ample counter space make it a chef's dream, perfect for culinary creations and entertaining guests. The true highlight of the house is the luxurious main suite, where you'll find a generous walk-in closet and an en-suite bathroom that feels like your private spa. Two additional sunny and well-appointed bedrooms offer versatility for guests or a home office, ensuring ample space for all your needs. Convenience is key with a laundry area located on the upper floor. The basement provides loads of possibilities for customization or additional storage. Outside, the property boasts an attached garage and driveway parking, ensuring ease of access. The low-maintenance yard allows you to enjoy your weekends without the hassle of upkeep, with services such as lawn maintenance and snow removal taken care of for you. This home is not just a residence; it's a lifestyle. Experience the luxury of living in a wonderful Lower Gwynedd community that prioritizes comfort and convenience, all while being just moments away from local amenities. Don't miss the opportunity to make this exceptional property your own and indulge in the exclusive lifestyle it offers....
Contact an agent
Home facts
- Year built:1987
- Subdivision & Development:GWYN AYRE
- Listing ID #:PAMC2199296
- Updated:November 04, 2026 at 03:49 PM
Rooms and interior
- Bedrooms:3
- Total bathrooms:3
- Full bathrooms:2
- Half bathrooms:1
- Rooms Total:7
- Flooring:Carpet, Hardwood, Tile/Brick
- Dining Description:Dining Room, Formal/Separate Dining Room
- Bathrooms Description:Bathroom 1, Bathroom 2, Half Bath
- Kitchen Description:Built-In Microwave, Built-Ins, Cooktop, Crown Moldings, Dishwasher, Disposal, Oven - Wall, Stainless Steel Appliances
- Bedroom Description:Walk In Closet(s)
- Basement:Yes
- Basement Description:Full
- Living area:2,026 sq. ft.
Heating and cooling
- Cooling:Central A/C
- Heating:Central, Natural Gas
Structure and exterior
- Year built:1987
- Building area:2,026 sq. ft.
- Lot area:0.06 Acres
- Architectural Style:Colonial
- Construction Materials:Vinyl Siding
- Foundation Description:Block
- Levels:2 Stories
Schools
- High school:WISSAHICKON SENIOR
Utilities
- Water:Public
- Sewer:Public Sewer
Finances and disclosures
- Price:$535,000
- Price per sq. ft.:$264.07
- Tax amount:$5,330 (2026)
Features and amenities
- Amenities:200+ Amp Service, Bay/Bow Windows, Built-Ins, Crown Moldings, Window Treatments
Parking
- Parking description:Attached Garage, Garage - Front Entry, Garage Door Opener
- Garage:Yes
- Garage spaces:1
New listings near 73 Harlow Cir #
- New
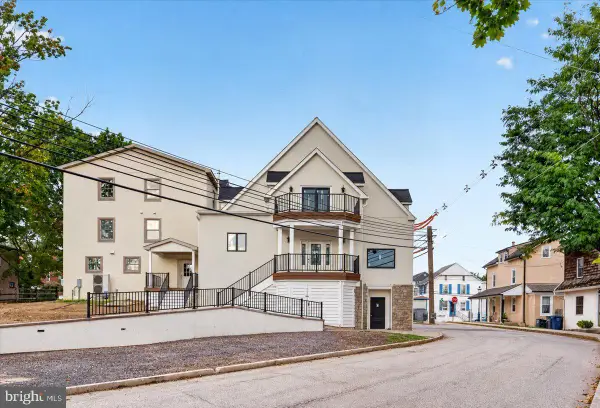 $1,049,000Active4 beds 3 baths
24 N Ridge Ave #b, AMBLER, PA 19002
MLS# PAMC2199160Listed by: HOWARD HANNA REAL ESTATE SERVICES - New
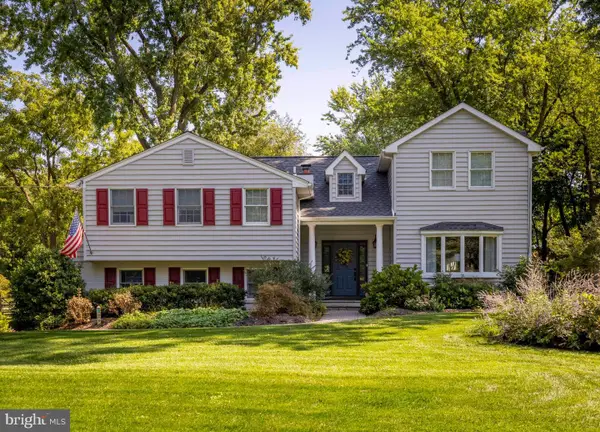 $874,900Active5 beds 3 baths3,344 sq. ft.
1825 Holmes Rd, AMBLER, PA 19002
MLS# PAMC2196990Listed by: COLDWELL BANKER REALTY - New
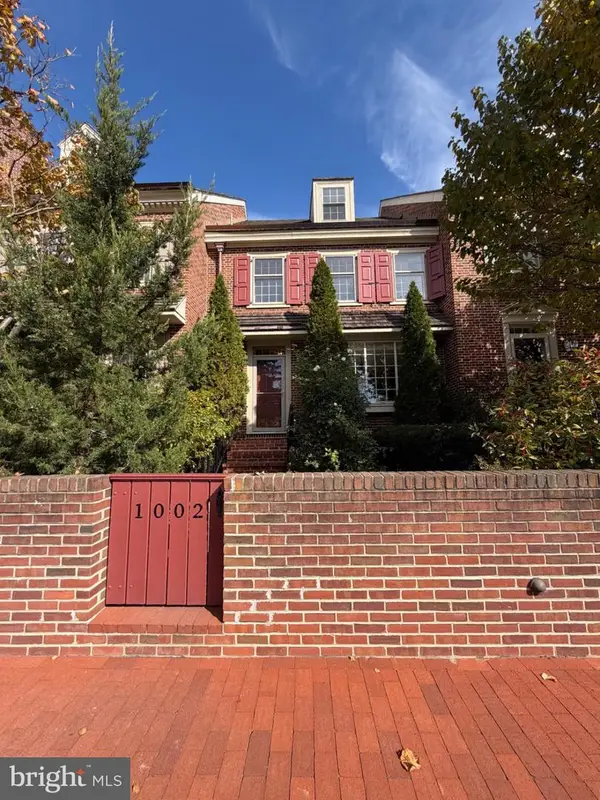 $630,000Active2 beds 3 baths1,851 sq. ft.
1002 Quinard Ct, AMBLER, PA 19002
MLS# PAMC2198978Listed by: HOWARD HANNA REAL ESTATE SERVICES - New
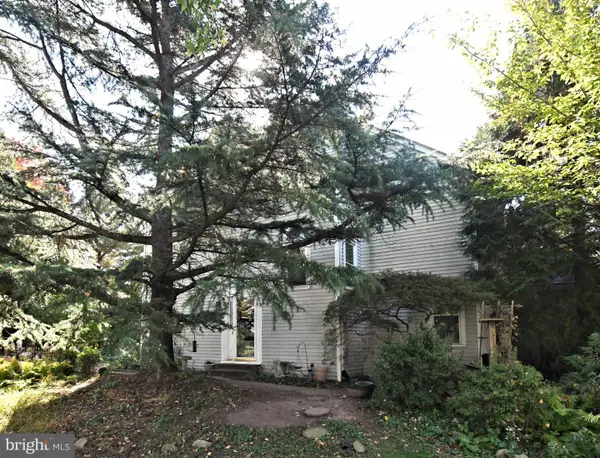 $499,990Active3 beds 3 baths2,093 sq. ft.
77 Harlow Cir #, AMBLER, PA 19002
MLS# PAMC2198988Listed by: KELLER WILLIAMS REAL ESTATE-MONTGOMERYVILLE - New
 $4,250,000Active7 beds 10 baths13,861 sq. ft.
832 Paradise Dr, AMBLER, PA 19002
MLS# PAMC2198868Listed by: RE/MAX CENTRE REALTORS - New
 $369,000Active3 beds 2 baths1,335 sq. ft.
501 N Bethlehem Pike #14a, AMBLER, PA 19002
MLS# PAMC2198760Listed by: BHHS FOX & ROACH-BLUE BELL  $500,000Pending3 beds 3 baths2,042 sq. ft.
17 Center St, AMBLER, PA 19002
MLS# PAMC2198388Listed by: EXP REALTY, LLC $4,000,000Active6 beds 8 baths7,260 sq. ft.
Address Withheld By Seller, AMBLER, PA 19002
MLS# PAMC2197568Listed by: SERHANT PENNSYLVANIA LLC $850,000Active3 beds 4 baths2,821 sq. ft.
1535 Kellogg Dr, AMBLER, PA 19002
MLS# PAMC2196824Listed by: KELLER WILLIAMS REAL ESTATE-BLUE BELL


Protect your home and budget from life's surprises with an Assurant Home Warranty, backed by a partner that supports you through every step of homeownership. Explore Plans.
©2026 Century 21 Real Estate LLC. All rights reserved. CENTURY 21®, the CENTURY 21 Logo and C21® are service marks owned by Century 21 Real Estate LLC. Century 21 Real Estate LLC fully supports the principles of the Fair Housing Act and the Equal Opportunity Act. Each office is independently owned and operated. Listing information is deemed reliable but not guaranteed accurate.