
7406 Cedar Road, Ancient Oaks, PA 18062
Local realty services provided by:CENTURY 21 Ryon Real Estate
Upcoming open houses
- Sun, Sep 2001:00 pm - 03:00 pm
Listed by: nidhi sharma
Office: weichert realtors - allentown
MLS#:784063
Source:PA_LVAR
Price summary
- Price:$1,249,900
- Price per sq. ft.:$186.66
About this home
EXQUISITE LIVING EXPERIENCE!!! Experience LUXURY in this extraordinary and stunning residence, where every detail has been thoughtfully designed and impeccably upgraded. A dramatic TWO STORY foyer with a SWEEPING CURVED staircase and gleaming hardwood floors sets an unforgettable first impression, flanked by an elegant living room and spacious dining room. The impressive TWO STORY GREAT ROOM is the heart of the home, showcasing a stunning GAS burning STONE FIREPLACE , soaring windows, BOXED BEAM CEILING, crown molding, hardwood floors, grand chandelier, and recessed lighting—an exceptional space for both everyday living and entertaining. The bright, GOURMET CHEF'S KITCHEN features high end THERMADOR FIVE BURNER GAS cooktop with WOLF hood, custom YORKTOWNE cabinetry, granite countertops, center island, and a sun filled eat in area. French doors lead to the expansive 553 sq. ft. TREX DECK (2021) complete with built in speakers and LED lighting—perfect for outdoor dining and gatherings. The main level also includes a PRIVATE IN LAW SUITE/ GUEST SUITE with FULL BATH and sitting area, a dedicated office, laundry room, and powder room. Retreat upstairs to the luxurious PRIMARY SUITE with TRAY CEILING offering a spacious sitting area, walk in closet, and a SPA INSPIRED BATH with WHIRLPOOL JACUZZI soaking tub, walk in shower, dual vanity, private water closet, and a large window bringing in natural light. Three additional bedrooms—one with an ENSUITE BATH and another with a JACK AND JILL bath—plus a versatile rec room with space for a prayer room complete the second level. The WALK OUT BASEMNENT is a full ENTERTAINMENT HAVEN ,featuring a state of the art DOLBY ATMOS THEATRE, wet bar, dance floor, gaming area, and gym room.This home is FULLY HARDWIRED with approximately 50 Ethernet drops, ensuring every TV, streaming device, and computer runs on cable for maximum speed and reliability. A WHOLE HOME CONTROL4 system allows seamless smart home control right from your phone. All this along with proximity to shopping, parks and being in the desirable EAST PENN School District.This is more than a home—it’s a dream brought to life. COME AND START LIVING YOUR DREAM!!...
Contact an agent
Home facts
- Year built:2012
- Subdivision & Development:Lehigh Crossing
- Listing ID #:784063
- Added:4 day(s) ago
- Updated:September 19, 2026 at 11:32 AM
Rooms and interior
- Bedrooms:5
- Total bathrooms:6
- Full bathrooms:5
- Half bathrooms:1
- Rooms Total:13
- Dining Description:Breakfast Area, Dining Area, Entrance Foyer, Separate Formal Dining Room
- Kitchen Description:Dishwasher, Disposal, Gas Cooktop, Microwave, Refrigerator
- Basement:Yes
- Basement Description:Finished, Full, Rec Family Area, Walk Out Access
- Living area:6,696 sq. ft.
Heating and cooling
- Cooling:Zoned
- Heating:Forced Air, Gas
Structure and exterior
- Roof:Asphalt, Fiberglass
- Year built:2012
- Building area:6,696 sq. ft.
- Lot area:0.38 Acres
- Architectural Style:Colonial
- Construction Materials:Brick, Vinyl Siding
- Exterior Features:Covered, Deck, Fence, Porch, Shed
- Levels:2 Story
Schools
- High school:Emmaus High School
- Middle school:Eyer Middle School
- Elementary school:Shoemaker Elementary School
Utilities
- Water:Public
- Sewer:Public Sewer
Finances and disclosures
- Price:$1,249,900
- Price per sq. ft.:$186.66
- Tax amount:$15,189
Features and amenities
- Appliances:Dishwasher, Disposal, Gas Cooktop, Gas Water Heater, Microwave, Refrigerator, Washer, Water Softener - Owned
- Laundry features:Gas Dryer Hookup, Main Level, Washer, Washer Hookup
- Smart home:Yes
Parking
- Parking description:Garage, Garage Door Opener, Off Street, On Street
- Garage:Yes
- Garage spaces:2
New listings near 7406 Cedar Road
- Coming Soon
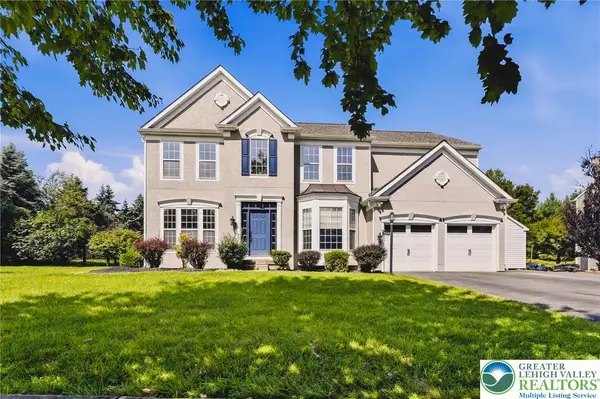 $790,000Coming Soon4 beds 4 baths4,053 sq. ft.
2224 Pembrooke Drive, Lower Macungie Twp, PA 18062
MLS# 784588Listed by: COLDWELL BANKER HEARTHSIDE - Open Sun, 12 to 2pmNew
 $794,900Active4 beds 3 baths2,950 sq. ft.
6667 Sunningham Lane, Lower Macungie Twp, PA 18062
MLS# 784223Listed by: RE/MAX REAL ESTATE 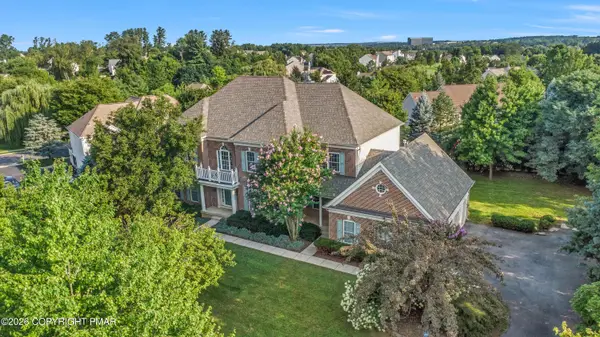 $740,000Active4 beds 4 baths4,429 sq. ft.
6572 Sauerkraut Lane, Macungie, PA 18062
MLS# PM-143965Listed by: 1ST CLASS REALTY - PA


Protect your home and budget from life's surprises with an Assurant Home Warranty, backed by a partner that supports you through every step of homeownership. Explore Plans.
©2026 Century 21 Real Estate LLC. All rights reserved. CENTURY 21®, the CENTURY 21 Logo and C21® are service marks owned by Century 21 Real Estate LLC. Century 21 Real Estate LLC fully supports the principles of the Fair Housing Act and the Equal Opportunity Act. Each office is independently owned and operated. Listing information is deemed reliable but not guaranteed accurate.