
6572 Sauerkraut Lane, Macungie, PA 18062
Local realty services provided by:CENTURY 21 Select Group
6572 Sauerkraut Lane,Macungie, PA 18062
$720,000
- 4 Beds
- 4 Baths
- 4,429 sq. ft.
- Single family
- Active
Listed by: emma g djiya
Office: 1st class realty - pa
MLS#:PM-143965
Source:PA_PMAR
Price summary
- Price:$720,000
- Price per sq. ft.:$107.1
About this home
Set behind mature crepe myrtles and hydrangeas, this two-story brick colonial offers the kind of scale and flexibility that's hard to find: 4,429 square feet across two finished levels, plus a sprawling 2,294-square-foot unfinished basement just waiting for your vision -- home gym, media room, wine cellar, take your pick.
Step through the front door into a sun-filled two-story foyer with a curved staircase, flanked by a formal dining room and an oversized living room/library with a wall of custom built-in bookshelves and a cozy fireplace. The eat-in kitchen anchors the main level with a large island, granite counters, stainless appliances, and a sunny breakfast nook, opening to a family room with a second fireplace framed in stacked stone. A first-floor bedroom and full bath make a perfect guest suite or home office.
Upstairs, the primary suite is a true retreat -- complete with its own sitting room, dual walk-in closets, and a spa-like bath with a jetted soaking tub and separate glass shower. Three additional bedrooms, each with easy bath access, round out the second floor.
Outside, a three-car garage and a long driveway offer plenty of parking, all wrapped in mature, established landscaping that gives the whole property a private, established feel....
Contact an agent
Home facts
- Year built:2006
- Subdivision & Development:Other
- Listing ID #:PM-143965
- Added:48 day(s) ago
- Updated:October 04, 2026 at 02:42 PM
Rooms and interior
- Bedrooms:4
- Total bathrooms:4
- Full bathrooms:3
- Half bathrooms:1
- Flooring:Carpet, Hardwood, Tile
- Dining Description:Eat-in Kitchen
- Kitchen Description:Eat-in Kitchen, Kitchen Island, Pantry, Refrigerator
- Basement:Yes
- Living area:4,429 sq. ft.
Heating and cooling
- Cooling:Central Air
- Heating:Heating
- Central air:Yes
Structure and exterior
- Year built:2006
- Building area:4,429 sq. ft.
- Lot area:0.53 Acres
- Lot Features:Level
- Architectural Style:Colonial
- Construction Materials:Brick Veneer, Vinyl Siding
Utilities
- Water:Public
- Sewer:Public Sewer
Finances and disclosures
- Price:$720,000
- Price per sq. ft.:$107.1
- Tax amount:$12,844
Features and amenities
- Appliances:Refrigerator
- Amenities:Ceiling Fan(s), Granite Counters, Pantry, Walk-In Closet(s)
Parking
- Parking description:Attached Garage
- Garage:Yes
New listings near 6572 Sauerkraut Lane
- New
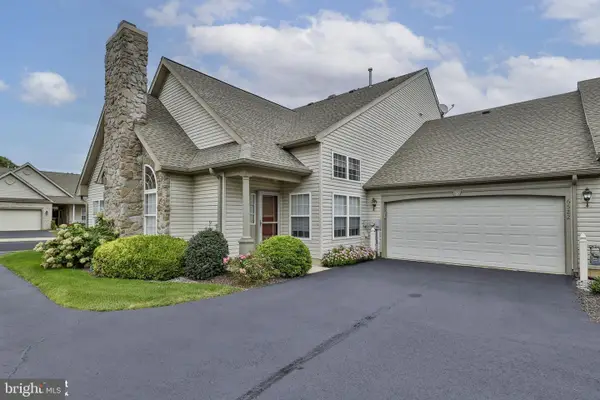 $380,000Active2 beds 2 baths1,600 sq. ft.
6522 Letterkenny Ln, MACUNGIE, PA 18062
MLS# PALH2016994Listed by: COLDWELL BANKER HEARTHSIDE-ALLENTOWN - New
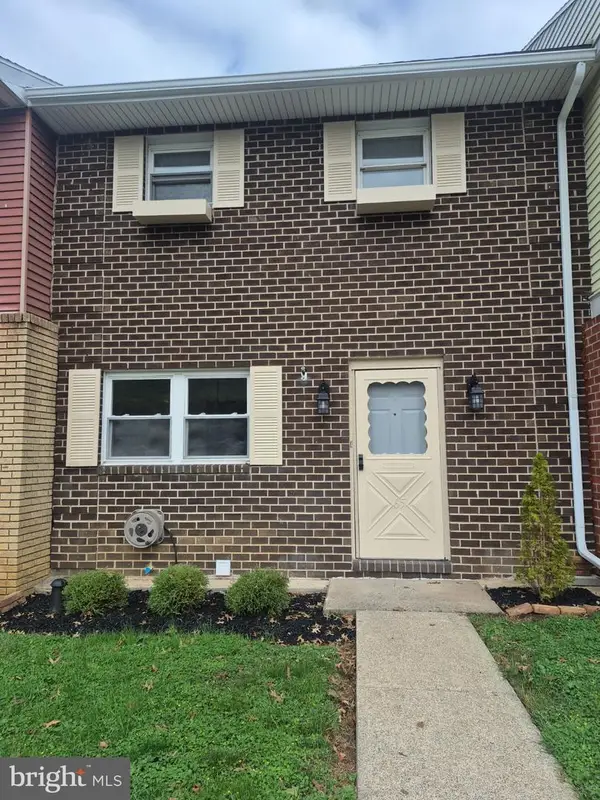 $330,000Active3 beds 3 baths
65 W Chestnut St, MACUNGIE, PA 18062
MLS# PALH2017020Listed by: UNITED REAL ESTATE 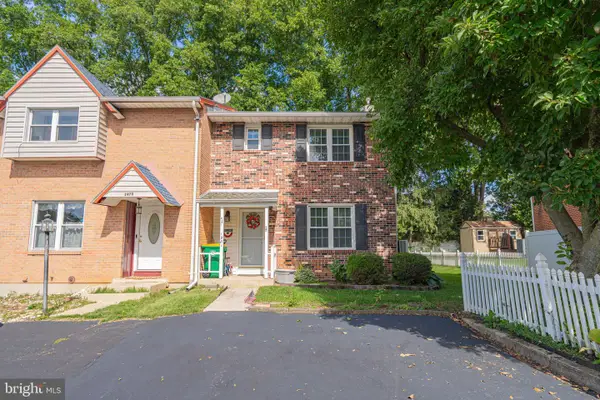 $299,900Pending4 beds 3 baths1,520 sq. ft.
Address Withheld By Seller, MACUNGIE, PA 18062
MLS# PALH2016998Listed by: RE/MAX REAL ESTATE-ALLENTOWN- New
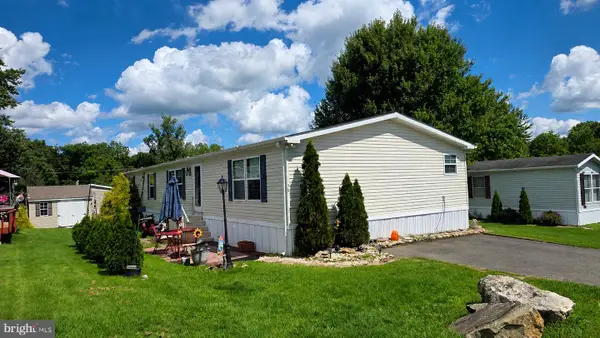 $135,900Active3 beds 2 baths1,728 sq. ft.
59 Mansfield Dr, MACUNGIE, PA 18062
MLS# PABK2078834Listed by: HOWARD HANNA THE FREDERICK GROUP 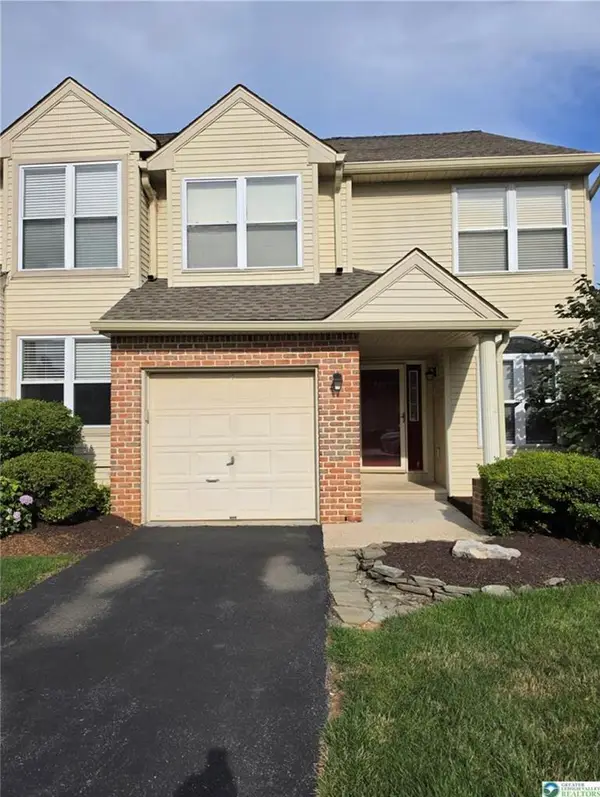 $345,000Active3 beds 3 baths1,658 sq. ft.
325 Oxford Place #325, Macungie Boro, PA 18062
MLS# 784881Listed by: KELLER WILLIAMS ALLENTOWN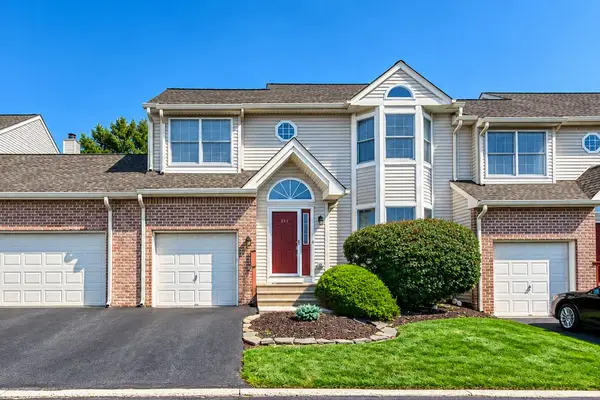 $359,900Active4 beds 3 baths2,558 sq. ft.
237 Ridings Circle, Macungie Boro, PA 18062
MLS# 784689Listed by: KELLER WILLIAMS ALLENTOWN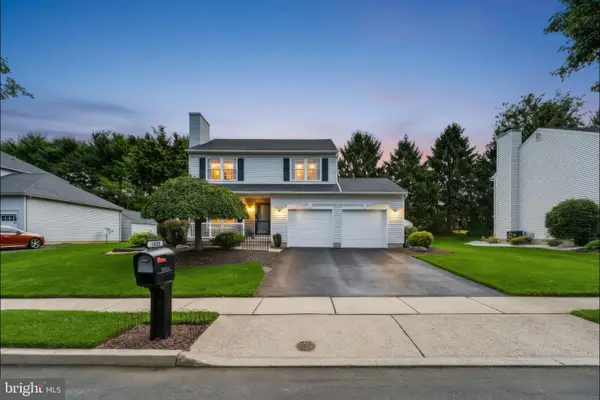 $494,900Pending3 beds 3 baths2,116 sq. ft.
2603 Fieldview Dr, MACUNGIE, PA 18062
MLS# PALH2016928Listed by: REAL OF PENNSYLVANIA $750,000Pending4 beds 3 baths3,923 sq. ft.
2305 Madeira Dr, MACUNGIE, PA 18062
MLS# PALH2016786Listed by: BHHS FOX & ROACH - CENTER VALLEY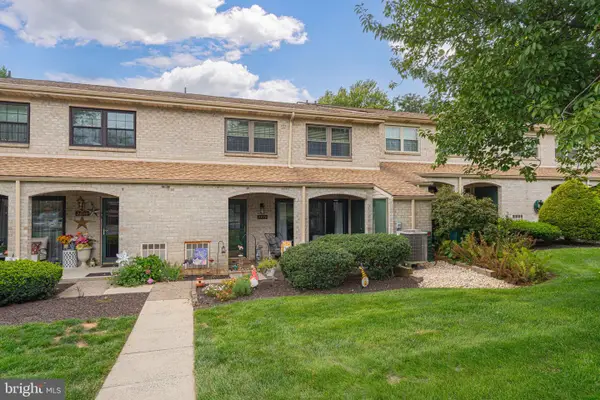 $239,000Active2 beds 3 baths1,368 sq. ft.
2876 Aronimink Pl, MACUNGIE, PA 18062
MLS# PALH2016852Listed by: RE/MAX REAL ESTATE-ALLENTOWN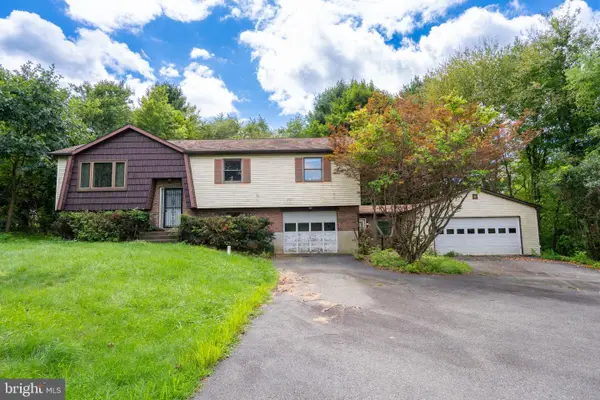 $365,000Pending5 beds 3 baths2,693 sq. ft.
238 Old Mill Rd, MACUNGIE, PA 18062
MLS# PABK2077648Listed by: ENGLE GARNER REALTY ASSOCIATES


Protect your home and budget from life's surprises with an Assurant Home Warranty, backed by a partner that supports you through every step of homeownership. Explore Plans.
©2026 Century 21 Real Estate LLC. All rights reserved. CENTURY 21®, the CENTURY 21 Logo and C21® are service marks owned by Century 21 Real Estate LLC. Century 21 Real Estate LLC fully supports the principles of the Fair Housing Act and the Equal Opportunity Act. Each office is independently owned and operated. Listing information is deemed reliable but not guaranteed accurate.