
131 Alexandria Dr, Annville, PA 17003
Local realty services provided by:CENTURY 21 Norris - Valley Forge
131 Alexandria Dr,Annville, PA 17003
$664,990
- 4 Beds
- 4 Baths
- 2,619 sq. ft.
- Single family
- Active
Listed by: jordan isabel benner, jordan isabel benner
Office: new home star pennsylvania llc.
MLS#:PALN2028682
Source:BRIGHTMLS
Price summary
- Price:$664,990
- Price per sq. ft.:$253.91
- Monthly HOA dues:$74
About this home
Welcome to 131 Alexandria Drive in the Southgate community! This beautiful Davenport floor plan offers 2,619 square feet of thoughtfully designed living space with 4 bedrooms, 3.5 bathrooms, and a 2-car garage. The highly desirable first-floor primary suite provides convenient main-level living, complete with a private bath and plenty of space to unwind. The main level also features an open and inviting layout perfect for everyday living and entertaining.
Upstairs, you’ll find additional spacious bedrooms, including one bedroom with its own private full bathroom, a great setup for guests, older children, or anyone looking for a little extra privacy. The home also includes a full unfinished basement, offering plenty of storage now with the potential for additional finished living space in the future.
With its versatile layout, beautiful exterior, and spacious design, this home offers the perfect combination of comfort, functionality, and room to grow. Come see all that 131 Alexandria Drive and Southgate have to offer!...
Contact an agent
Home facts
- Year built:2026
- Subdivision & Development:SOUTHGATE
- Listing ID #:PALN2028682
- Added:1 day(s) ago
- Updated:September 16, 2026 at 02:09 PM
Rooms and interior
- Bedrooms:4
- Total bathrooms:4
- Full bathrooms:3
- Half bathrooms:1
- Flooring:Engineered Wood
- Basement:Yes
- Basement Description:Daylight, Full
- Living area:2,619 sq. ft.
Heating and cooling
- Cooling:Central A/C
- Heating:Forced Air, Natural Gas
Structure and exterior
- Roof:Shingle
- Year built:2026
- Building area:2,619 sq. ft.
- Lot area:0.18 Acres
- Architectural Style:Traditional
- Construction Materials:Stone, Vinyl Siding
- Foundation Description:Passive Radon Mitigation
- Levels:2 Stories
Schools
- High school:ANNVILLE CLEONA
- Middle school:ANNVILLE CLEONA
- Elementary school:ANNVILLE
Utilities
- Water:Public
- Sewer:Public Sewer
Finances and disclosures
- Price:$664,990
- Price per sq. ft.:$253.91
Parking
- Parking description:Attached Garage, Garage - Front Entry, Garage Door Opener, On Street
- Garage:Yes
- Garage spaces:2
New listings near 131 Alexandria Dr
- New
 $999,900Active4 beds 4 baths4,107 sq. ft.
500 Sunset Blvd, ANNVILLE, PA 17003
MLS# PALN2028654Listed by: IRON VALLEY REAL ESTATE OF CENTRAL PA 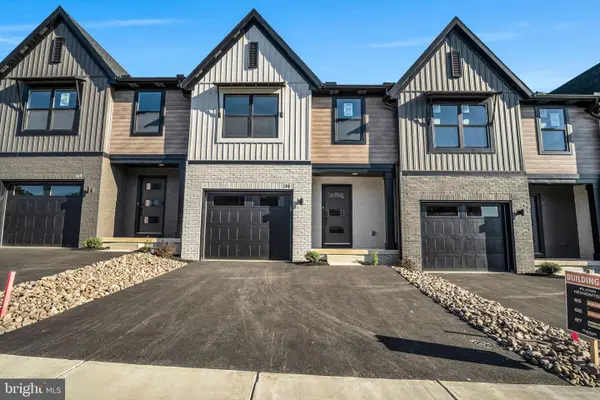 $349,990Active3 beds 3 baths1,699 sq. ft.
106 Candler Way, ANNVILLE, PA 17003
MLS# PALN2022526Listed by: NEW HOME STAR PENNSYLVANIA LLC $615,000Pending5 beds 5 baths3,526 sq. ft.
25 Lexington Dr, ANNVILLE, PA 17003
MLS# PALN2027856Listed by: RE/MAX SMARTHUB REALTY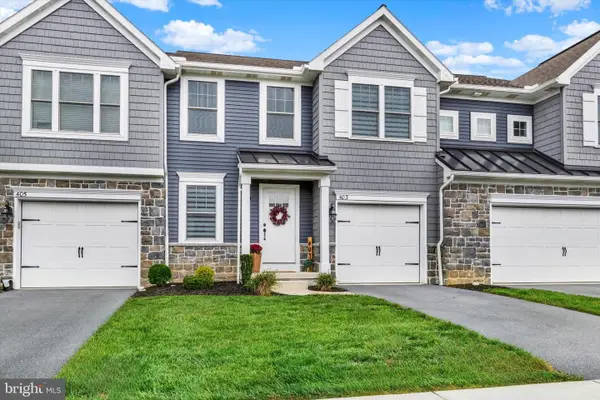 $349,900Active3 beds 3 baths1,984 sq. ft.
403 Mayapple Dr, ANNVILLE, PA 17003
MLS# PALN2028470Listed by: BHHS HOMESALE REALTY- READING BERKS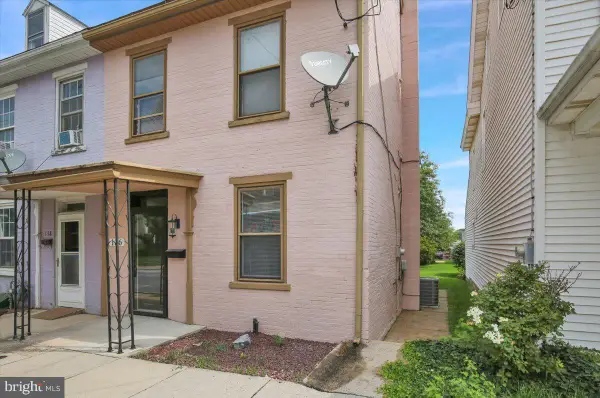 $179,900Pending2 beds 1 baths1,144 sq. ft.
136 N Railroad St, ANNVILLE, PA 17003
MLS# PALN2028378Listed by: KELLER WILLIAMS PLATINUM REALTY - WYOMISSING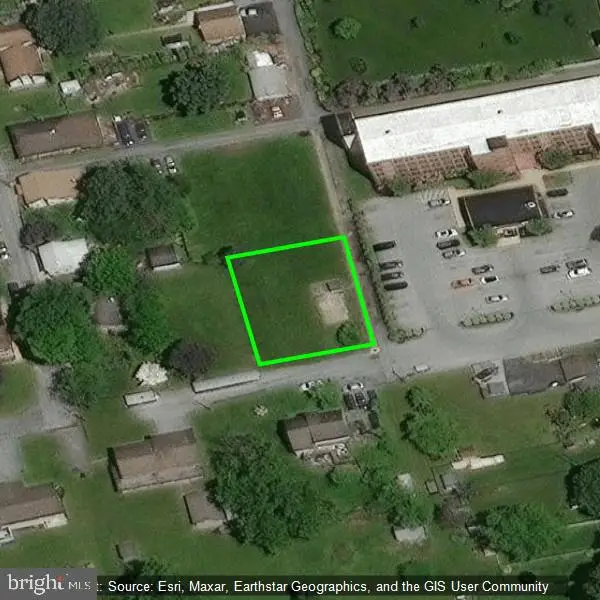 $50,000Active0.15 Acres
145 W Water St, ANNVILLE, PA 17003
MLS# PALN2028392Listed by: IRON VALLEY REAL ESTATE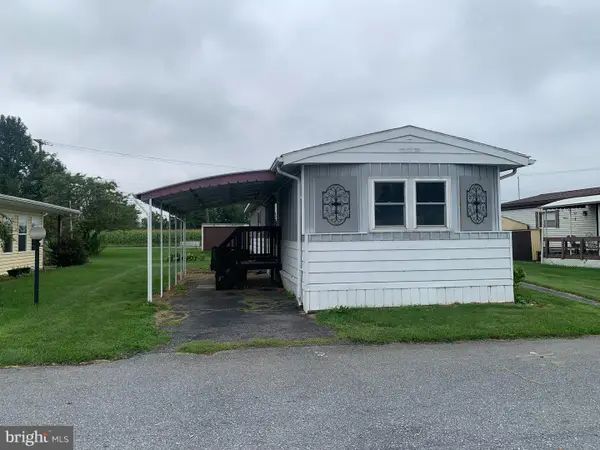 $65,000Active2 beds 1 baths910 sq. ft.
103 Palm City Park, ANNVILLE, PA 17003
MLS# PALN2028408Listed by: GACONO REAL ESTATE LLC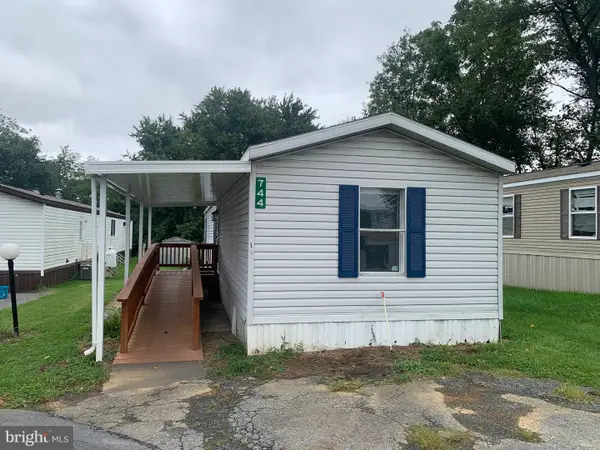 $65,000Active3 beds 2 baths938 sq. ft.
744 Palm City Park, ANNVILLE, PA 17003
MLS# PALN2028410Listed by: GACONO REAL ESTATE LLC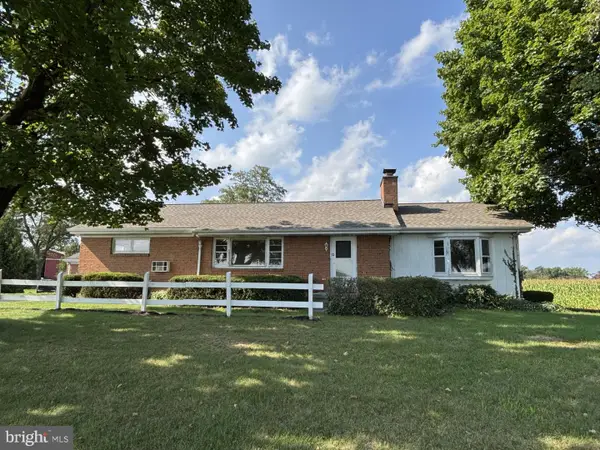 $189,000Pending3 beds 2 baths2,006 sq. ft.
1762 Blacks Bridge Rd, ANNVILLE, PA 17003
MLS# PALN2028394Listed by: SUBURBAN REALTY


Protect your home and budget from life's surprises with an Assurant Home Warranty, backed by a partner that supports you through every step of homeownership. Explore Plans.
©2026 Century 21 Real Estate LLC. All rights reserved. CENTURY 21®, the CENTURY 21 Logo and C21® are service marks owned by Century 21 Real Estate LLC. Century 21 Real Estate LLC fully supports the principles of the Fair Housing Act and the Equal Opportunity Act. Each office is independently owned and operated. Listing information is deemed reliable but not guaranteed accurate.