
500 Sunset Blvd, Annville, PA 17003
Local realty services provided by:CENTURY 21 Gold
Listed by: heidi l allison
Office: iron valley real estate of central pa
MLS#:PALN2028654
Source:BRIGHTMLS
Price summary
- Price:$999,900
- Price per sq. ft.:$243.46
- Monthly HOA dues:$66
About this home
Welcome to 500 Sunset Blvd! This expansive home is located in the sought-after Summer Layne community in Palmyra School District. This home was the former model home and has so many upgraded features and finished spaces! The home consists of just over 4,100 square feet of finished space with room to expand. There are 4 bedrooms, 3.5 bathrooms and plenty of flexible spaces whether you need two home offices, library, media room, gym, playroom or whatever you would like. The open concept main floor has luxury vinyl wide plank flooring, custom window blinds, and many ceiling details including 9 foot ceilings, exposed beams, tray ceilings, and two-story cathedral ceilings. The designer kitchen has not one but two impressive islands, quartz countertops, tile backsplash, built-in appliances, cabinet lighting, and a walk-in pantry. The great room has a beautiful floor to ceiling stone gas fireplace; high ceilings; and plenty of natural light. There is a breakfast room off of the kitchen and a formal separate dining room with the flexibility to use as other types of spaces. The main floor also includes the primary bedroom with an attached primary bathroom with soaking tub, tile shower and a substantial walk-in closet with custom shelving and drawers. The rest of the main floor has a two-story foyer, half bath, laundry room and entryway with built-in bench and coat hooks. The second floor consists of an office, and three generously sized bedrooms each with their own walk-in closet. One of the bedrooms has their own attached bathroom and the other two bedrooms share a jack and jill bathroom with a double sink. There is also a large loft area that overlooks both the foyer and the great room that can be used as a reading nook, office area or an additional tv area. On the way to the 2,400 square foot unfinished basement is a bonus room that could be used as second office or flexible space. Now onto the outdoor space on the half acre lot! There is a sizable, screened porch off of the great room that has steps down to the fenced-in backyard that is perfect for gatherings, enjoying morning coffee, or yard games! In addition to multiple closets and storage spaces, the house has a 3 car, side entry garage. This house truly offers the perfect blend of luxury, comfort and space! Schedule your showing today! Listing agent is related to the sellers....
Contact an agent
Home facts
- Year built:2023
- Subdivision & Development:SUMMER LAYNE
- Listing ID #:PALN2028654
- Added:1 day(s) ago
- Updated:September 13, 2026 at 10:24 AM
Rooms and interior
- Bedrooms:4
- Total bathrooms:4
- Full bathrooms:3
- Half bathrooms:1
- Rooms Total:17
- Flooring:Carpet, Luxury Vinyl Plank, Tile/Brick
- Dining Description:Dining Room, Formal/Separate Dining Room
- Bathrooms Description:Bathroom 2, Bathroom 3, Half Bath, Primary Bath(s), Primary Bathroom
- Kitchen Description:Built-In Microwave, Built-In Range, Built-Ins, Carpet, Dishwasher, Kitchen - Island, Oven - Wall, Pantry, Recessed Lighting, Refrigerator, Upgraded Countertops
- Bedroom Description:Carpet, Entry Level Bedroom, Primary Bedroom, Walk In Closet(s)
- Basement:Yes
- Basement Description:Full
- Living area:4,107 sq. ft.
Heating and cooling
- Cooling:Central A/C
- Heating:Forced Air, Natural Gas
Structure and exterior
- Roof:Architectural Shingle
- Year built:2023
- Building area:4,107 sq. ft.
- Lot area:0.53 Acres
- Lot Features:Rear Yard, SideYard(s)
- Architectural Style:Traditional
- Construction Materials:Blown-In Insulation, Frame, Stick Built, Stone, Vinyl Siding
- Exterior Features:Exterior Lighting, Porch(es)
- Foundation Description:Concrete Perimeter
- Levels:2 Stories
Schools
- High school:PALMYRA AREA
- Middle school:PALMYRA AREA
Utilities
- Water:Public
- Sewer:Public Sewer
Finances and disclosures
- Price:$999,900
- Price per sq. ft.:$243.46
- Tax amount:$12,876 (2026)
Features and amenities
- Laundry features:Laundry
- Amenities:200+ Amp Service, Built-Ins, Carpet, Ceiling Fan(s), Exposed Beams, Recessed Lighting, Window Treatments
Parking
- Parking description:Asphalt Driveway, Attached Garage, Garage - Side Entry, Garage Door Opener, Inside Access
- Garage:Yes
- Garage spaces:3
New listings near 500 Sunset Blvd
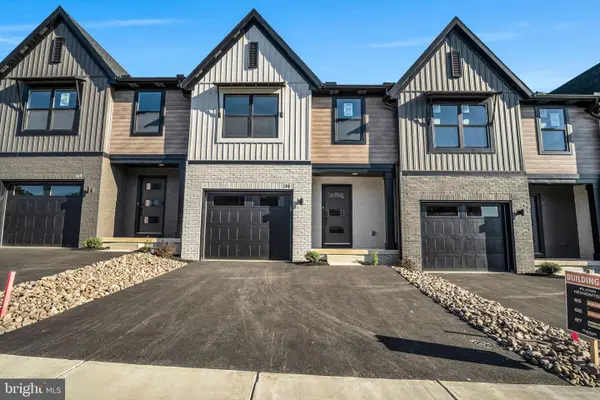 $349,990Active3 beds 3 baths1,699 sq. ft.
106 Candler Way, ANNVILLE, PA 17003
MLS# PALN2022526Listed by: NEW HOME STAR PENNSYLVANIA LLC- Open Sun, 11am to 1pmNew
 $615,000Active5 beds 5 baths3,526 sq. ft.
25 Lexington Dr, ANNVILLE, PA 17003
MLS# PALN2027856Listed by: RE/MAX SMARTHUB REALTY - New
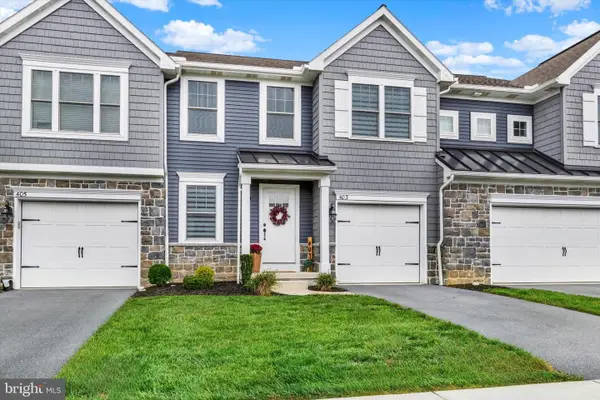 $349,900Active3 beds 3 baths1,984 sq. ft.
403 Mayapple Dr, ANNVILLE, PA 17003
MLS# PALN2028470Listed by: BHHS HOMESALE REALTY- READING BERKS 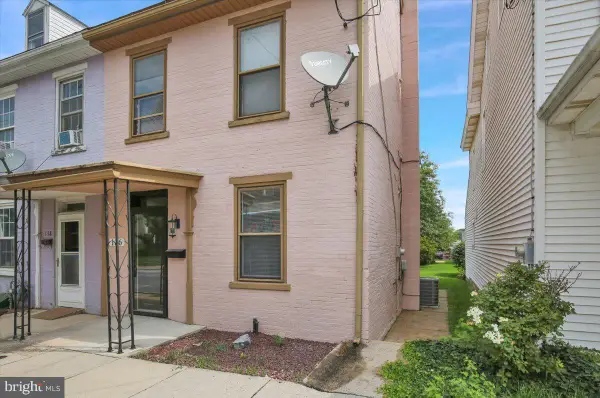 $179,900Pending2 beds 1 baths1,144 sq. ft.
136 N Railroad St, ANNVILLE, PA 17003
MLS# PALN2028378Listed by: KELLER WILLIAMS PLATINUM REALTY - WYOMISSING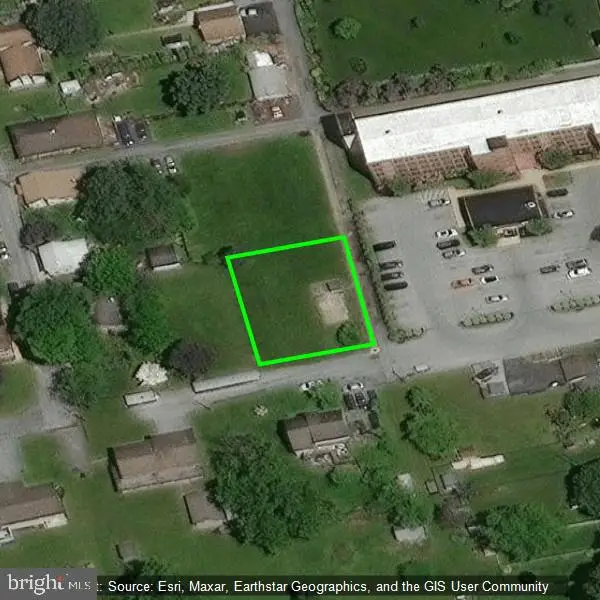 $50,000Active0.15 Acres
145 W Water St, ANNVILLE, PA 17003
MLS# PALN2028392Listed by: IRON VALLEY REAL ESTATE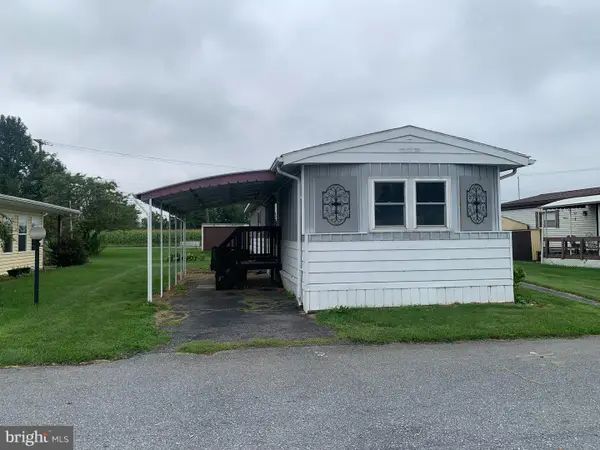 $65,000Active2 beds 1 baths910 sq. ft.
103 Palm City Park, ANNVILLE, PA 17003
MLS# PALN2028408Listed by: GACONO REAL ESTATE LLC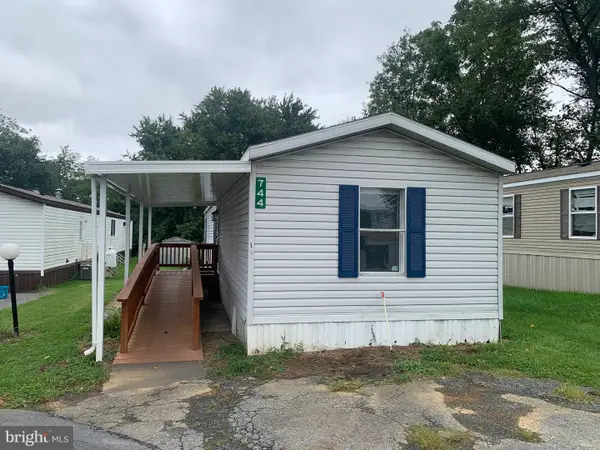 $65,000Active3 beds 2 baths938 sq. ft.
744 Palm City Park, ANNVILLE, PA 17003
MLS# PALN2028410Listed by: GACONO REAL ESTATE LLC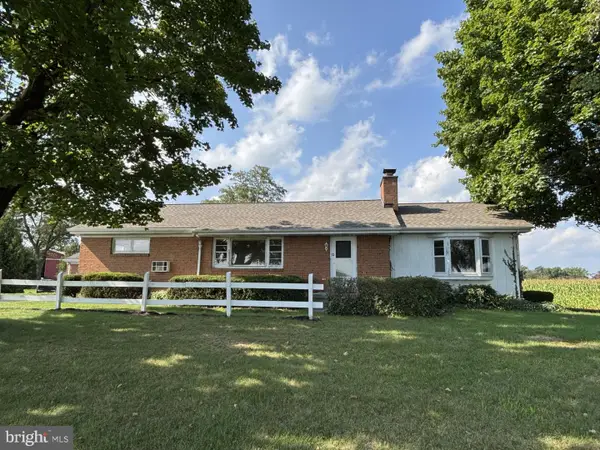 $189,000Active3 beds 2 baths2,006 sq. ft.
1762 Blacks Bridge Rd, ANNVILLE, PA 17003
MLS# PALN2028394Listed by: SUBURBAN REALTY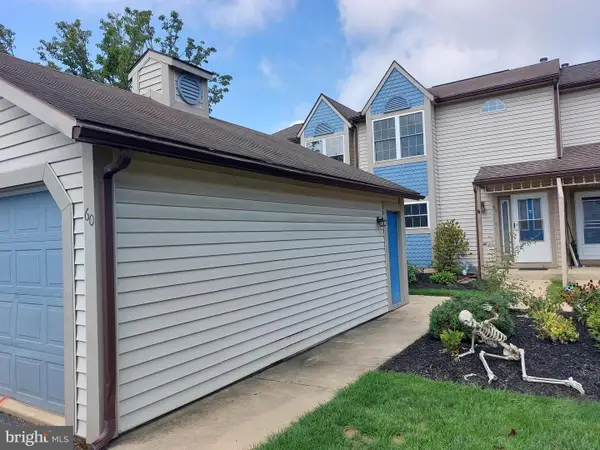 $249,900Active2 beds 2 baths1,352 sq. ft.
60 Shady Ln, ANNVILLE, PA 17003
MLS# PALN2028398Listed by: HOWARD HANNA KRALL REAL ESTATE


Protect your home and budget from life's surprises with an Assurant Home Warranty, backed by a partner that supports you through every step of homeownership. Explore Plans.
©2026 Century 21 Real Estate LLC. All rights reserved. CENTURY 21®, the CENTURY 21 Logo and C21® are service marks owned by Century 21 Real Estate LLC. Century 21 Real Estate LLC fully supports the principles of the Fair Housing Act and the Equal Opportunity Act. Each office is independently owned and operated. Listing information is deemed reliable but not guaranteed accurate.