
101 Diane Street, Archbald, PA 18403
Local realty services provided by:CENTURY 21 Jack Ruddy Real Estate
Listed by: maria muchal berta
Office: realty network group
MLS#:SC263340
Source:PA_GSBR
Price summary
- Price:$299,900
- Price per sq. ft.:$172.36
About this home
Welcome home to this beautifully updated semi-modern Cape Cod offering 4 spacious bedrooms and 1.5 bathrooms. Two of the four bedrooms are located on the main level. Blending timeless charm with modern touches, this home features 2 comfortable living spaces, a functional layout, and plenty of rooms to grow. Outside, you'll find a detached 2 car garage, an enclosed porch, and enormous backyard - perfect for entertaining, gardening, or simply enjoying the outdoors. A wonderful combination of style, space, and versatility awaits!
Contact an agent
Home facts
- Year built:1958
- Listing ID #:SC263340
- Added:1 day(s) ago
- Updated:July 11, 2026 at 10:10 PM
Rooms and interior
- Bedrooms:4
- Total bathrooms:2
- Full bathrooms:1
- Half bathrooms:1
- Rooms Total:7
- Flooring:Carpet, Hardwood, Laminate
- Kitchen Description:Dishwasher, Microwave
- Basement:Yes
- Basement Description:Unfinished
- Living area:1,740 sq. ft.
Heating and cooling
- Cooling:Ceiling Fan(s)
- Heating:Baseboard, Hot Water, Natural Gas
Structure and exterior
- Roof:Composition
- Year built:1958
- Building area:1,740 sq. ft.
- Lot area:0.35 Acres
- Lot Features:Back Yard, Not In Development
- Architectural Style:Cape Cod
- Construction Materials:Vinyl Siding
- Exterior Features:Enclosed, Porch, Private Yard, Rain Gutters
- Foundation Description:Block
Utilities
- Water:Public, Water Connected
- Sewer:Public Sewer, Sewer Connected
Finances and disclosures
- Price:$299,900
- Price per sq. ft.:$172.36
- Tax amount:$2,869 (2025)
Features and amenities
- Appliances:Dishwasher, Microwave
- Laundry features:In Basement
- Amenities:Ceiling Fan(s), Eat-in Kitchen, Paneling
Parking
- Parking description:Attached, Driveway, Garage, Off Street
- Garage:Yes
- Garage spaces:2
New listings near 101 Diane Street
- New
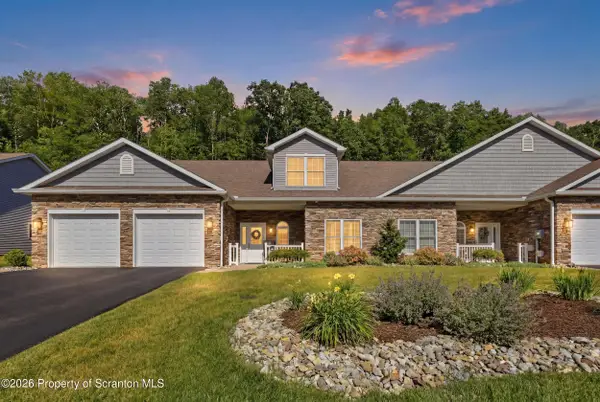 $414,900Active2 beds 2 baths1,870 sq. ft.
124 Forest Drive, Archbald, PA 18403
MLS# SC263323Listed by: REAL OF PENNSYLVANIA - New
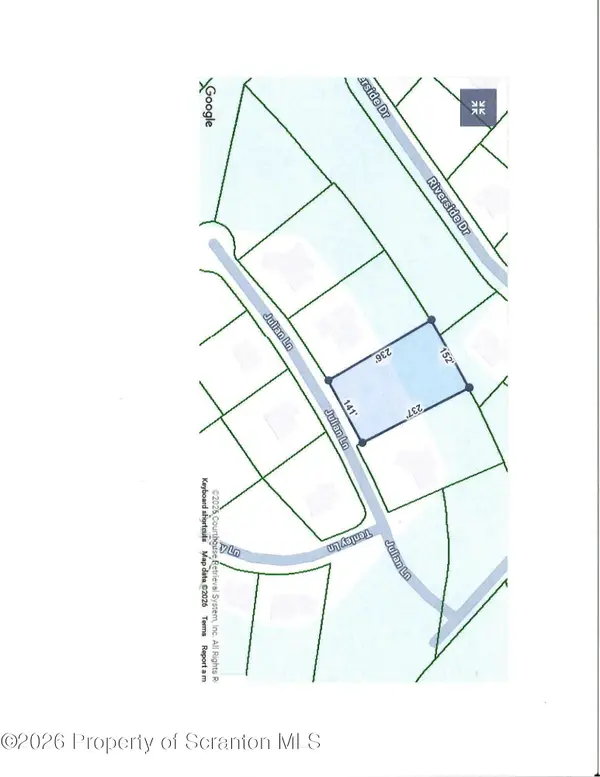 $115,000Active0.84 Acres
Lot 4 Julian Lane, Archbald, PA 18403
MLS# SC263319Listed by: ERA ONE SOURCE REALTY - Open Sat, 1 to 3pmNew
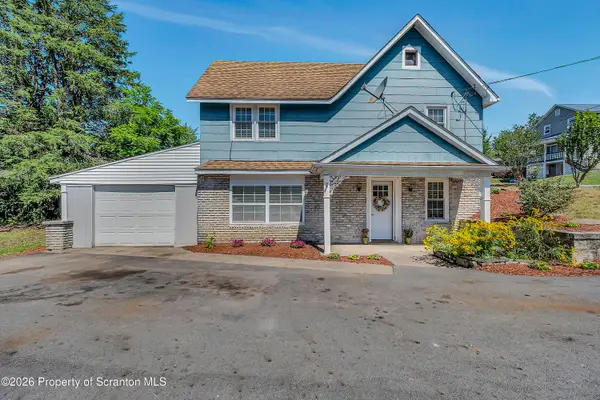 $209,995Active3 beds 2 baths1,922 sq. ft.
1334 Winton Street, Archbald, PA 18403
MLS# SC263285Listed by: CLASSIC PROPERTIES 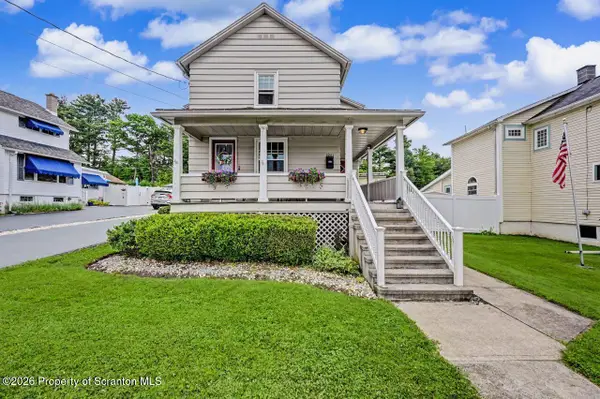 $244,900Pending3 beds 2 baths1,058 sq. ft.
1041 Beech Street, Archbald, PA 18403
MLS# SC263074Listed by: REALTY NETWORK GROUP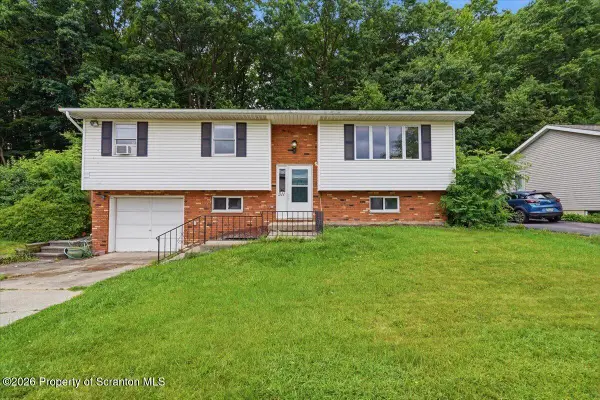 $265,000Active3 beds 2 baths1,765 sq. ft.
311 Monica Drive, Archbald, PA 18403
MLS# SC263053Listed by: KELLER WILLIAMS REAL ESTATE-CLARKS SUMMIT $115,000Pending0.41 Acres
Jamie (lot 27) Drive, Archbald, PA 18403
MLS# SC263040Listed by: ERA ONE SOURCE REALTY, PECKVILLE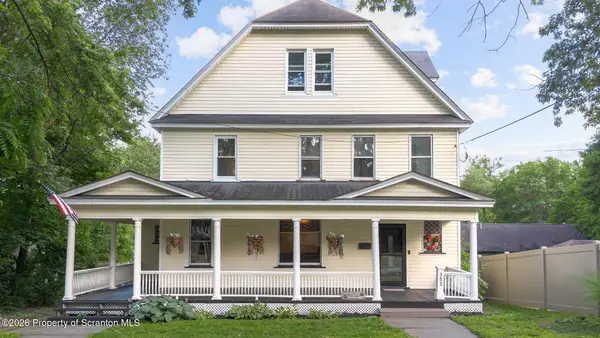 $285,000Pending6 beds 2 baths2,984 sq. ft.
353 N Main Street, Archbald, PA 18403
MLS# SC263010Listed by: ERA ONE SOURCE REALTY, PECKVILLE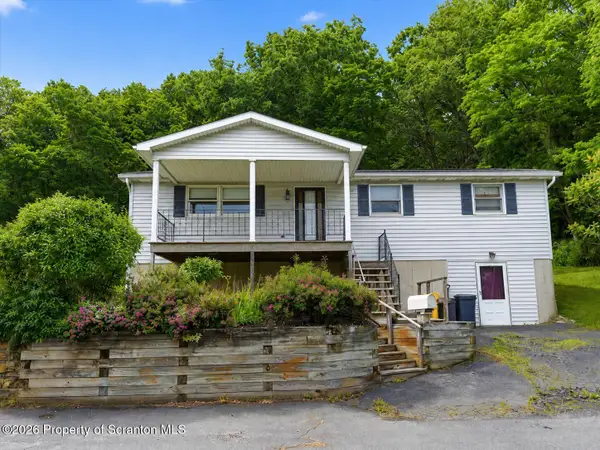 $239,000Active3 beds 1 baths1,555 sq. ft.
301 Spring Street, Archbald, PA 18403
MLS# SC263013Listed by: KELLER WILLIAMS REAL ESTATE-CLARKS SUMMIT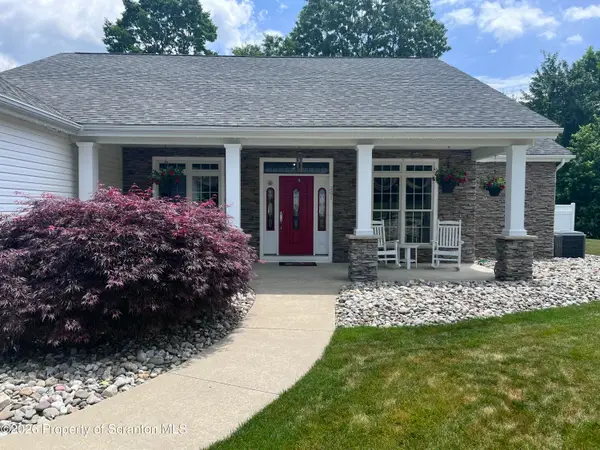 $555,000Active3 beds 3 baths2,246 sq. ft.
261 Amy Road, Archbald, PA 18403
MLS# SC262972Listed by: RE/MAX HOME TEAM


Protect your home and budget from life's surprises with an Assurant Home Warranty, backed by a partner that supports you through every step of homeownership. Explore Plans.
©2026 Century 21 Real Estate LLC. All rights reserved. CENTURY 21®, the CENTURY 21 Logo and C21® are service marks owned by Century 21 Real Estate LLC. Century 21 Real Estate LLC fully supports the principles of the Fair Housing Act and the Equal Opportunity Act. Each office is independently owned and operated. Listing information is deemed reliable but not guaranteed accurate.