
124 Forest Drive, Archbald, PA 18403
Local realty services provided by:CENTURY 21 Jack Ruddy Real Estate
124 Forest Drive,Archbald, PA 18403
$410,000
- 2 Beds
- 2 Baths
- - sq. ft.
- Townhouse
- Sold
Listed by: colin striefsky
Office: real of pennsylvania
MLS#:SC263323
Source:PA_GSBR
Sorry, we are unable to map this address
Price summary
- Price:$410,000
About this home
Welcome to 124 Forest Drive, a beautifully maintained townhouse offering the ease of one-floor living in a quiet, desirable neighborhood. This move-in-ready home features 2 spacious bedrooms, 2 full bathrooms, and a bright, open-concept layout designed for comfortable everyday living and entertaining.The oversized living room flows seamlessly into the dining area and well-appointed kitchen, offering plenty of cabinet and counter space. The primary suite features a walk-in closet and a private en-suite bath, while the second bedroom and full bath provide excellent space for guests or a home office. A convenient first-floor laundry room adds to the home's functionality.Step outside to the large four season room, the perfect place to enjoy your morning coffee or relax while taking in the peaceful surroundings. Additional highlights include an attached 2-car garage, generous closet space throughout, and the pride of ownership that is evident from the moment you arrive.If you're looking for a low-maintenance home that's been exceptionally cared for, 124 Forest Drive is one you won't want to miss. Schedule your private showing today!...
Contact an agent
Home facts
- Year built:2021
- Listing ID #:SC263323
- Added:97 day(s) ago
- Updated:October 16, 2026 at 07:57 AM
Rooms and interior
- Bedrooms:2
- Total bathrooms:2
- Full bathrooms:2
- Rooms Total:9
- Flooring:Luxury Vinyl
- Kitchen Description:Dishwasher, Gas Range, Microwave, Refrigerator
Heating and cooling
- Cooling:Central Air
- Heating:Forced Air, Natural Gas
- Central air:Yes
Structure and exterior
- Roof:Asphalt
- Year built:2021
- Lot Features:Level
- Construction Materials:Asphalt, Stone, Vinyl Siding
- Exterior Features:Patio, Rain Gutters
- Foundation Description:Slab
Utilities
- Water:Public, Water Connected
- Sewer:Public Sewer, Sewer Available
Finances and disclosures
- Price:$410,000
- Tax amount:$4,193 (2025)
Features and amenities
- Appliances:Dishwasher, Dryer, Gas Range, Gas Water Heater, Microwave, Refrigerator, Washer/Dryer
- Laundry features:Dryer, Main Level, Washer/Dryer
- Amenities:Ceiling Fan(s), Kitchen Island, Open Floorplan
Parking
- Parking description:Driveway, Garage, Garage Door Opener, Off Street, On Street
- Garage:Yes
- Garage spaces:2
New listings near 124 Forest Drive
- New
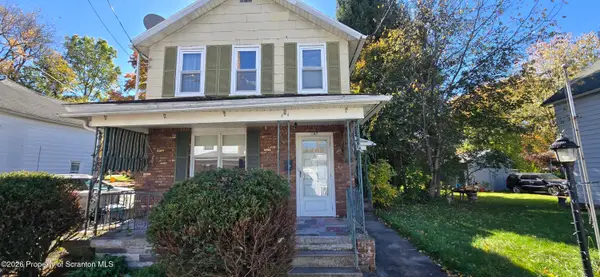 $75,000Active4 beds 2 baths1,181 sq. ft.
147 Monroe Street, Archbald, PA 18403
MLS# SC265212Listed by: ERA ONE SOURCE REALTY, PECKVILLE - New
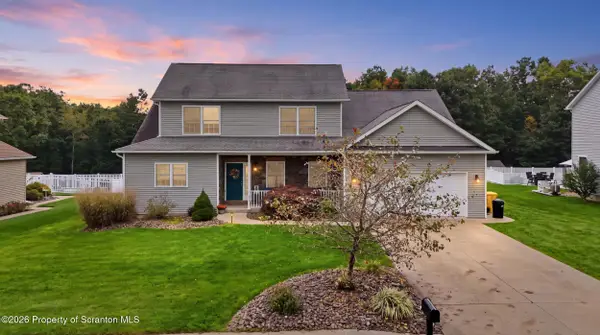 $589,000Active4 beds 4 baths2,918 sq. ft.
132 S Cougar Drive, Archbald, PA 18403
MLS# SC265144Listed by: ERA ONE SOURCE REALTY - New
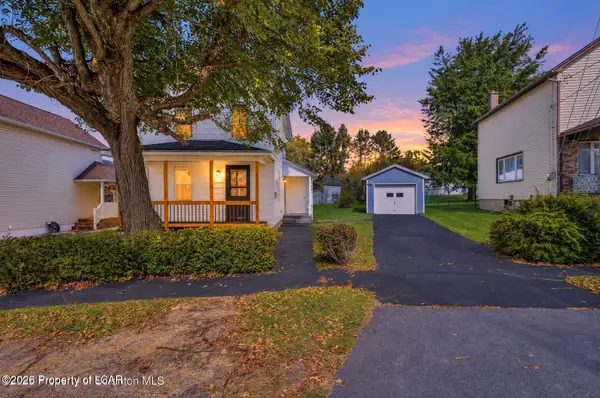 $214,000Active2 beds 1 baths780 sq. ft.
439 Hudson Street, Jermyn, PA 18433
MLS# 26-5208Listed by: LUXE HOMES REAL ESTATE 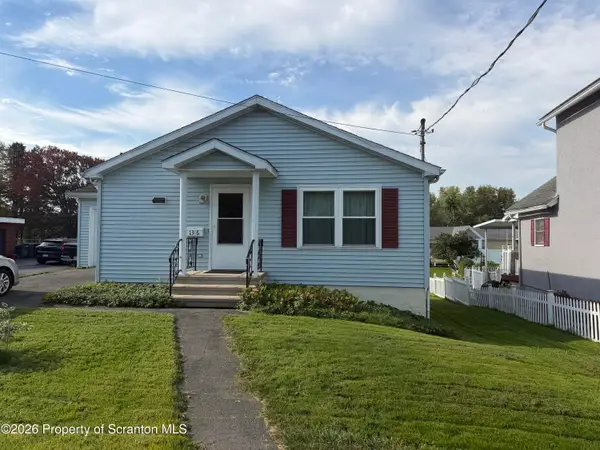 $235,000Pending3 beds 2 baths1,385 sq. ft.
1316 Winton Street, Archbald, PA 18403
MLS# SC264970Listed by: CHRISTIAN SAUNDERS REAL ESTATE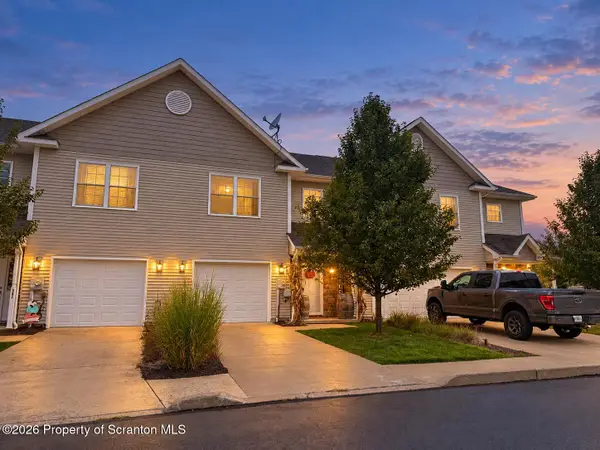 $324,900Active2 beds 3 baths2,200 sq. ft.
324 Shadow Wood Circle, Archbald, PA 18403
MLS# SC264931Listed by: COLDWELL BANKER TOWN & COUNTRY PROPERTIES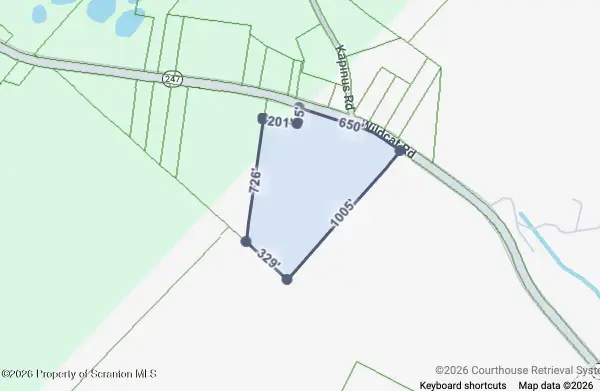 $175,000Active12 Acres
247 Sr 247 Wildcat Road, Olyphant, PA 18447
MLS# SC264905Listed by: KELLER WILLIAMS REAL ESTATE-CLARKS SUMMIT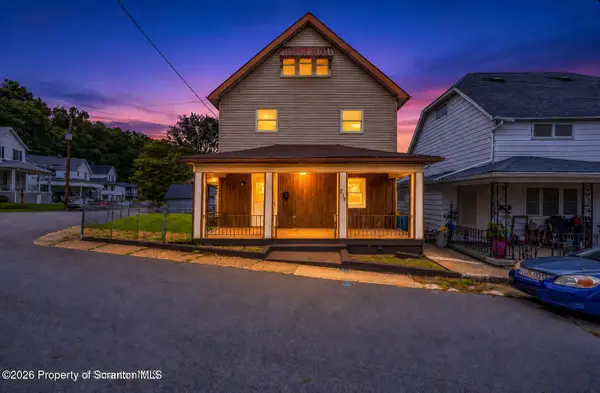 $229,000Active3 beds 2 baths1,228 sq. ft.
216 Lawrence Street, Archbald, PA 18403
MLS# SC264869Listed by: LUXE HOMES REAL ESTATE LLC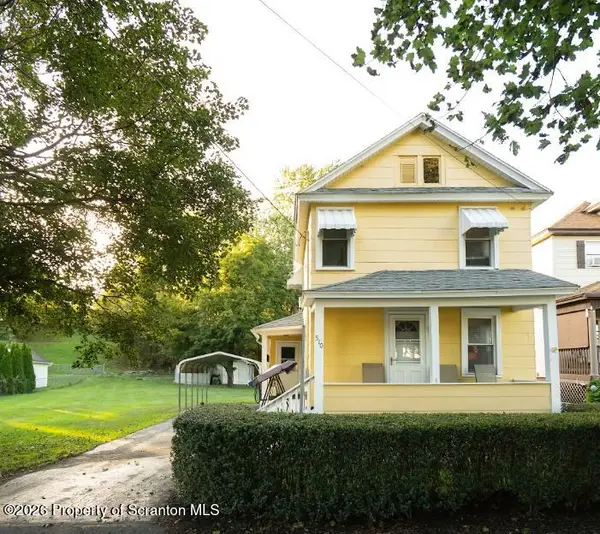 $187,000Pending2 beds 1 baths1,008 sq. ft.
510 Gaughan Court, Archbald, PA 18403
MLS# SC264803Listed by: PIKE/WAYNE ASSOCIATION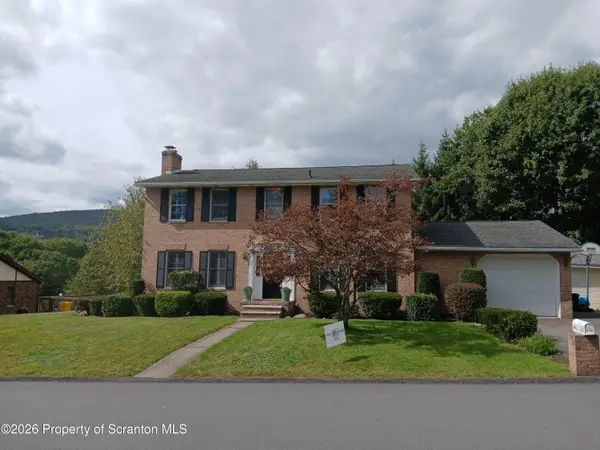 $439,000Active4 beds 3 baths3,384 sq. ft.
105 Belair Drive, Eynon, PA 18403
MLS# SC264769Listed by: G AND W REALTY LLC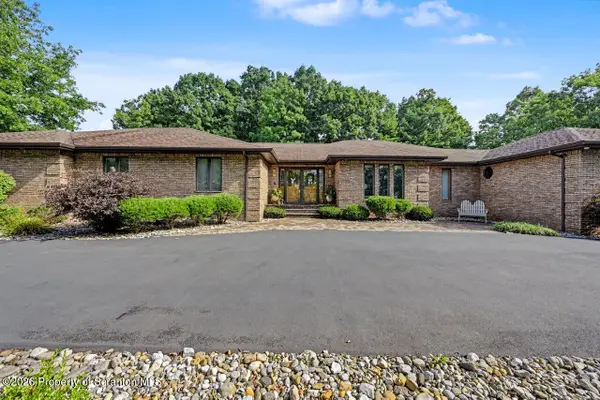 $874,900Active4 beds 7 baths7,296 sq. ft.
106 Maria Boulevard, Archbald, PA 18403
MLS# SC264724Listed by: CHRISTIAN SAUNDERS REAL ESTATE


Protect your home and budget from life's surprises with an Assurant Home Warranty, backed by a partner that supports you through every step of homeownership. Explore Plans.
©2026 Century 21 Real Estate LLC. All rights reserved. CENTURY 21®, the CENTURY 21 Logo and C21® are service marks owned by Century 21 Real Estate LLC. Century 21 Real Estate LLC fully supports the principles of the Fair Housing Act and the Equal Opportunity Act. Each office is independently owned and operated. Listing information is deemed reliable but not guaranteed accurate.