
327 Irving Street, Archbald, PA 18403
Local realty services provided by:CENTURY 21 Jackson Real Estate
327 Irving Street,Sturges, PA 18403
$254,900
- 3 Beds
- 2 Baths
- 1,300 sq. ft.
- Single family
- Active
Upcoming open houses
- Sun, Sep 1302:00 pm - 04:00 pm
Listed by: michael rogan
Office: era one source realty, peckville
MLS#:SC263667
Source:PA_GSBR
Price summary
- Price:$254,900
- Price per sq. ft.:$196.08
About this home
VALLEY VIEW SD Ranch.... Terrific location with panoramic views from your spacious you 18' covered front porch. This home has so much to offer.... Great floor plan, garage, front and back covered porch/patio, gazebo, oversized lot (no homes behind you), BEAUTIFUL HARDWOOD FLOORS practically throughout if carpet isn't your thing, WALKUP ATTIC, an almost totally unfinished basement for your designing delight..10' garage door instead of 8'. In addition to a large basement there is a storage shed at the rear of the property with power. A lot of real estate for the money. GREAT HOUSE AND LOT!
Contact an agent
Home facts
- Year built:1955
- Listing ID #:SC263667
- Added:47 day(s) ago
- Updated:September 12, 2026 at 07:48 PM
Rooms and interior
- Bedrooms:3
- Total bathrooms:2
- Full bathrooms:2
- Rooms Total:6
- Flooring:Carpet, Vinyl, Wood
- Kitchen Description:Dishwasher, Electric Range
- Basement:Yes
- Basement Description:Partially Finished
- Living area:1,300 sq. ft.
Heating and cooling
- Cooling:Window Unit(s)
- Heating:Baseboard, Natural Gas
Structure and exterior
- Roof:Shingle
- Year built:1955
- Building area:1,300 sq. ft.
- Lot area:0.38 Acres
- Lot Features:Back Yard, Cleared, Front Yard, Landscaped, Views
- Architectural Style:Ranch
- Construction Materials:Vinyl Siding
- Exterior Features:Covered, Porch, Rain Gutters, Rear Porch, Storage
- Foundation Description:Block
Utilities
- Water:Public, Water Connected
- Sewer:Public Sewer
Finances and disclosures
- Price:$254,900
- Price per sq. ft.:$196.08
- Tax amount:$2,942 (2025)
Features and amenities
- Appliances:Dishwasher, Electric Range
- Amenities:Eat-in Kitchen
Parking
- Parking description:Garage, Garage Door Opener, Off Street
- Garage:Yes
- Garage spaces:1
New listings near 327 Irving Street
- New
 $47,500Active0.22 Acres
1108 E Filbert Street, Archbald, PA 18403
MLS# SC264523Listed by: SARAVISTA REAL ESTATE LLC  $218,900Active3 beds 1 baths1,260 sq. ft.
171 Chestnut Street, Archbald, PA 18403
MLS# SC264328Listed by: ERA ONE SOURCE REALTY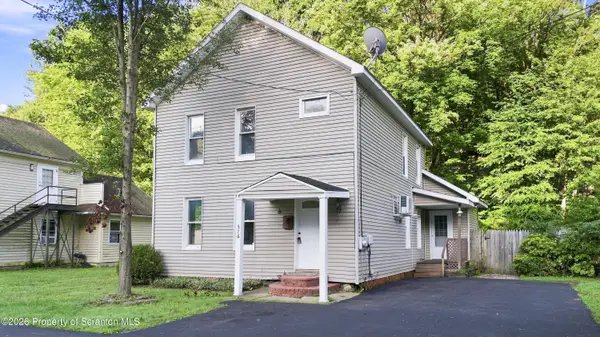 $249,900Active4 beds 2 baths1,600 sq. ft.
576 N Main Street, Archbald, PA 18403
MLS# SC264224Listed by: COBBLESTONE REAL ESTATE LLC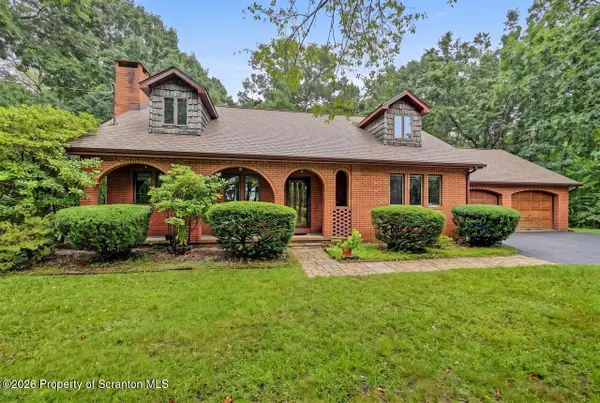 $424,995Active3 beds 2 baths2,100 sq. ft.
1250 W State Street, Archbald, PA 18403
MLS# SC264151Listed by: THE HUB REAL ESTATE GROUP SCRANTON $79,995Active3.59 Acres
Lot 91 Sunset Street, Archbald, PA 18403
MLS# SC264121Listed by: THE HUB REAL ESTATE GROUP SCRANTON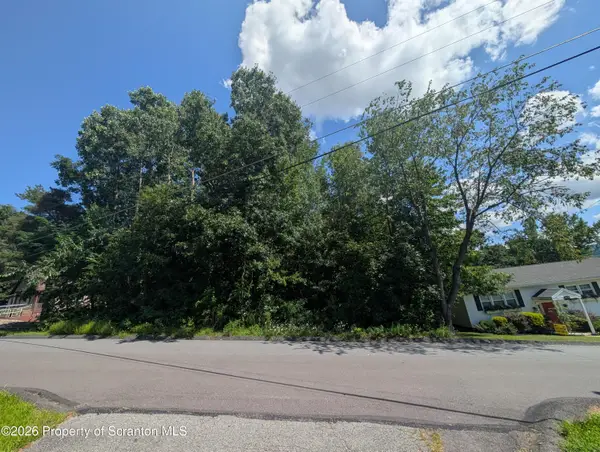 $79,995Active0.5 Acres
113 Sunset Street, Archbald, PA 18403
MLS# SC264122Listed by: THE HUB REAL ESTATE GROUP SCRANTON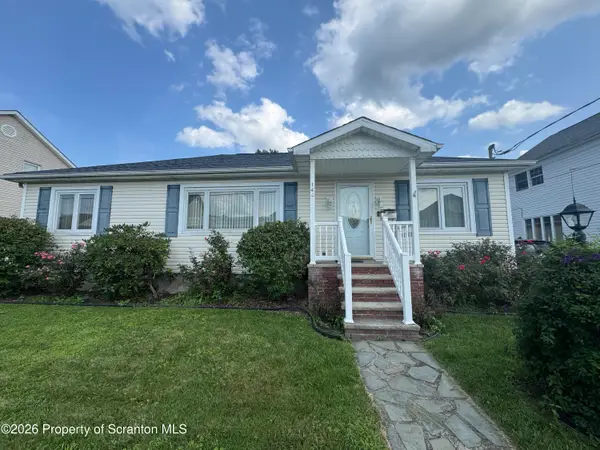 $335,000Pending3 beds 2 baths2,306 sq. ft.
149 Pine Street, Archbald, PA 18403
MLS# SC264021Listed by: RE/MAX HOME TEAM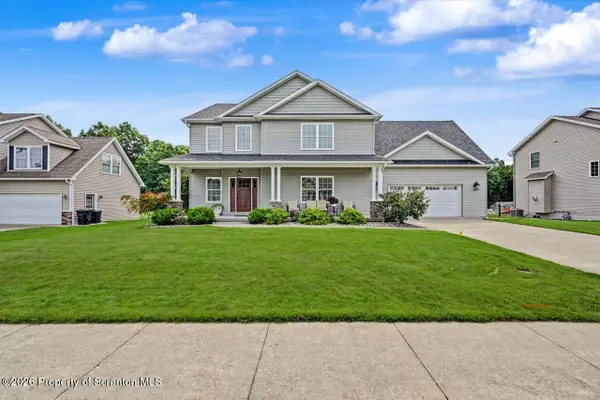 $608,000Pending4 beds 3 baths3,250 sq. ft.
126 S Cougar Drive, Archbald, PA 18403
MLS# SC263951Listed by: THE HUB REAL ESTATE GROUP SCRANTON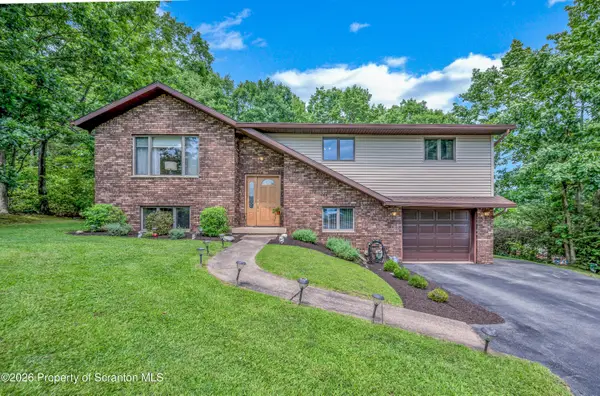 $339,000Pending3 beds 2 baths1,755 sq. ft.
1 James Way, Archbald, PA 18403
MLS# SC263947Listed by: REALTY NETWORK GROUP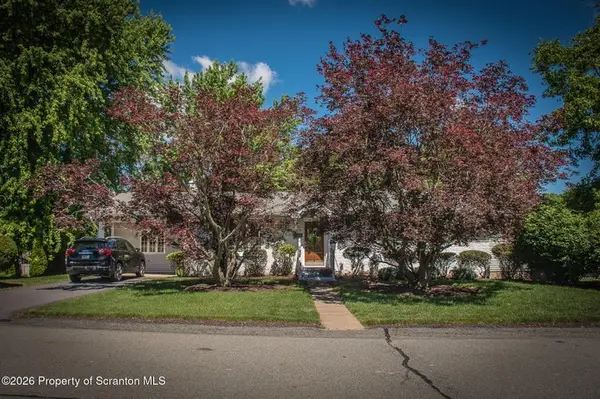 $325,000Pending4 beds 2 baths2,354 sq. ft.
6 Margaret Avenue, Archbald, PA 18403
MLS# SC263932Listed by: ERA ONE SOURCE REALTY


Protect your home and budget from life's surprises with an Assurant Home Warranty, backed by a partner that supports you through every step of homeownership. Explore Plans.
©2026 Century 21 Real Estate LLC. All rights reserved. CENTURY 21®, the CENTURY 21 Logo and C21® are service marks owned by Century 21 Real Estate LLC. Century 21 Real Estate LLC fully supports the principles of the Fair Housing Act and the Equal Opportunity Act. Each office is independently owned and operated. Listing information is deemed reliable but not guaranteed accurate.