
492 N Main Street, Archbald, PA 18403
Local realty services provided by:CENTURY 21 Jack Ruddy Real Estate
492 N Main Street,Archbald, PA 18403
$299,000
- 3 Beds
- 3 Baths
- 2,281 sq. ft.
- Single family
- Active
Listed by: leah gianacopoulos
Office: era one source realty
MLS#:SC263612
Source:PA_GSBR
Price summary
- Price:$299,000
- Price per sq. ft.:$131.08
About this home
COMPLETELY RENOVATED AND MOVE-IN READY IN THE VALLEY VIEW SCHOOL DISTRICT! This is timeless charm and modern updates come together seamlessly. Rich in character, this home showcases beautiful original woodwork, solid wood doors, and classic architectural details that create a warm and inviting atmosphere.Step inside through the welcoming foyer and discover a thoughtfully designed floor plan that flows effortlessly from room to room. The spacious living room opens into a formal dining room, making it ideal for everyday living and entertaining alike. The heart of the home is the stunning, fully updated kitchen featuring granite countertops, brand-new appliances, and ample cabinetry, all overlooking a beautiful family room highlighted by a cozy fireplace. A convenient first-floor half bath completes the main level.Upstairs, you'll find a spacious primary suite with its own private bathroom, along with two additional generously sized bedrooms, a versatile bonus room perfect for a home office, playroom, or guest space, and a second full bathroom. The convenience of second-floor laundry adds to the home's functional layout.Offering well over 2,200 square feet of living space, this home provides the perfect blend of character, comfort, and modern convenience. Outside, enjoy a nice yard and driveway, providing plenty of space for outdoor enjoyment and parking. With its exceptional layout, tasteful updates, and enduring charm, this is a home you won't want to miss....
Contact an agent
Home facts
- Year built:1930
- Listing ID #:SC263612
- Added:92 day(s) ago
- Updated:October 24, 2026 at 03:03 PM
Rooms and interior
- Bedrooms:3
- Total bathrooms:3
- Full bathrooms:2
- Half bathrooms:1
- Rooms Total:9
- Flooring:Hardwood, Laminate, Tile, Vinyl
- Kitchen Description:Dishwasher, Free-Standing Gas Range, Refrigerator
- Basement:Yes
- Basement Description:Full, Unfinished
- Living area:2,281 sq. ft.
Heating and cooling
- Heating:Baseboard, Natural Gas
Structure and exterior
- Roof:Composition
- Year built:1930
- Building area:2,281 sq. ft.
- Lot area:0.14 Acres
- Lot Features:Landscaped, Level, Rectangular Lot
- Architectural Style:Traditional
- Construction Materials:Stone, Stucco, Vinyl Siding
- Exterior Features:Deck, Patio, Private Yard
- Foundation Description:Stone
Utilities
- Water:Public
- Sewer:Public Sewer
Finances and disclosures
- Price:$299,000
- Price per sq. ft.:$131.08
- Tax amount:$1,655 (2025)
Features and amenities
- Appliances:Dishwasher, Refrigerator
- Amenities:Eat-in Kitchen
Parking
- Parking description:Asphalt, Driveway, Off Street
New listings near 492 N Main Street
- Open Sat, 1 to 3pmNew
 $720,000Active4 beds 3 baths3,175 sq. ft.
435 W Church Street, Archbald, PA 18403
MLS# SC265298Listed by: ERA ONE SOURCE REALTY - New
 $49,900Active0.2 Acres
385 Irving Street, Olyphant, PA 18447
MLS# SC265260Listed by: COBBLESTONE REAL ESTATE LLC - New
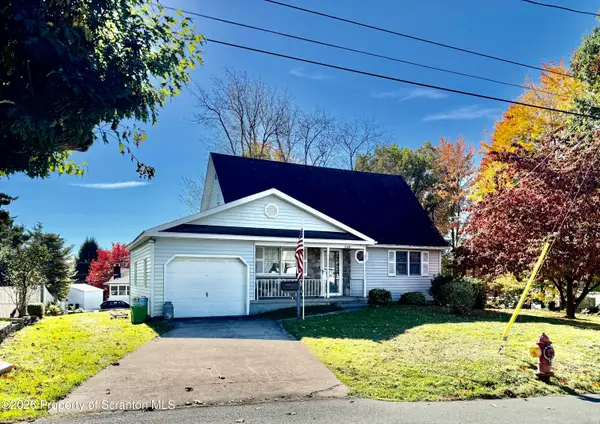 $325,000Active4 beds 3 baths2,226 sq. ft.
1140 E State Street, Archbald, PA 18403
MLS# SC265248Listed by: REALTY NETWORK GROUP - New
 $49,000Active0.33 Acres
Scranton Carbondale Highway, Archbald, PA 18403
MLS# SC265226Listed by: COBBLESTONE REAL ESTATE LLC 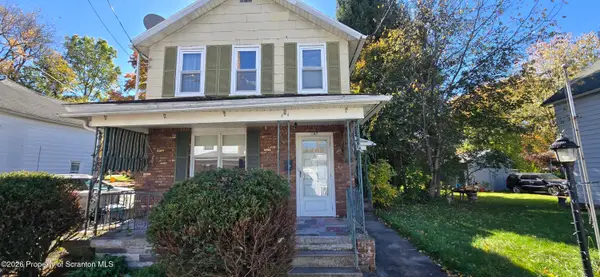 $75,000Pending4 beds 2 baths1,181 sq. ft.
147 Monroe Street, Archbald, PA 18403
MLS# SC265212Listed by: ERA ONE SOURCE REALTY, PECKVILLE- Open Sat, 1 to 2:30pmNew
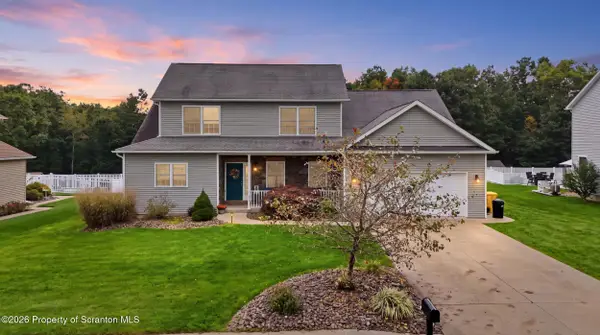 $569,000Active4 beds 4 baths2,918 sq. ft.
132 S Cougar Drive, Archbald, PA 18403
MLS# SC265144Listed by: ERA ONE SOURCE REALTY 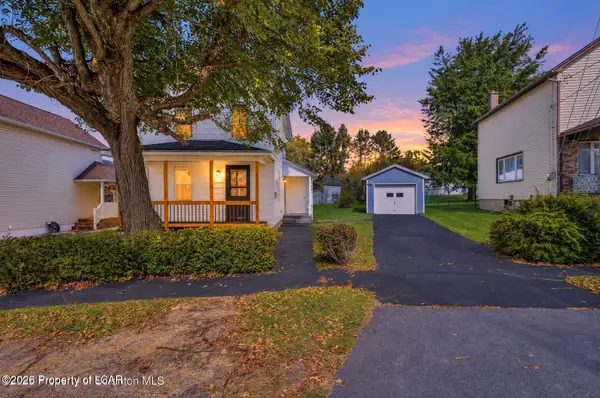 $214,000Active2 beds 1 baths780 sq. ft.
439 Hudson Street, Jermyn, PA 18433
MLS# 26-5208Listed by: LUXE HOMES REAL ESTATE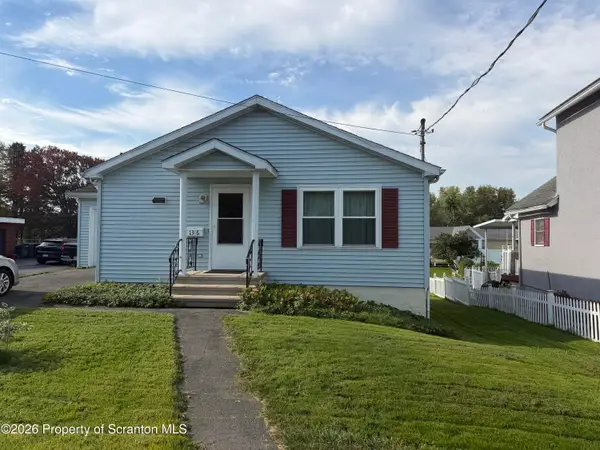 $235,000Pending3 beds 2 baths1,385 sq. ft.
1316 Winton Street, Archbald, PA 18403
MLS# SC264970Listed by: CHRISTIAN SAUNDERS REAL ESTATE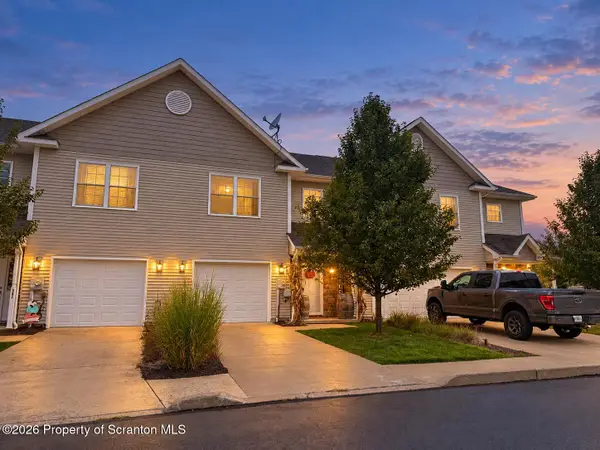 $317,900Active2 beds 3 baths2,200 sq. ft.
324 Shadow Wood Circle, Archbald, PA 18403
MLS# SC264931Listed by: COLDWELL BANKER TOWN & COUNTRY PROPERTIES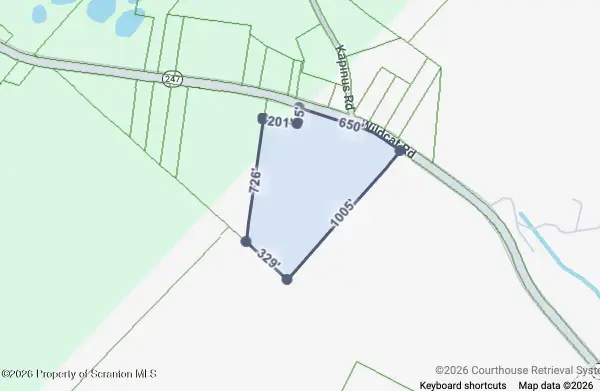 $175,000Active12 Acres
247 Sr 247 Wildcat Road, Olyphant, PA 18447
MLS# SC264905Listed by: KELLER WILLIAMS REAL ESTATE-CLARKS SUMMIT


Protect your home and budget from life's surprises with an Assurant Home Warranty, backed by a partner that supports you through every step of homeownership. Explore Plans.
©2026 Century 21 Real Estate LLC. All rights reserved. CENTURY 21®, the CENTURY 21 Logo and C21® are service marks owned by Century 21 Real Estate LLC. Century 21 Real Estate LLC fully supports the principles of the Fair Housing Act and the Equal Opportunity Act. Each office is independently owned and operated. Listing information is deemed reliable but not guaranteed accurate.