
133 Whitemarsh Rd, Ardmore, PA 19003
Local realty services provided by:CENTURY 21 Harbor Realty
133 Whitemarsh Rd,Ardmore, PA 19003
$925,000
- 4 Beds
- 4 Baths
- 2,679 sq. ft.
- Single family
- Active
Upcoming open houses
- Sun, Oct 2501:00 pm - 03:00 pm
Listed by: sean furber, megan kelly
Office: compass pennsylvania, llc.
MLS#:PADE2126302
Source:BRIGHTMLS
Price summary
- Price:$925,000
- Price per sq. ft.:$345.28
About this home
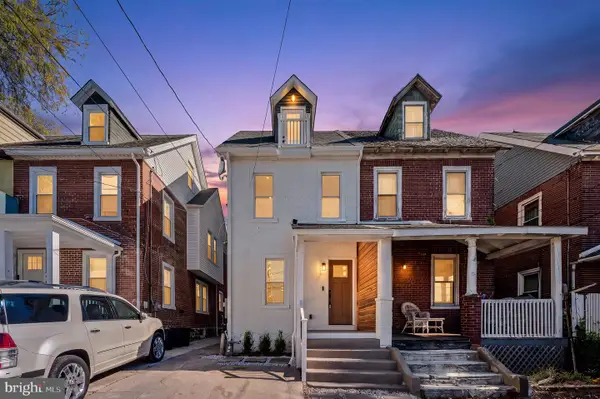
Situated on a prime corner lot in highly sought-after Merion Golf Manor, 133 Whitemarsh Road offers a beautiful split-level home sure to impress. Thoughtfully updated to blend modern aesthetics with a highly functional floor plan, the home features four bedrooms, three full baths, and a powder room.
The main level serves as the heart of the home, where an open flow connects the bright living room—anchored by stone chimney and gas fireplace—to the dining area and kitchen. The living room features a grand bow window offering natural light and views of the front yard and beyond. The kitchen itself is a chef’s dream, boasting crisp light grey shaker cabinetry, sleek quartz countertops, and high-end appliances. Throughout the home, beautiful hardwood floors add warmth and continuity to the space.
Just a few steps below, the lower level provides a versatile play room/family room that opens directly to an outdoor patio, perfect for a seamless indoor-outdoor transition. The upper level boasts three bright bedrooms and a full updated hall bath, while the top floor is dedicated entirely to a private primary suite, complete with its own updated ensuite bathroom
Beyond the living areas, the home includes an unfinished basement offering massive storage potential or the opportunity for future customization. Practical updates bring peace of mind, including new HVAC units installed in 2017, replaced siding, and many new windows throughout. A built-in garage adds to the everyday convenience.
Located in a vibrant neighborhood known for its sidewalk-lined streets and proximity Merion Golf Club, this property represents a rare opportunity to move right in and enjoy a modern lifestyle in a classic neighborhood....
Contact an agent
Home facts
- Year built:1955
- Subdivision & Development:MERION GOLF MANOR
- Listing ID #:PADE2126302
- Added:1 day(s) ago
- Updated:October 24, 2026 at 10:39 AM
Rooms and interior
- Bedrooms:4
- Total bathrooms:4
- Full bathrooms:3
- Half bathrooms:1
- Flooring:Ceramic Tile, Solid Hardwood
- Dining Description:Dining Area
- Bathrooms Description:Primary Bath(s)
- Kitchen Description:Recessed Lighting, Upgraded Countertops
- Basement:Yes
- Basement Description:Full, Interior Access, Sump Pump, Unfinished
- Living area:2,679 sq. ft.
Heating and cooling
- Cooling:Central A/C
- Heating:Forced Air, Natural Gas
Structure and exterior
- Roof:Shingle
- Year built:1955
- Building area:2,679 sq. ft.
- Lot area:0.25 Acres
- Architectural Style:Split Level
- Construction Materials:Stone
- Exterior Features:Chimney Cap(s), Patio(s), Sidewalks
- Foundation Description:Block, Stone
- Levels:3 Story
Utilities
- Water:Public
- Sewer:Public Sewer
Finances and disclosures
- Price:$925,000
- Price per sq. ft.:$345.28
- Tax amount:$14,945 (2026)
Features and amenities
- Amenities:200+ Amp Service, Bay/Bow Windows, Cable TV Available, Ceiling Fan(s), Central Vacuum, Electric Available, Natural Gas Available, Recessed Lighting
Parking
- Parking description:Attached Garage, Garage - Side Entry, Off Street, Paved Driveway
- Garage:Yes
- Garage spaces:1
New listings near 133 Whitemarsh Rd
- Open Sat, 12 to 2pmNew
 $650,000Active3 beds 4 baths2,550 sq. ft.
235 E County Line Rd, ARDMORE, PA 19003
MLS# PAMC2198534Listed by: BHHS FOX & ROACH-HAVERFORD - Open Sat, 11am to 12pmNew
 $195,000Active1 beds 1 baths888 sq. ft.
346 E Lancaster Ave #114, WYNNEWOOD, PA 19096
MLS# PAMC2198442Listed by: COMPASS PENNSYLVANIA, LLC - New
 $339,000Active2 beds 2 baths944 sq. ft.
222 E Montgomery Ave #306, ARDMORE, PA 19003
MLS# PAMC2198128Listed by: COMPASS PENNSYLVANIA, LLC - New
 $1,250,000Active5 beds 4 baths2,998 sq. ft.
173 Whitemarsh Rd, ARDMORE, PA 19003
MLS# PADE2124688Listed by: BHHS FOX & ROACH WAYNE-DEVON  $310,000Pending2 beds 2 baths1,156 sq. ft.
1219 W Wynnewood Rd #104, WYNNEWOOD, PA 19096
MLS# PAMC2197474Listed by: BHHS FOX & ROACH-HAVERFORD- Open Sat, 12 to 2pmNew
 $519,900Active5 beds 2 baths1,860 sq. ft.
817 Ardmore Ave, ARDMORE, PA 19003
MLS# PADE2125764Listed by: RE/MAX MAIN LINE - WEST CHESTER  $750,000Pending4 beds 4 baths2,310 sq. ft.
2516 Avon Rd, ARDMORE, PA 19003
MLS# PADE2124746Listed by: COMPASS PENNSYLVANIA, LLC- Open Sun, 12 to 1:30pmNew
 $440,000Active3 beds 2 baths1,216 sq. ft.
2609 Chestnut Ave, ARDMORE, PA 19003
MLS# PADE2125898Listed by: KW EMPOWER  $409,000Pending3 beds 1 baths1,280 sq. ft.
659 Georges Ln, ARDMORE, PA 19003
MLS# PADE2125150Listed by: REDFIN CORPORATION


Protect your home and budget from life's surprises with an Assurant Home Warranty, backed by a partner that supports you through every step of homeownership. Explore Plans.
©2026 Century 21 Real Estate LLC. All rights reserved. CENTURY 21®, the CENTURY 21 Logo and C21® are service marks owned by Century 21 Real Estate LLC. Century 21 Real Estate LLC fully supports the principles of the Fair Housing Act and the Equal Opportunity Act. Each office is independently owned and operated. Listing information is deemed reliable but not guaranteed accurate.