
817 Ardmore Ave, Ardmore, PA 19003
Local realty services provided by:CENTURY 21 Reilly Realtors
817 Ardmore Ave,Ardmore, PA 19003
$519,900
- 5 Beds
- 2 Baths
- 1,860 sq. ft.
- Single family
- Active
Upcoming open houses
- Sat, Oct 2412:00 pm - 02:00 pm
- Sun, Oct 2512:00 pm - 02:00 pm
Listed by: thomas toole iii, zahra saleh
Office: re/max main line - west chester
MLS#:PADE2125764
Source:BRIGHTMLS
Price summary
- Price:$519,900
- Price per sq. ft.:$279.52
About this home
Welcome to 817 Ardmore Avenue, a beautifully updated 5 bedroom, 1.5 bath home in the Haverford Township School District, just off Lancaster Avenue and within walking distance of some of the best shopping, dining, cafes, fitness studios, grocery stores, and entertainment Ardmore has to offer. Your first impression starts with a bright, fully enclosed front porch, finished with classic wainscoting and painted brick. It’s a perfect spot for a reading nook, a home office, or a welcoming drop zone for coats and shoes, and the sunlight it brings in makes it one of the most charming spaces in the home. Inside, the living room features a ceiling fan with light, side windows for natural light, interior windows looking out to the porch, and stairs leading to the second level. The dining room is anchored by a decorative fireplace and also features a ceiling fan with light and two side windows, creating a warm setting for dinners and holiday gatherings. The kitchen is fully updated with white shaker cabinetry, recessed lighting, and stunning marble countertops with a matching full-height slab backsplash. Stainless steel appliances include a gas range with a sleek chimney-style hood. The second floor offers three bedrooms, each with a ceiling fan with light, including a slightly larger primary bedroom. The updated full bath features tile floors, a tiled tub/shower, and a single sink vanity. On the third floor, two more bedrooms with semi-vaulted ceilings and ceiling fans offer plenty of flexibility for guests, a home office, a playroom, or creative space. The lower level adds even more room to spread out with tile floors, a laundry area, and open space ready for a family room, playroom, gym, or media room. Out back, step onto the patio and enjoy a fully fenced backyard with a grassy lawn shaded by mature trees, ideal for pets, play, and summer cookouts. A driveway with parking for two to three cars adds rare convenience this close to town. With Lancaster Avenue just around the corner and everything Ardmore offers within walking distance, this is a home that lets you enjoy the best of Main Line living. Schedule your showing today!...
Contact an agent
Home facts
- Year built:1900
- Subdivision & Development:HAVERFORD VIL
- Listing ID #:PADE2125764
- Added:7 day(s) ago
- Updated:October 24, 2026 at 10:39 AM
Rooms and interior
- Bedrooms:5
- Total bathrooms:2
- Full bathrooms:1
- Half bathrooms:1
- Flooring:Carpet, Ceramic Tile, Luxury Vinyl Plank
- Dining Description:Dining Room
- Bathrooms Description:Full Bath, Half Bath
- Kitchen Description:Breakfast Area, Carpet, Dishwasher, Kitchen - Table Space, Oven/Range - Gas, Range Hood, Recessed Lighting, Refrigerator, Stainless Steel Appliances, Upgraded Countertops, Water Heater
- Bedroom Description:Carpet, Primary Bedroom
- Basement:Yes
- Basement Description:Fully Finished, Interior Access, Sump Pump, Walkout Stairs
- Living area:1,860 sq. ft.
Heating and cooling
- Cooling:Ceiling Fan(s), Central A/C
- Heating:Forced Air, Natural Gas
Structure and exterior
- Roof:Pitched, Shingle
- Year built:1900
- Building area:1,860 sq. ft.
- Lot area:0.44 Acres
- Lot Features:Front Yard, Level, Rear Yard
- Architectural Style:Dutch
- Construction Materials:Stucco, Vinyl Siding
- Exterior Features:Patio(s)
- Foundation Description:Concrete Perimeter
- Levels:3 Story
Schools
- High school:HAVERFORD SENIOR
- Middle school:HAVERFORD
- Elementary school:CHESTNUTWOLD
Utilities
- Water:Public
- Sewer:Public Sewer
Finances and disclosures
- Price:$519,900
- Price per sq. ft.:$279.52
- Tax amount:$7,837 (2026)
Features and amenities
- Amenities:Carpet, Ceiling Fan(s), Recessed Lighting
New listings near 817 Ardmore Ave
- Open Sun, 1 to 3pmNew
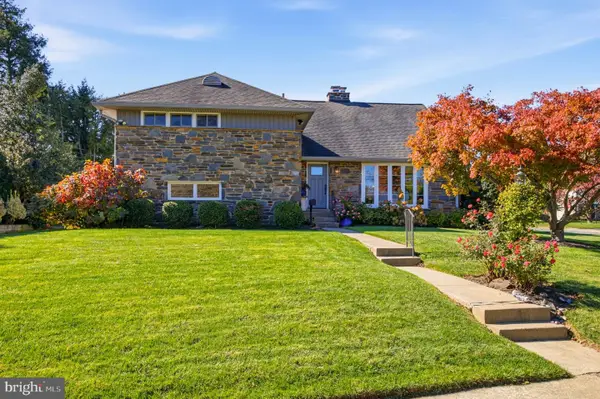 $925,000Active4 beds 4 baths2,679 sq. ft.
133 Whitemarsh Rd, ARDMORE, PA 19003
MLS# PADE2126302Listed by: COMPASS PENNSYLVANIA, LLC - Open Sat, 12 to 2pmNew
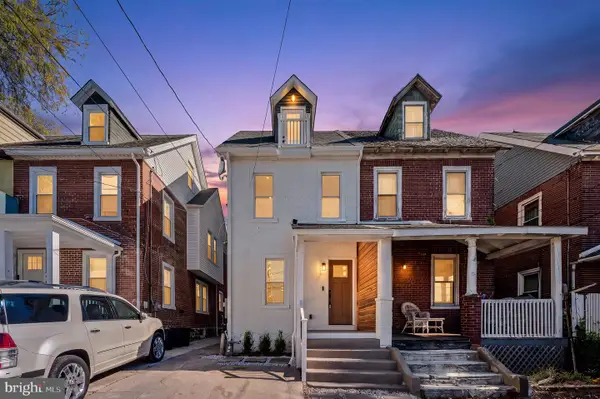 $650,000Active3 beds 4 baths2,550 sq. ft.
235 E County Line Rd, ARDMORE, PA 19003
MLS# PAMC2198534Listed by: BHHS FOX & ROACH-HAVERFORD - Open Sat, 11am to 12pmNew
 $195,000Active1 beds 1 baths888 sq. ft.
346 E Lancaster Ave #114, WYNNEWOOD, PA 19096
MLS# PAMC2198442Listed by: COMPASS PENNSYLVANIA, LLC - New
 $339,000Active2 beds 2 baths944 sq. ft.
222 E Montgomery Ave #306, ARDMORE, PA 19003
MLS# PAMC2198128Listed by: COMPASS PENNSYLVANIA, LLC - New
 $1,250,000Active5 beds 4 baths2,998 sq. ft.
173 Whitemarsh Rd, ARDMORE, PA 19003
MLS# PADE2124688Listed by: BHHS FOX & ROACH WAYNE-DEVON  $310,000Pending2 beds 2 baths1,156 sq. ft.
1219 W Wynnewood Rd #104, WYNNEWOOD, PA 19096
MLS# PAMC2197474Listed by: BHHS FOX & ROACH-HAVERFORD $750,000Pending4 beds 4 baths2,310 sq. ft.
2516 Avon Rd, ARDMORE, PA 19003
MLS# PADE2124746Listed by: COMPASS PENNSYLVANIA, LLC- Open Sun, 12 to 1:30pmNew
 $440,000Active3 beds 2 baths1,216 sq. ft.
2609 Chestnut Ave, ARDMORE, PA 19003
MLS# PADE2125898Listed by: KW EMPOWER  $409,000Pending3 beds 1 baths1,280 sq. ft.
659 Georges Ln, ARDMORE, PA 19003
MLS# PADE2125150Listed by: REDFIN CORPORATION


Protect your home and budget from life's surprises with an Assurant Home Warranty, backed by a partner that supports you through every step of homeownership. Explore Plans.
©2026 Century 21 Real Estate LLC. All rights reserved. CENTURY 21®, the CENTURY 21 Logo and C21® are service marks owned by Century 21 Real Estate LLC. Century 21 Real Estate LLC fully supports the principles of the Fair Housing Act and the Equal Opportunity Act. Each office is independently owned and operated. Listing information is deemed reliable but not guaranteed accurate.