
244 W Hathaway Ln, Ardmore, PA 19003
Local realty services provided by:CENTURY 21 Mertz & Associates
244 W Hathaway Ln,Ardmore, PA 19003
$945,000
- 4 Beds
- 4 Baths
- 2,630 sq. ft.
- Single family
- Active
Upcoming open houses
- Fri, Sep 1802:00 pm - 04:00 pm
- Sat, Sep 1902:00 pm - 04:00 pm
Listed by: deborah e dorsey, andrew michael brennan
Office: bhhs fox & roach-rosemont
MLS#:PADE2123922
Source:BRIGHTMLS
Price summary
- Price:$945,000
- Price per sq. ft.:$359.32
About this home
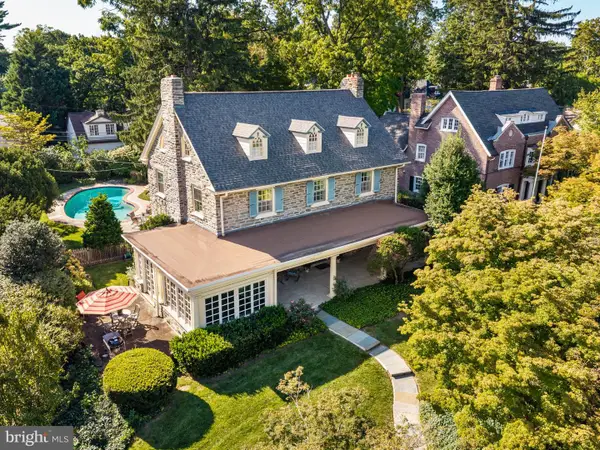
A QUINTESSENTIAL ARDMORE COLONIAL Welcome to 244 W Hathaway Lane, an attractive 4-bedroom stone Colonial in Ardmore’s sought-after Merion Golf Manor neighborhood. Set on a private corner lot, this inviting home offers a wonderful blend of timeless character, versatile living spaces, and modern Main Line convenience. TIMELESS CURB APPEAL This Main Line home has classic curb appeal with an attractive stone exterior and a private corner-lot setting. Inside, a welcoming fireside living room invites you to relax and gather. In the rear, a walkout patio overlooks the fenced-in yard, creating a lovely backdrop for outdoor living. MAIN LEVEL The main level features a charming fireside living room, inviting you to relax and gather with family and friends. Just off the living room is a versatile space ideal for formal dining or casual family gatherings. The heart of the home is the spacious kitchen, featuring a center island, abundant cabinet storage, and a large casual dining area. The kitchen provides an inviting setting for everyday meals and entertaining, with plenty of room to gather. A custom storage/mud room space with a charming barn door provides access to the finished lower level, while a private powder room completes the main level. A walkout patio and fenced-in yard extend the living space outdoors, creating an inviting backdrop for enjoying the home. ROOM FOR EVERYONE Heading upstairs, you’ll find the oversized primary suite, a spacious and sunny sanctuary with a and sleek en suite bathroom featuring dual vanities. Three additional bedrooms, one of which is especially large, as well a hallway bathroom complete this level. Downstairs you’ll find an finished lower level, perfect for entertaining! QUAINT, GREEN SETTING This home boasts the perfect setting for outdoor fun and relaxation, with a fenced in backyard ideal for pets and a covered rear patio great for watching the Phillies game with friends! UNBEATABLE ACCESSIBILITY The home’s location in the sought-after Merion Golf Manor neighborhood means you’ll enjoy a friendly and fun atmosphere, especially with Merion Golf Club hosting the 2030 US Open Golf Tournament! Enjoy close proximity to Suburban Square, the Ardmore Farmers Market, Carlino’s Market, Haverford College walking trails, Merwood Park, local dining, boutique shopping, the YMCA, and the Haverford Recreation Center. The location also provides convenient access to the nearby high-speed trolley line and Ardmore Station, offering SEPTA Regional Rail and Amtrak service to Philadelphia and beyond....
Contact an agent
Home facts
- Year built:1953
- Subdivision & Development:MERION GOLF MANOR
- Listing ID #:PADE2123922
- Added:1 day(s) ago
- Updated:September 18, 2026 at 10:43 AM
Rooms and interior
- Bedrooms:4
- Total bathrooms:4
- Full bathrooms:2
- Half bathrooms:2
- Flooring:Hardwood
- Dining Description:Dining Area
- Kitchen Description:Combination Kitchen/Living, Kitchen - Eat-In, Kitchen - Island
- Basement:Yes
- Basement Description:Fully Finished
- Living area:2,630 sq. ft.
Heating and cooling
- Cooling:Central A/C
- Heating:Forced Air, Natural Gas
Structure and exterior
- Year built:1953
- Building area:2,630 sq. ft.
- Lot area:0.18 Acres
- Architectural Style:Colonial
- Construction Materials:Stone
- Foundation Description:Stone
- Levels:2 Stories
Utilities
- Water:Public
- Sewer:Public Sewer
Finances and disclosures
- Price:$945,000
- Price per sq. ft.:$359.32
- Tax amount:$14,369 (2026)
Parking
- Parking description:Off Street
New listings near 244 W Hathaway Ln
- Coming Soon
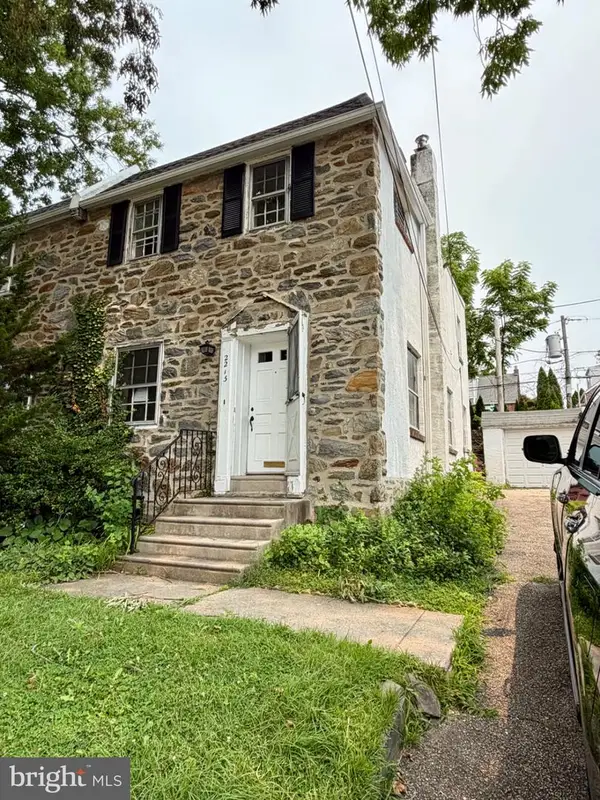 $499,900Coming Soon3 beds 2 baths1,260 sq. ft.
2213 Bryn Mawr Ave, ARDMORE, PA 19003
MLS# PADE2123856Listed by: KELLER WILLIAMS REALTY DEVON-WAYNE - Coming SoonOpen Sat, 12 to 2pm
 $650,000Coming Soon3 beds 4 baths2,550 sq. ft.
235 E County Line Rd, ARDMORE, PA 19003
MLS# PAMC2192848Listed by: BHHS FOX & ROACH-HAVERFORD - Open Sat, 10am to 12pmNew
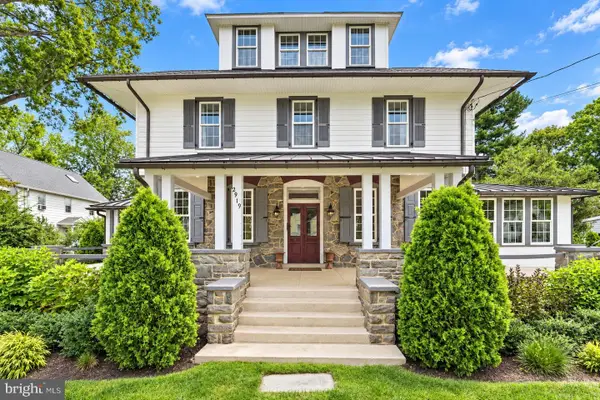 $1,250,000Active6 beds 4 baths5,093 sq. ft.
2919 Mapleshade Rd, ARDMORE, PA 19003
MLS# PADE2123924Listed by: BHHS FOX & ROACH-CENTER CITY WALNUT - Open Fri, 12 to 2pmNew
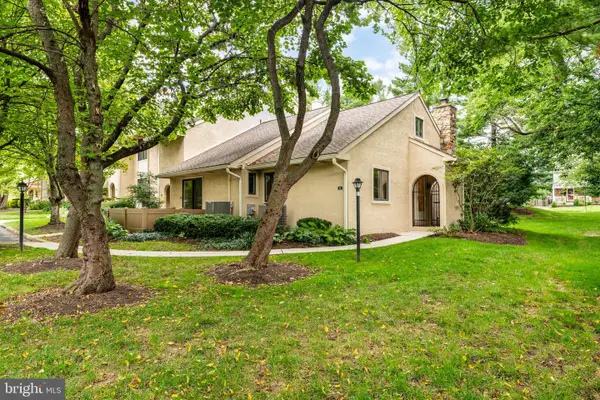 $575,000Active3 beds 3 baths1,778 sq. ft.
731 Wynnewood Rd #18, ARDMORE, PA 19003
MLS# PADE2123972Listed by: COMPASS PENNSYLVANIA, LLC - Open Sat, 2 to 4pmNew
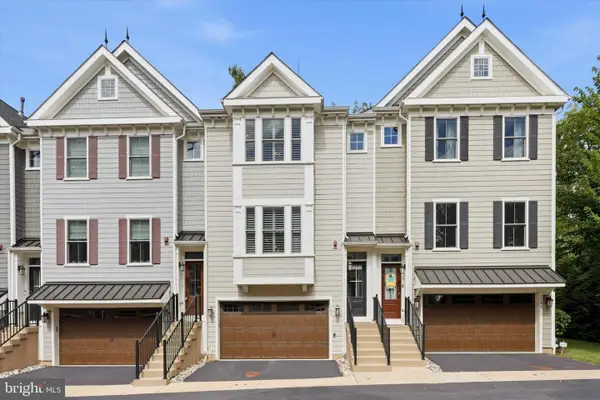 $995,000Active4 beds 4 baths2,626 sq. ft.
184 Cricket Ave, ARDMORE, PA 19003
MLS# PAMC2192940Listed by: DUFFY REAL ESTATE-NARBERTH - New
 $650,000Active4 beds 3 baths2,433 sq. ft.
391 E Montgomery Ave #, WYNNEWOOD, PA 19096
MLS# PAMC2193902Listed by: DUFFY REAL ESTATE-NARBERTH - Open Fri, 5 to 7pmNew
 $1,750,000Active5 beds 4 baths3,771 sq. ft.
126 Edgewood, ARDMORE, PA 19003
MLS# PAMC2194280Listed by: BHHS FOX & ROACH-ROSEMONT - New
 $989,000Active3 beds 4 baths2,339 sq. ft.
101 Woodside Rd #c, ARDMORE, PA 19003
MLS# PAMC2192840Listed by: COMPASS PENNSYLVANIA, LLC - New
 $411,500Active3 beds 1 baths1,807 sq. ft.
723 Humphreys Rd, ARDMORE, PA 19003
MLS# PADE2123526Listed by: KELLER WILLIAMS REAL ESTATE TRI-COUNTY


Protect your home and budget from life's surprises with an Assurant Home Warranty, backed by a partner that supports you through every step of homeownership. Explore Plans.
©2026 Century 21 Real Estate LLC. All rights reserved. CENTURY 21®, the CENTURY 21 Logo and C21® are service marks owned by Century 21 Real Estate LLC. Century 21 Real Estate LLC fully supports the principles of the Fair Housing Act and the Equal Opportunity Act. Each office is independently owned and operated. Listing information is deemed reliable but not guaranteed accurate.