
391 E Montgomery Ave #, Wynnewood, PA 19096
Local realty services provided by:CENTURY 21 Downtown
391 E Montgomery Ave #,Wynnewood, PA 19096
$650,000
- 4 Beds
- 3 Baths
- 2,433 sq. ft.
- Single family
- Active
Listed by: carolyn f corr
Office: duffy real estate-narberth
MLS#:PAMC2193902
Source:BRIGHTMLS
Price summary
- Price:$650,000
- Price per sq. ft.:$267.16
About this home
Dreaming of restoring a classic stone colonial home in the heart of Philadelphia’s Main Line? The perfect opportunity to do so on a fabulous almost half acre lot within walking distance to downtown Narberth’s train station and Lower Merion high school awaits.
A long driveway provides privacy and parking for 3+ cars off of Montgomery Ave and a garage. Inside the home you’ll find beautiful hardwood floors just waiting to be restored. Envision a thoughtfully redesigned kitchen with a convenient mudroom/laundry room and an open connection to the formal dining room.. A large living room boasts a fireplace and door leading to the patio overlooking the spacious yard with an in-ground pool (needs overhaul or must be filled in). A convenient first floor powder room tucked behind the stairs completes the first floor.
Upstairs you’ll find the primary suite with double closets, and access to a shared bathroom connecting through to the second bedroom which could be ideal as a nursery or home office. Two additional good size bedrooms and a hall bath with a tub round out the second floor. The walk-up attic provides abundant storage and exciting potential for future expansion.
The unfinished basement offers additional possibilities, with a walkout to the exterior, a plumbed half bath, and laundry facilities.
This estate property presents a rare opportunity to restore and reimagine a classic Main Line home in an outstanding location. The property is being offered “as-is”. Buyers will be responsible for obtaining the resale certificate from Lower Merion Township....
Contact an agent
Home facts
- Year built:1950
- Subdivision & Development:WYNNEWOOD
- Listing ID #:PAMC2193902
- Added:1 day(s) ago
- Updated:September 17, 2026 at 02:11 PM
Rooms and interior
- Bedrooms:4
- Total bathrooms:3
- Full bathrooms:2
- Half bathrooms:1
- Flooring:Hardwood
- Dining Description:Dining Room
- Bedroom Description:Primary Bedroom
- Basement:Yes
- Basement Description:Full, Unfinished, Walkout Stairs
- Living area:2,433 sq. ft.
Heating and cooling
- Cooling:Central A/C
- Heating:Central, Oil
Structure and exterior
- Roof:Asphalt
- Year built:1950
- Building area:2,433 sq. ft.
- Lot area:0.45 Acres
- Architectural Style:Colonial
- Construction Materials:Masonry
- Foundation Description:Stone
- Levels:2 Stories
Utilities
- Water:Public
- Sewer:Public Sewer
Finances and disclosures
- Price:$650,000
- Price per sq. ft.:$267.16
- Tax amount:$14,188 (2026)
Features and amenities
- Pool features:In Ground
Parking
- Parking description:Attached Garage, Covered Parking
- Garage:Yes
- Garage spaces:1
New listings near 391 E Montgomery Ave #
- Coming SoonOpen Sat, 2 to 4pm
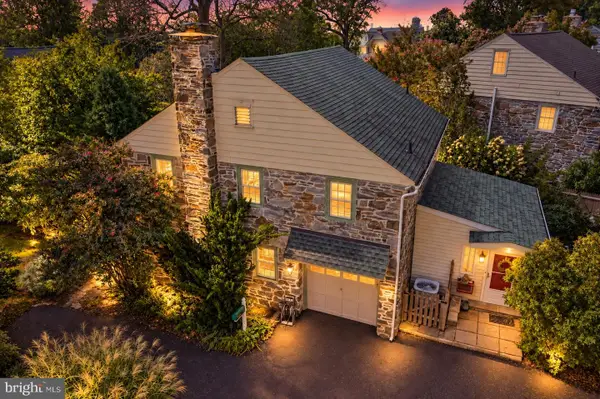 $850,000Coming Soon4 beds 3 baths1,998 sq. ft.
430 Mcclenaghan Mill Rd, WYNNEWOOD, PA 19096
MLS# PAMC2187284Listed by: KELLER WILLIAMS REALTY DEVON-WAYNE - Coming Soon
 $149,000Coming Soon1 beds 1 baths910 sq. ft.
1001 City Ave #w-610, WYNNEWOOD, PA 19096
MLS# PAMC2193952Listed by: BHHS FOX & ROACH-HAVERFORD - Open Thu, 12 to 1:30pmNew
 $895,000Active5 beds 3 baths2,744 sq. ft.
115 Overbrook Pkwy, WYNNEWOOD, PA 19096
MLS# PAMC2194480Listed by: COMPASS PENNSYLVANIA, LLC 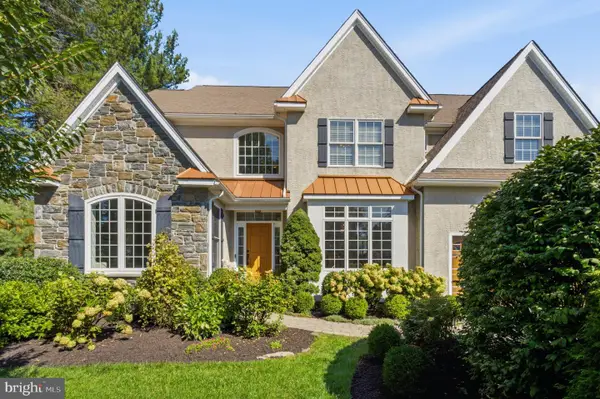 $1,875,000Pending5 beds 6 baths5,673 sq. ft.
601 Argyle Cir #, WYNNEWOOD, PA 19096
MLS# PAMC2193894Listed by: KELLER WILLIAMS MAIN LINE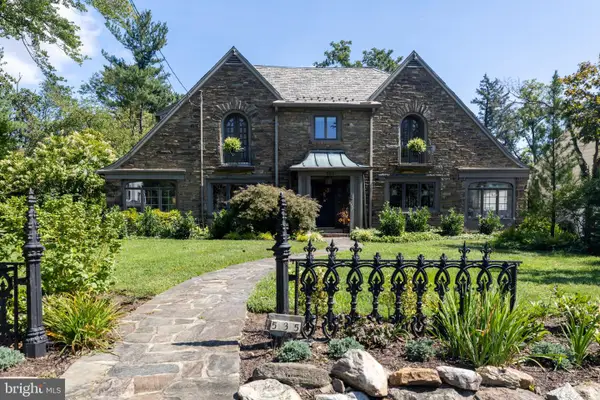 $1,700,000Pending4 beds 4 baths3,970 sq. ft.
535 Sussex, WYNNEWOOD, PA 19096
MLS# PAMC2193526Listed by: MAIN LINE EXECUTIVE REALTY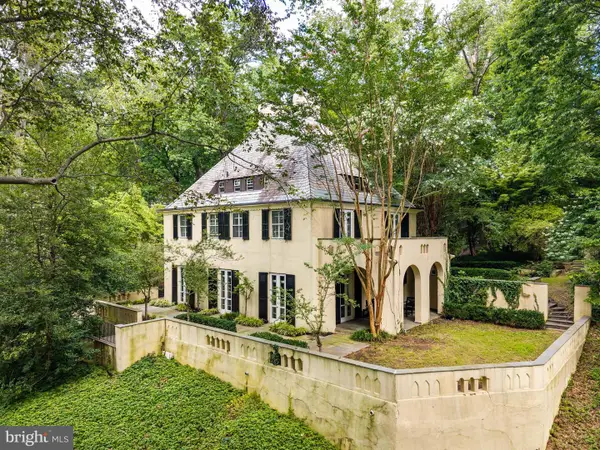 $1,350,000Active5 beds 5 baths3,894 sq. ft.
100 Cherry Ln, WYNNEWOOD, PA 19096
MLS# PAMC2192500Listed by: BHHS FOX & ROACH-HAVERFORD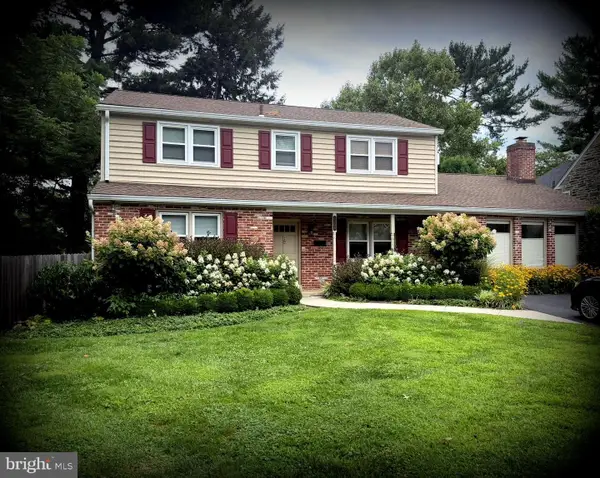 $799,000Pending4 beds 3 baths2,744 sq. ft.
1338 Garden Rd, WYNNEWOOD, PA 19096
MLS# PAMC2192282Listed by: BHHS FOX & ROACH-HAVERFORD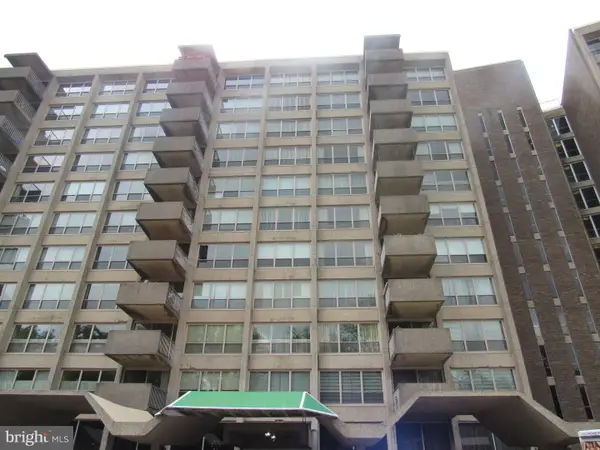 $155,000Active1 beds 1 baths910 sq. ft.
1001 City Ave #e-209, WYNNEWOOD, PA 19096
MLS# PAMC2192148Listed by: FIRST HERITAGE REALTY ALLIANCE, LLC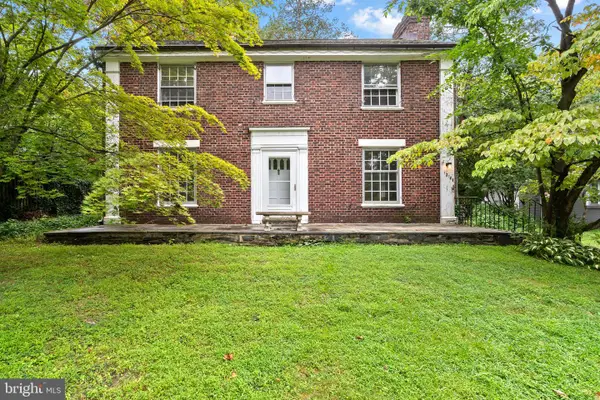 $650,000Pending4 beds 4 baths2,526 sq. ft.
1210 Yarmouth Rd, WYNNEWOOD, PA 19096
MLS# PAMC2192030Listed by: OCF REALTY LLC - PHILADELPHIA


Protect your home and budget from life's surprises with an Assurant Home Warranty, backed by a partner that supports you through every step of homeownership. Explore Plans.
©2026 Century 21 Real Estate LLC. All rights reserved. CENTURY 21®, the CENTURY 21 Logo and C21® are service marks owned by Century 21 Real Estate LLC. Century 21 Real Estate LLC fully supports the principles of the Fair Housing Act and the Equal Opportunity Act. Each office is independently owned and operated. Listing information is deemed reliable but not guaranteed accurate.