
2703 Belmont Ave, Ardmore, PA 19003
Local realty services provided by:CENTURY 21 Mertz & Associates
2703 Belmont Ave,Ardmore, PA 19003
$519,000
- 4 Beds
- 3 Baths
- 1,900 sq. ft.
- Single family
- Pending
Listed by: gary e hendler
Office: suburban real estate rentals & sales
MLS#:PADE2120292
Source:BRIGHTMLS
Price summary
- Price:$519,000
- Price per sq. ft.:$273.16
About this home
Welcome to this lovingly maintained home where timeless character and modern convenience come together in one of Haverford Township's most desirable neighborhoods. Located across from Chestnutwold Elementary School and within the award-winning Haverford Township School District, this home offers the perfect blend of classic charm, thoughtful updates, and exceptional walkability.
Inside, you'll find beautiful hardwood floors throughout, original architectural details and contemporary finishes that honor the home's character. The second floor features three nicely sized bedrooms, offering comfortable space for family, guests or a home office. The updated kitchen is the heart of the home, featuring stainless steel appliances, a spacious quartz peninsula with seating, and an ideal layout for both everyday living and entertaining. Updated bathrooms- including a convenient first floor powder room-add comfort and functionality. Enjoy year round comfort with central air conditioning and efficient hot water radiator heat. The finished walk - up attic provided outstanding flexibility and is perfect for a home office, guest room, playroom, recreation room or future primary suite. Outside, a newly installed private parking pad provides the convenience of off-street parking, while the welcoming front porch offers the perfect place to relax and enjoy the neighborhood. From your front door, stroll to the shops, restaurants and community events in both Ardmore and Havertown. Suburban Sq, the Ardmore Farmers Market, the Ardmore SEPTA Regional Rail Station and the NHSL are just a few minutes away, making commuting to Center City and beyond a breeze....
Contact an agent
Home facts
- Year built:1928
- Subdivision & Development:ARDMORE
- Listing ID #:PADE2120292
- Added:51 day(s) ago
- Updated:September 13, 2026 at 08:06 AM
Rooms and interior
- Bedrooms:4
- Total bathrooms:3
- Full bathrooms:2
- Half bathrooms:1
- Basement:Yes
- Basement Description:Full, Outside Entrance
- Living area:1,900 sq. ft.
Heating and cooling
- Cooling:Central A/C
- Heating:Hot Water, Natural Gas
Structure and exterior
- Year built:1928
- Building area:1,900 sq. ft.
- Lot area:0.06 Acres
- Architectural Style:Colonial
- Construction Materials:Stone, Stucco
- Exterior Features:Gutter System, Play Area, Sidewalks, Street Lights
- Foundation Description:Slab
- Levels:3 Story
Schools
- High school:HAVERFORD SENIOR
- Middle school:HAVERFORD
- Elementary school:CHESTNUTWOLD
Utilities
- Water:Public
- Sewer:No Septic System
Finances and disclosures
- Price:$519,000
- Price per sq. ft.:$273.16
- Tax amount:$7,696 (2026)
Features and amenities
- Amenities:200+ Amp Service
Parking
- Parking description:Off Street, Paved Driveway
New listings near 2703 Belmont Ave
- Coming Soon
 $650,000Coming Soon3 beds 4 baths2,550 sq. ft.
235 E County Line Rd, ARDMORE, PA 19003
MLS# PAMC2192848Listed by: BHHS FOX & ROACH-HAVERFORD - Open Sun, 2 to 4pmNew
 $989,000Active3 beds 4 baths2,339 sq. ft.
101 Woodside Rd #c, ARDMORE, PA 19003
MLS# PAMC2192840Listed by: COMPASS PENNSYLVANIA, LLC - Open Sun, 12 to 2pmNew
 $411,500Active3 beds 1 baths1,807 sq. ft.
723 Humphreys Rd, ARDMORE, PA 19003
MLS# PADE2123526Listed by: KELLER WILLIAMS REAL ESTATE TRI-COUNTY - Open Sun, 11am to 1pm
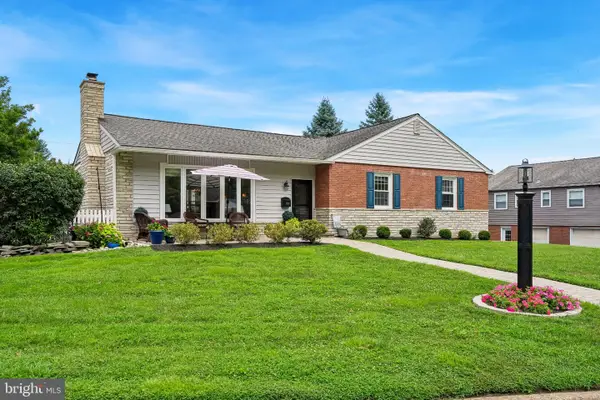 $849,000Pending3 beds 3 baths2,665 sq. ft.
2721 Pine Valley Ln, ARDMORE, PA 19003
MLS# PADE2123216Listed by: COMPASS PENNSYLVANIA, LLC - New
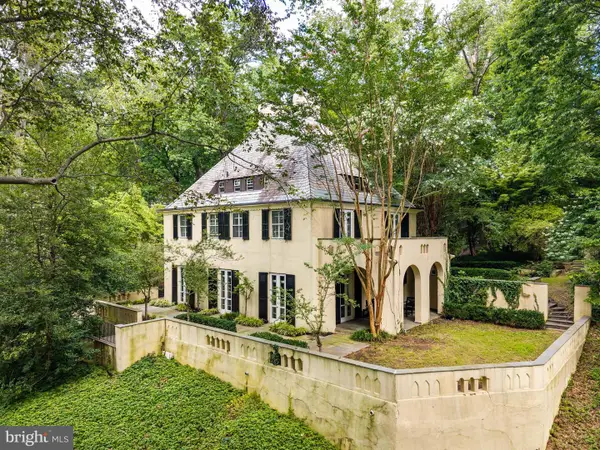 $1,350,000Active5 beds 5 baths3,894 sq. ft.
100 Cherry Ln, WYNNEWOOD, PA 19096
MLS# PAMC2192500Listed by: BHHS FOX & ROACH-HAVERFORD - Open Sun, 11am to 1pm
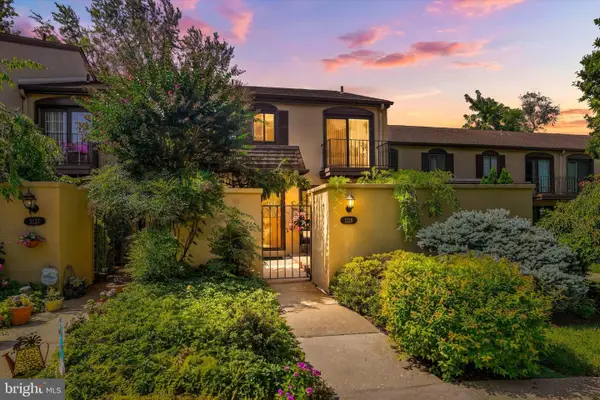 $495,000Active3 beds 3 baths1,640 sq. ft.
2128 Bryn Mawr Pl, ARDMORE, PA 19003
MLS# PADE2122320Listed by: KELLER WILLIAMS MAIN LINE 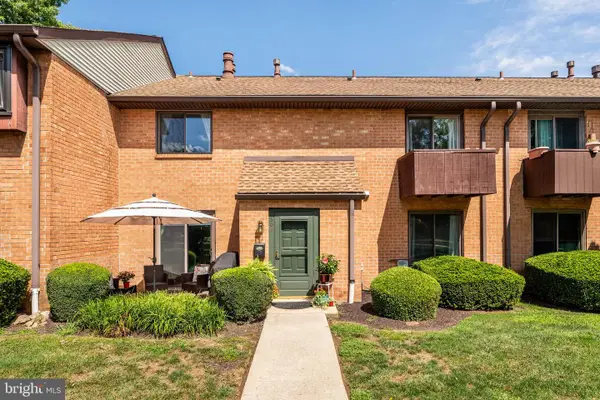 $375,000Active2 beds 3 baths1,152 sq. ft.
700 Ardmore Ave #509, ARDMORE, PA 19003
MLS# PADE2122460Listed by: BHHS FOX & ROACH-HAVERFORD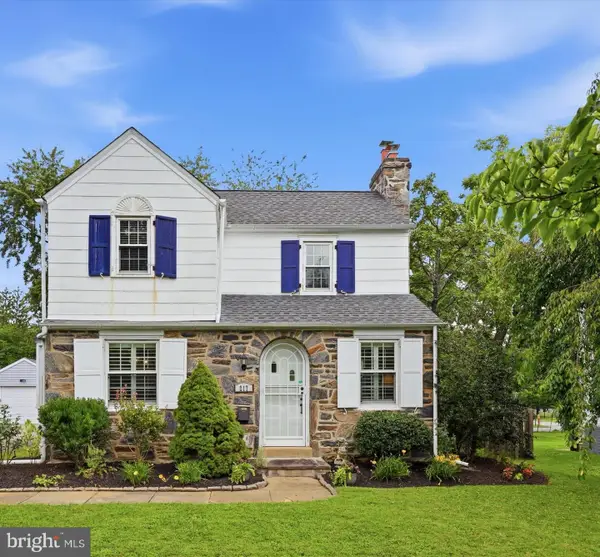 $650,000Pending3 beds 2 baths1,258 sq. ft.
217 Williamsburg Rd, ARDMORE, PA 19003
MLS# PAMC2192114Listed by: DUFFY REAL ESTATE-NARBERTH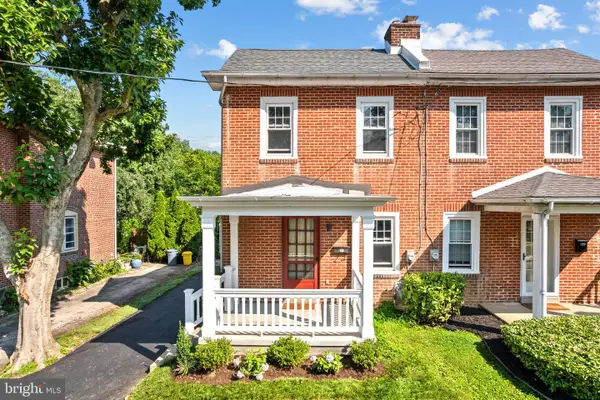 $475,000Pending3 beds 2 baths1,280 sq. ft.
144 Saint Pauls Rd, ARDMORE, PA 19003
MLS# PAMC2192122Listed by: COMPASS PENNSYLVANIA, LLC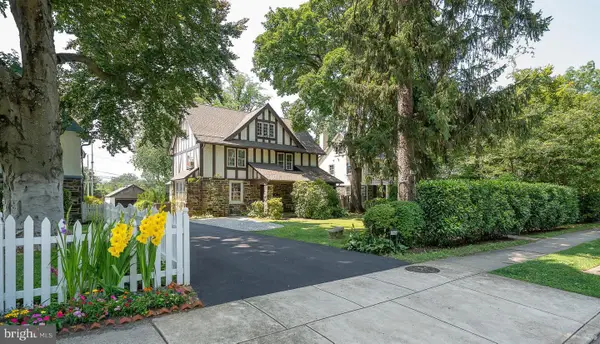 $975,000Pending6 beds 4 baths3,418 sq. ft.
282 Hathaway Ln, WYNNEWOOD, PA 19096
MLS# PAMC2191496Listed by: BHHS FOX & ROACH-ROSEMONT


Protect your home and budget from life's surprises with an Assurant Home Warranty, backed by a partner that supports you through every step of homeownership. Explore Plans.
©2026 Century 21 Real Estate LLC. All rights reserved. CENTURY 21®, the CENTURY 21 Logo and C21® are service marks owned by Century 21 Real Estate LLC. Century 21 Real Estate LLC fully supports the principles of the Fair Housing Act and the Equal Opportunity Act. Each office is independently owned and operated. Listing information is deemed reliable but not guaranteed accurate.