
2929 Oakford Rd, Ardmore, PA 19003
Local realty services provided by:CENTURY 21 Mertz & Associates
2929 Oakford Rd,Ardmore, PA 19003
$550,000
- 3 Beds
- 3 Baths
- 2,355 sq. ft.
- Single family
- Pending
Listed by: linda montebello
Office: elite realty group unl. inc.
MLS#:PADE2122086
Source:BRIGHTMLS
Price summary
- Price:$550,000
- Price per sq. ft.:$233.55
About this home
Charming twin in the heart of Ardmore. Blending timeless character with modern updates, this spacious home offers comfort, convenience, and plenty of room to enjoy both indoors and out.
A stone walkway leads through the front yard to the inviting front porch, creating a warm welcome from the moment you arrive. Inside, you'll find a bright and spacious layout featuring hardwood floors throughout and abundant natural light. The large living room is highlighted by a cozy wood burning fireplace and convenient powder room. The dining room flows seamlessly into the updated kitchen, complete with granite countertops, tile backsplash, and stainless steel appliances.
At the rear of the home, a laundry room and mudroom provide direct access to the backyard, where a paver patio and grassy yard create the perfect setting for relaxing, entertaining, or enjoying outdoor dining.
The finished basement offers additional living space along with a second powder room, making it ideal for a family room, home office, fitness area, playroom, or extra storage.
The second floor features three generously sized bedrooms and a charming vintage bathroom with both a separate shower and bathtub. The third floor attic provides even more storage space.
Additional highlights include central air conditioning, a private driveway, detached garage, and off street parking.
Ideally located within the highly regarded Haverford School District, this home is just moments from Normandy Park, Suburban Square, downtown Ardmore's shops and restaurants, Ardmore Station, and the Haverford College Nature Trail....
Contact an agent
Home facts
- Year built:1928
- Subdivision & Development:ARDMORE
- Listing ID #:PADE2122086
- Added:18 day(s) ago
- Updated:September 08, 2026 at 07:43 AM
Rooms and interior
- Bedrooms:3
- Total bathrooms:3
- Full bathrooms:1
- Half bathrooms:2
- Basement:Yes
- Basement Description:Full
- Living area:2,355 sq. ft.
Heating and cooling
- Cooling:Central A/C
- Heating:Hot Water, Natural Gas
Structure and exterior
- Year built:1928
- Building area:2,355 sq. ft.
- Lot area:0.07 Acres
- Architectural Style:AirLite
- Construction Materials:Aluminum Siding, Vinyl Siding
- Foundation Description:Slab
- Levels:2 Stories
Utilities
- Water:Public
- Sewer:Public Sewer
Finances and disclosures
- Price:$550,000
- Price per sq. ft.:$233.55
- Tax amount:$6,914 (2026)
Parking
- Parking description:Detached Garage
- Garage:Yes
- Garage spaces:1
New listings near 2929 Oakford Rd
- Coming SoonOpen Sat, 12 to 2pm
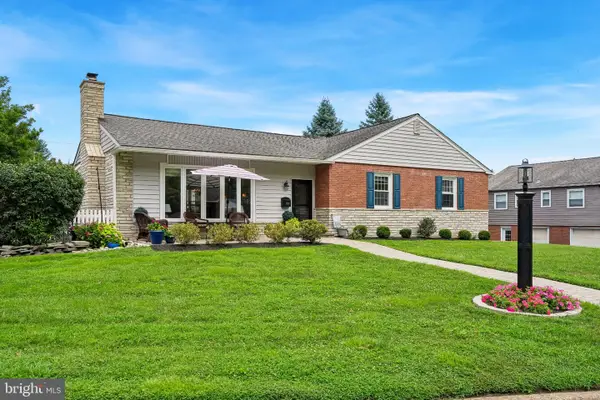 $849,000Coming Soon3 beds 3 baths2,665 sq. ft.
2721 Pine Valley Ln, ARDMORE, PA 19003
MLS# PADE2123216Listed by: COMPASS PENNSYLVANIA, LLC - Coming SoonOpen Wed, 12 to 1pm
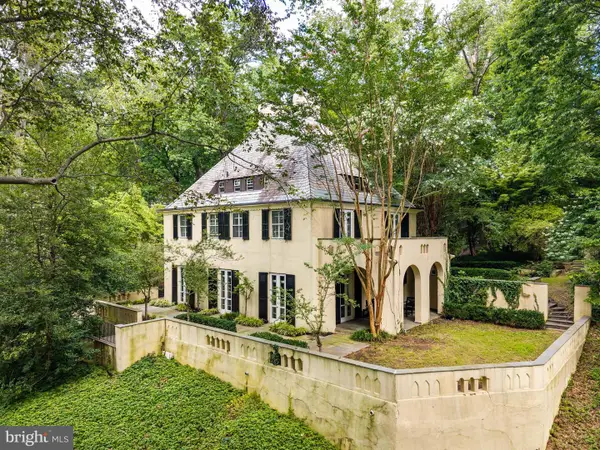 $1,350,000Coming Soon5 beds 5 baths3,894 sq. ft.
100 Cherry Ln, WYNNEWOOD, PA 19096
MLS# PAMC2192500Listed by: BHHS FOX & ROACH-HAVERFORD 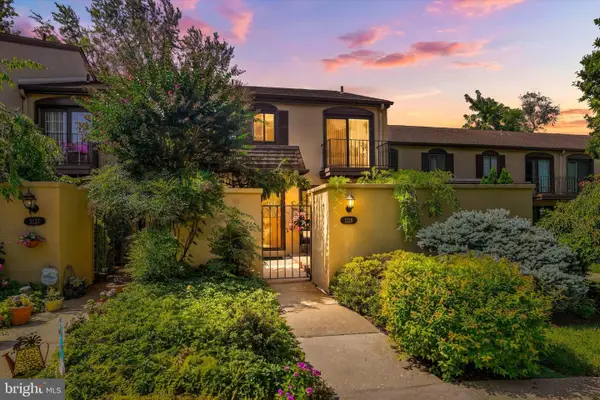 $495,000Active3 beds 3 baths1,640 sq. ft.
2128 Bryn Mawr Pl, ARDMORE, PA 19003
MLS# PADE2122320Listed by: KELLER WILLIAMS MAIN LINE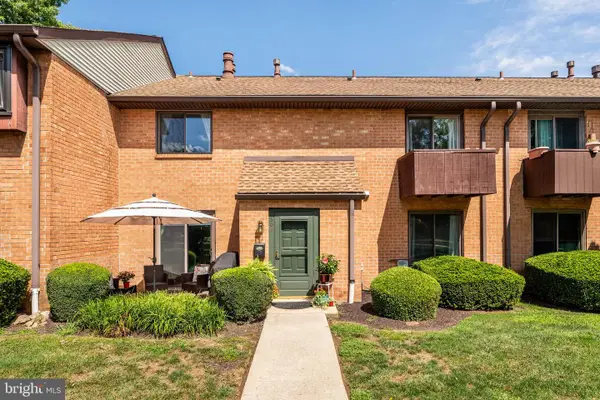 $375,000Active2 beds 3 baths1,152 sq. ft.
700 Ardmore Ave #509, ARDMORE, PA 19003
MLS# PADE2122460Listed by: BHHS FOX & ROACH-HAVERFORD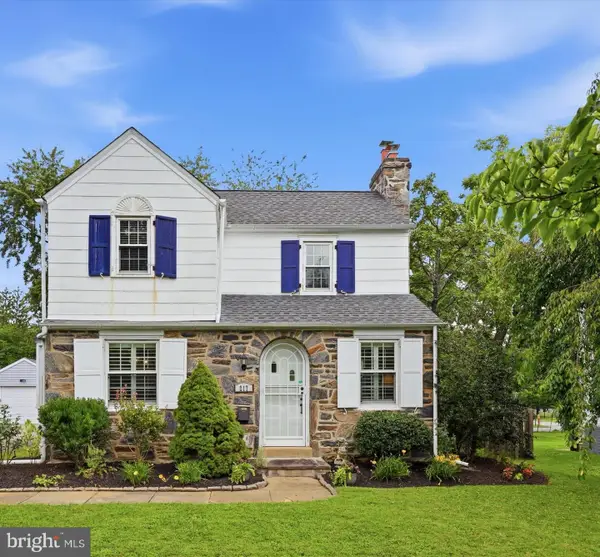 $650,000Pending3 beds 2 baths1,258 sq. ft.
217 Williamsburg Rd, ARDMORE, PA 19003
MLS# PAMC2192114Listed by: DUFFY REAL ESTATE-NARBERTH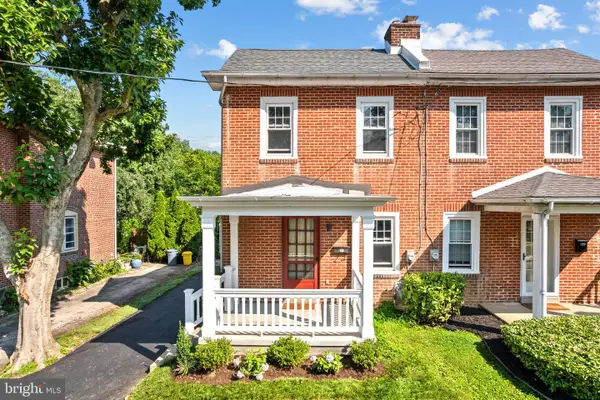 $475,000Pending3 beds 2 baths1,280 sq. ft.
144 Saint Pauls Rd, ARDMORE, PA 19003
MLS# PAMC2192122Listed by: COMPASS PENNSYLVANIA, LLC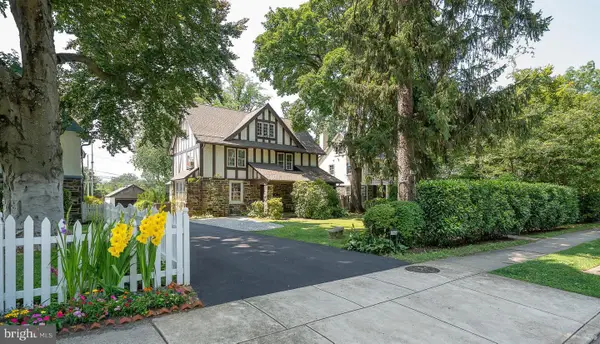 $975,000Pending6 beds 4 baths3,418 sq. ft.
282 Hathaway Ln, WYNNEWOOD, PA 19096
MLS# PAMC2191496Listed by: BHHS FOX & ROACH-ROSEMONT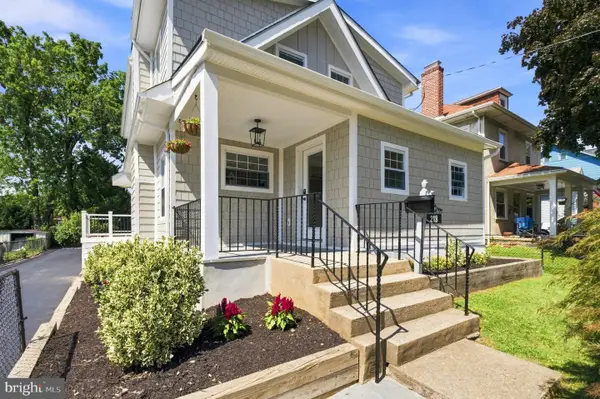 $1,295,000Active4 beds 4 baths2,777 sq. ft.
218 Linwood Ave, ARDMORE, PA 19003
MLS# PAMC2191314Listed by: KELLER WILLIAMS MAIN LINE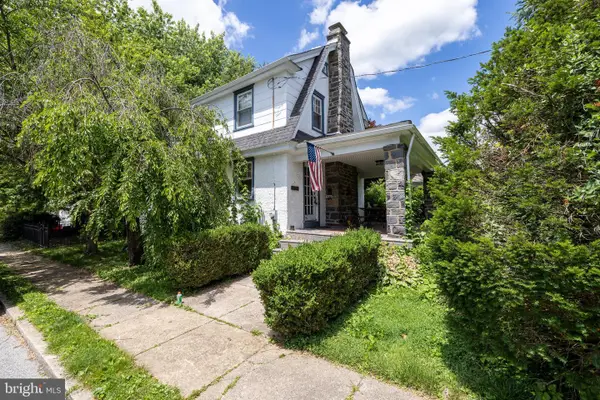 $440,000Pending2 beds 2 baths1,464 sq. ft.
2200 E County Line Rd, ARDMORE, PA 19003
MLS# PADE2121690Listed by: REALTY ONE GROUP SUPREME


Protect your home and budget from life's surprises with an Assurant Home Warranty, backed by a partner that supports you through every step of homeownership. Explore Plans.
©2026 Century 21 Real Estate LLC. All rights reserved. CENTURY 21®, the CENTURY 21 Logo and C21® are service marks owned by Century 21 Real Estate LLC. Century 21 Real Estate LLC fully supports the principles of the Fair Housing Act and the Equal Opportunity Act. Each office is independently owned and operated. Listing information is deemed reliable but not guaranteed accurate.