157 Malones Rd, Ashland, PA 17921
Local realty services provided by:CENTURY 21 Downtown
Listed by: rose marie beck
Office: re/max of reading
MLS#:PASK2028218
Source:BRIGHTMLS
Price summary
- Price:$419,900
- Price per sq. ft.:$118.05
About this home
***HIGHEST AND BEST 9/15/2026 NOON***Nestled in the tranquil, highly desirable country setting of Fountain Springs, 157 Malone Road presents a rare opportunity to own an impeccably maintained 1995 Brick Colonial within the sought-after North Schuylkill School District. From the moment you arrive, the immaculate curb appeal, generous driveway space, and pristine professional landscaping set a tone of timeless elegance and meticulous care.
Step inside the grand foyer to discover rich hardwood floors and classic crown molding extending through the primary living spaces. The front living room, anchored by a cozy propane fireplace, offers a warm welcome, while the formal dining room provides a sophisticated setting for dinner parties, complete with chair rail molding, an ornate ceiling medallion, and a classic chandelier. At the heart of the home, the custom gourmet kitchen seamlessly blends high-end utility with style. It features custom design with tile flooring, pristine quartz countertops, double sink and a complete suite of newer matching KitchenAid appliances, including a double oven range. An oversized kitchen island with an integrated breakfast bar, electric hookups, and industrial style box pendant lighting serves as the ultimate gathering spot, complemented by thoughtful storage solutions like dual Lazy Susans, a built-in wine rack, a spice rack, and a pan pantry.
Directly off of the kitchen, an exceptional four-season sunroom boasts tiled floors, a second propane fireplace, a ceiling fan, and four sets of sliding glass doors complete with custom sunshades. The main floor also features a comfortable family room, built-in hallway pantries, direct access to the attached two-car garage, and a modern half bath/laundry room with custom vanity storage and a convenient laundry chute.
Upstairs, the hardwood hallway leads to four peaceful bedrooms. The private primary suite offers dual closets—including a spacious walk-in—and an en-suite bath, while three additional bedrooms feature plush carpeting, crown molding, and generous closet space, served by a modern hall bath with a double-sink vanity.
The outdoor space is tailored for entertaining, highlighting a expansive rear covered patio with a ceiling fan, an adjoining brick paver patio, and a newly replaced fence along the eastern property line. Below, the basement provides two semi-finished rooms, ample utility storage, and a crawlspace. Complete with a whole-house Generac generator, upgraded HVAC, upgraded well pump, sump pump, dehumidifier, and detailed service records available upon request, this turn-key residence offers unmatched peace of mind. Hitting the market and will be ready to view September 12th with a kick off Open House 1-3 with a second option open house scheduled for September 13th from 1-3. Call today for more information!...
Contact an agent
Home facts
- Year built:1995
- Subdivision & Development:FOUNTAIN SPRINGS
- Listing ID #:PASK2028218
- Added:47 day(s) ago
- Updated:October 23, 2026 at 07:54 AM
Rooms and interior
- Bedrooms:4
- Total bathrooms:4
- Full bathrooms:2
- Half bathrooms:2
- Rooms Total:18
- Flooring:Carpet, Ceramic Tile, Hardwood
- Dining Description:Combination Kitchen/Dining, Dining Area, Dining Room, Formal/Separate Dining Room
- Bathrooms Description:Bathroom 2, Half Bath, Primary Bath(s), Primary Bathroom
- Kitchen Description:Breakfast Area, Built-In Microwave, Carpet, Crown Moldings, Dishwasher, Kitchen - Eat-In, Kitchen - Gourmet, Kitchen - Island, Oven - Double, Oven/Range - Electric, Pantry, Recessed Lighting, Refrigerator
- Bedroom Description:Carpet, Primary Bedroom, Walk In Closet(s)
- Basement:Yes
- Basement Description:Improved, Outside Entrance, Partially Finished, Poured Concrete, Sump Pump
- Living area:3,557 sq. ft.
Heating and cooling
- Cooling:Ceiling Fan(s), Central A/C
- Heating:Electric, Forced Air, Heat Pump(s), Propane - Leased
Structure and exterior
- Roof:Shingle
- Year built:1995
- Building area:3,557 sq. ft.
- Lot area:0.8 Acres
- Lot Features:Cleared, Front Yard, Level, Not In Development, Open, Rear Yard, Road Frontage, Rural, SideYard(s)
- Architectural Style:Colonial
- Construction Materials:Frame, Masonry
- Exterior Features:Patio(s), Sidewalks
- Foundation Description:Concrete Perimeter, Crawl Space, Permanent
- Levels:2 Stories
Utilities
- Water:Well
- Sewer:On Site Septic
Finances and disclosures
- Price:$419,900
- Price per sq. ft.:$118.05
- Tax amount:$5,384 (2026)
Features and amenities
- Laundry features:Dryer - Electric, Has Laundry, Washer
- Amenities:200+ Amp Service, Cable TV Available, Carpet, Ceiling Fan(s), Chair Railings, Crown Moldings, Double Pane Windows, Electric Available, Phone Available, Recessed Lighting
Parking
- Parking description:Additional Storage Area, Asphalt Driveway, Attached Garage, Built In, Garage - Side Entry, Garage Door Opener, Inside Access, Lighted Parking, Paved Driveway, Private
- Garage:Yes
- Garage spaces:2
New listings near 157 Malones Rd
- New
 $125,000Active5 beds -- baths2,660 sq. ft.
136 Centre St, ASHLAND, PA 17921
MLS# PASK2029790Listed by: RAMUS REALTY GROUP - New
 $170,000Active2 beds 1 baths1,152 sq. ft.
300 George St, ASHLAND, PA 17921
MLS# PASK2030146Listed by: CASTLE GATE REALTY 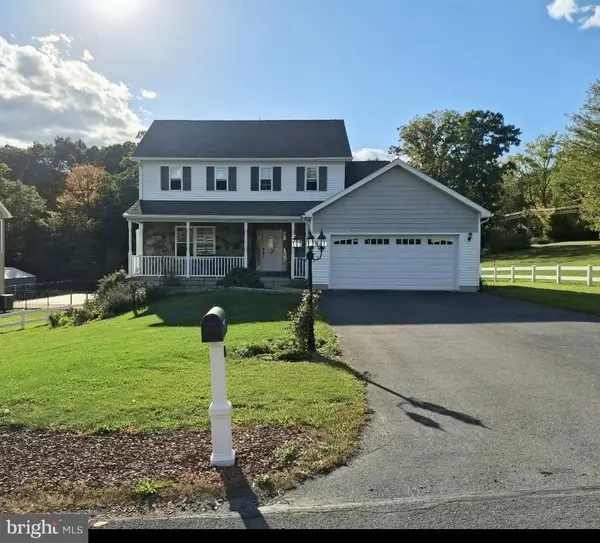 $379,000Pending3 beds 3 baths2,482 sq. ft.
4 Mccormick Dr, ASHLAND, PA 17921
MLS# PASK2029948Listed by: BHHS HOMESALE REALTY - SCHUYLKILL HAVEN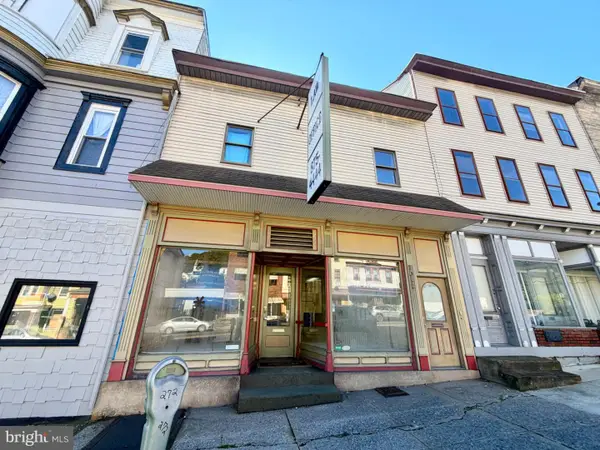 $149,900Active2 beds -- baths2,782 sq. ft.
1022 W Centre St, ASHLAND, PA 17921
MLS# PASK2029932Listed by: REALTY WORLD-WE GET RESULTS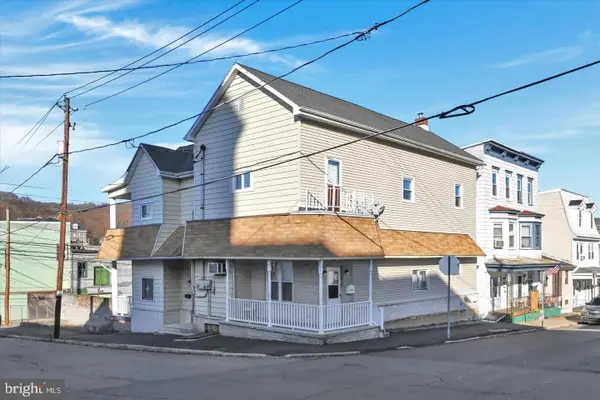 $225,000Pending5 beds -- baths2,854 sq. ft.
1035-1039 Walnut St, ASHLAND, PA 17921
MLS# PASK2029888Listed by: IRON VALLEY REAL ESTATE COAL REGION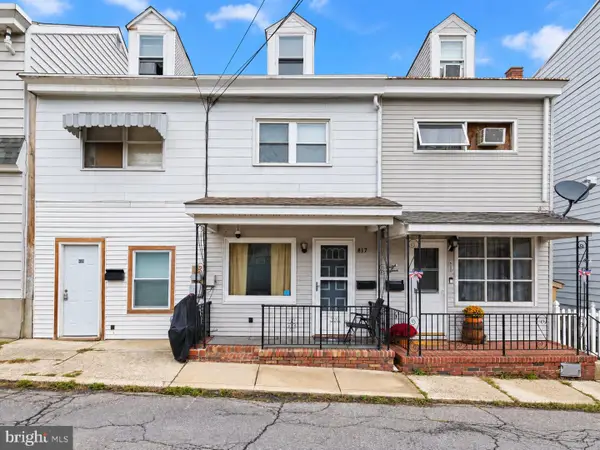
 $109,900Active3 beds 1 baths1,169 sq. ft.
817 Market St, ASHLAND, PA 17921
MLS# PASK2029856Listed by: CENTURY 21 RYON REAL ESTATE- Open Sat, 11am to 12:30pm
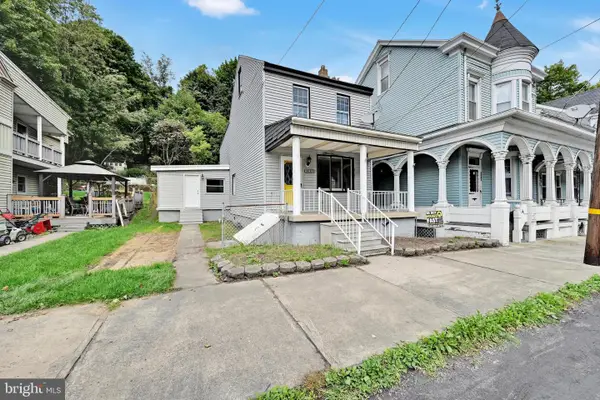 $164,999Active4 beds 2 baths1,725 sq. ft.
3085 Main St, ASHLAND, PA 17921
MLS# PASK2029840Listed by: SAUNDERS REAL ESTATE 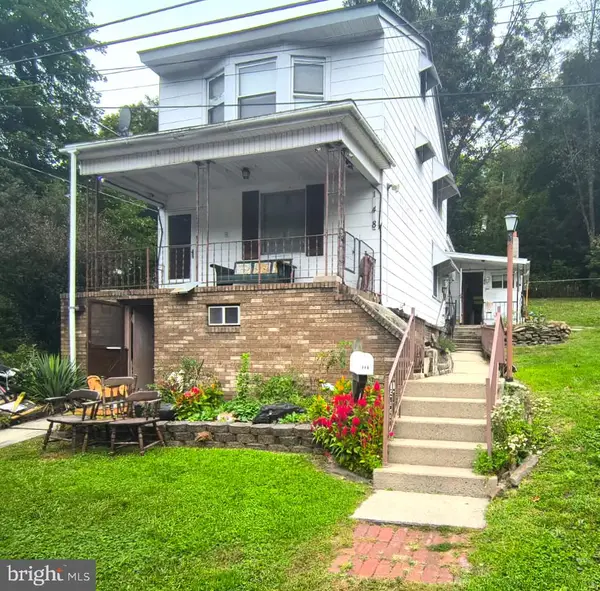 $64,900Pending2 beds 2 baths2,300 sq. ft.
148 Low Rd, ASHLAND, PA 17921
MLS# PASK2029760Listed by: THE GREENE REALTY GROUP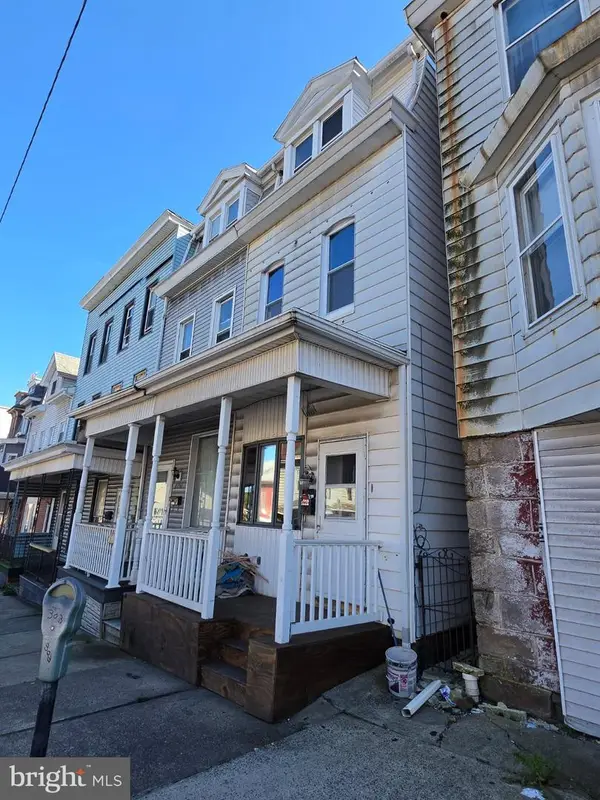 $125,000Active4 beds 1 baths1,770 sq. ft.
1222 Centre St, ASHLAND, PA 17921
MLS# PASK2029510Listed by: RE/MAX CENTRAL - LANSDALE $99,000Active-- beds 1 baths2,958 sq. ft.
3633 Aristes Highway, Ashland, PA 17921
MLS# 26-4660Listed by: RPA REAL ESTATE


Protect your home and budget from life's surprises with an Assurant Home Warranty, backed by a partner that supports you through every step of homeownership. Explore Plans.
©2026 Century 21 Real Estate LLC. All rights reserved. CENTURY 21®, the CENTURY 21 Logo and C21® are service marks owned by Century 21 Real Estate LLC. Century 21 Real Estate LLC fully supports the principles of the Fair Housing Act and the Equal Opportunity Act. Each office is independently owned and operated. Listing information is deemed reliable but not guaranteed accurate.