
850 Fountain St, Ashland, PA 17921
Local realty services provided by:CENTURY 21 Norris - Valley Forge
850 Fountain St,Ashland, PA 17921
$248,000
- 3 Beds
- 1 Baths
- 1,247 sq. ft.
- Single family
- Active
Listed by: jacob throne
Office: hampshire development company
MLS#:PASK2028764
Source:BRIGHTMLS
Price summary
- Price:$248,000
- Price per sq. ft.:$198.88
About this home
Freshly done highly-desirable brick ranch now available in Butler Township! This lovely home boasts a brand new kitchen, new tile bathroom, new carpet, flooring, and exterior deck all ready for you. Brand new Goodman heat-pump provides heating and central A/C. Beautiful, private setting with a front yard, back yard, and stunning mountain view out of the large living-room windows. Spacious detached garage with electric. 200amp electric service and brand new water heater. Nothing to do here at 850 Fountain Street but to move in and start enjoying. Showings now available.
Contact an agent
Home facts
- Year built:1973
- Subdivision & Development:NONE AVAILABLE
- Listing ID #:PASK2028764
- Added:46 day(s) ago
- Updated:September 16, 2026 at 02:09 PM
Rooms and interior
- Bedrooms:3
- Total bathrooms:1
- Full bathrooms:1
- Kitchen Description:Carpet, Dishwasher, Kitchen - Eat-In, Stove, Water Heater
- Bedroom Description:Carpet
- Basement:Yes
- Basement Description:Interior Access, Windows
- Living area:1,247 sq. ft.
Heating and cooling
- Cooling:Central A/C, Heat Pump(s)
- Heating:Electric, Forced Air, Heat Pump - Electric BackUp
Structure and exterior
- Year built:1973
- Building area:1,247 sq. ft.
- Lot area:0.58 Acres
- Architectural Style:Ranch/Rambler
- Construction Materials:Brick
- Foundation Description:Permanent
- Levels:1 Story
Utilities
- Water:Public
- Sewer:Public Sewer
Finances and disclosures
- Price:$248,000
- Price per sq. ft.:$198.88
- Tax amount:$3,070 (2026)
Features and amenities
- Amenities:200+ Amp Service, Carpet
Parking
- Parking description:Additional Storage Area, Detached Garage, Garage - Front Entry, Garage - Side Entry, Garage Door Opener
- Garage:Yes
- Garage spaces:2
New listings near 850 Fountain St
- New
 $99,000Active-- beds 1 baths2,958 sq. ft.
3633 Aristes Highway, Ashland, PA 17921
MLS# 26-4660Listed by: RPA REAL ESTATE - New
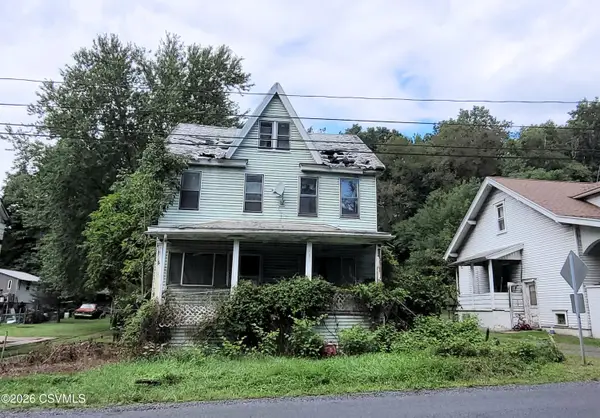 $15,000Active4 beds 2 baths1,560 sq. ft.
661 Big Mine Run Road, Ashland, PA 17921
MLS# C-2425Listed by: VILLAGER REALTY, INC. - NORTHUMBERLAND - New
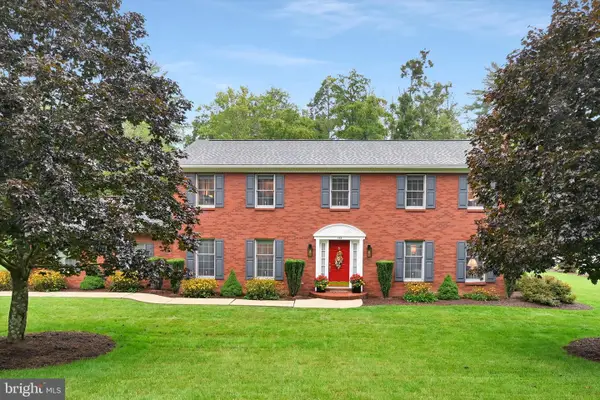 $419,900Active4 beds 4 baths3,557 sq. ft.
157 Malones Rd, ASHLAND, PA 17921
MLS# PASK2028218Listed by: RE/MAX OF READING 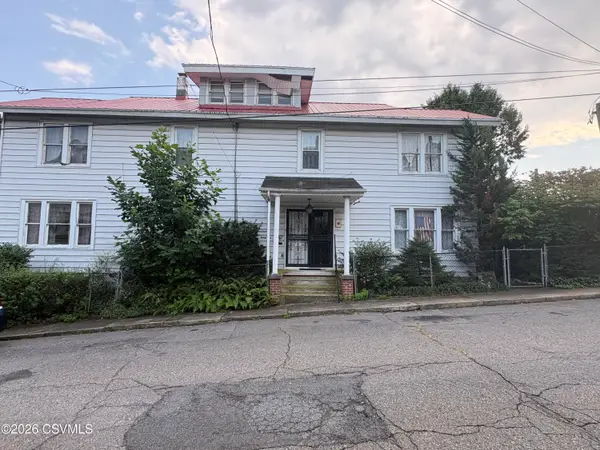 $195,000Active5 beds 3 baths2,672 sq. ft.
1730 Market Street, Ashland, PA 17921
MLS# C-2371Listed by: BOWEN AGENCY INC., REALTORS - SUNBURY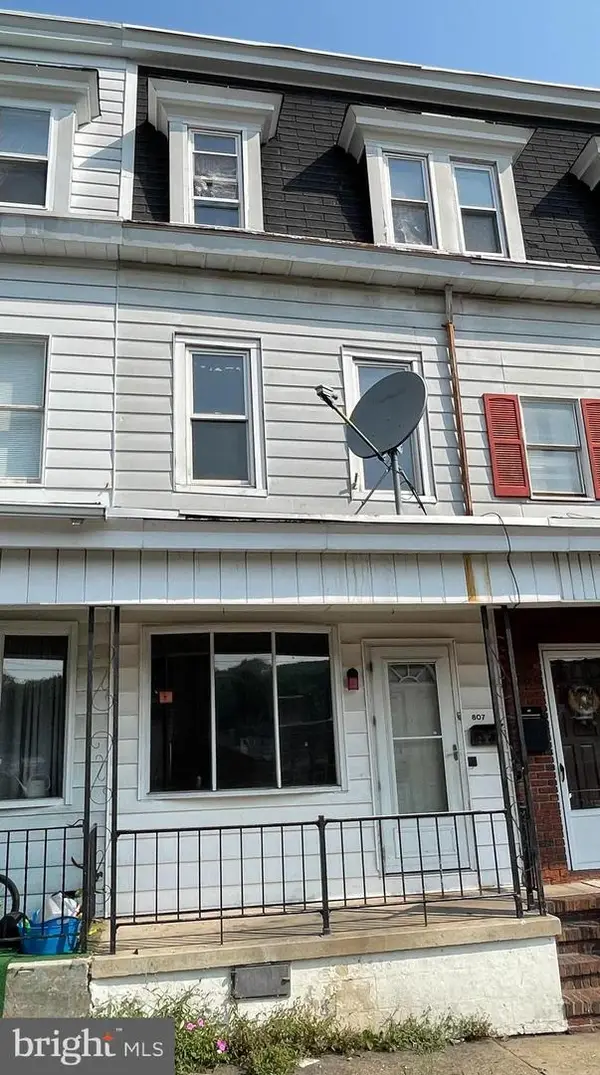 $59,900Active5 beds 1 baths
807 Market St, ASHLAND, PA 17921
MLS# PASK2029274Listed by: KELLER WILLIAMS PLATINUM REALTY - WYOMISSING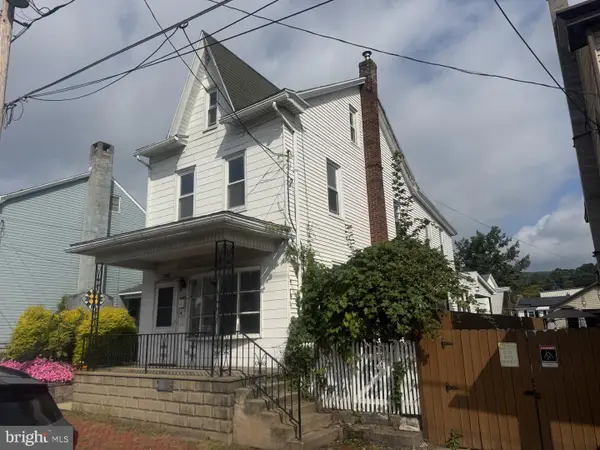 $127,000Active3 beds 1 baths1,408 sq. ft.
2023 Centre St, ASHLAND, PA 17921
MLS# PASK2029232Listed by: RE/MAX FIVE STAR REALTY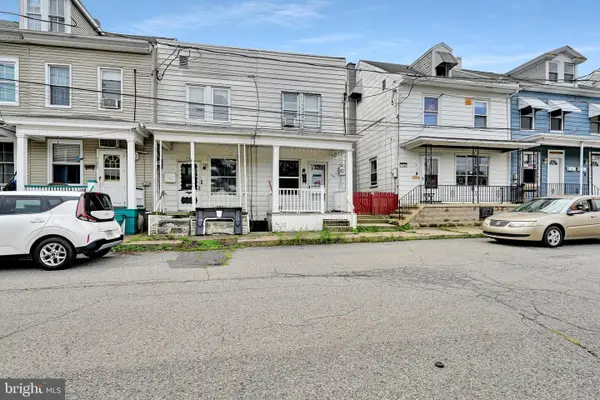 $60,000Active3 beds 1 baths1,088 sq. ft.
726 Brock St, ASHLAND, PA 17921
MLS# PASK2029022Listed by: SAUNDERS REAL ESTATE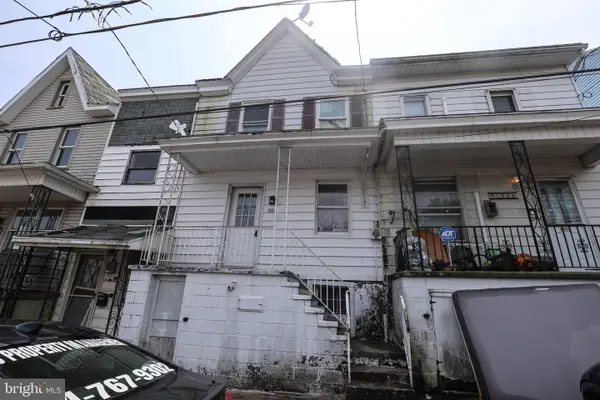 $29,900Active-- beds -- baths1,461 sq. ft.
1006 Brock St, ASHLAND, PA 17921
MLS# PASK2028822Listed by: RAMUS REALTY GROUP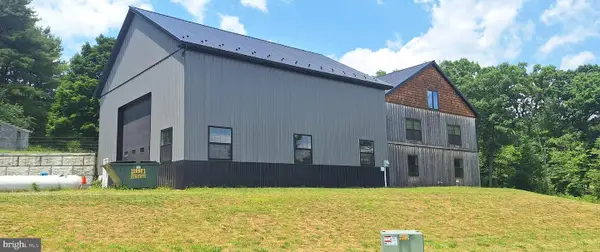 $499,000Pending4 beds 5 baths3,806 sq. ft.
773 Deep Creek Rd, ASHLAND, PA 17921
MLS# PASK2028676Listed by: HOMECOIN.COM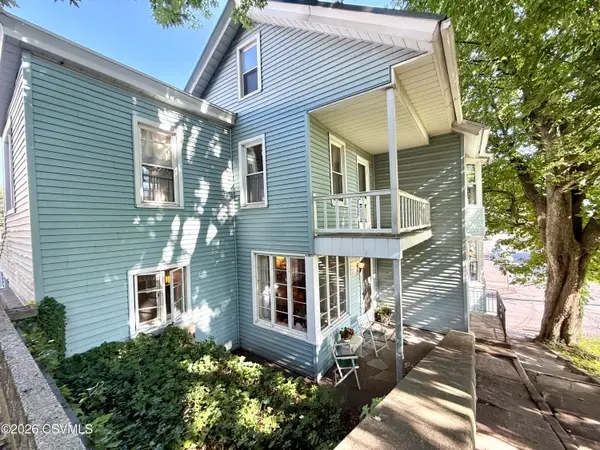 $149,900Pending3 beds 2 baths2,730 sq. ft.
15 N 11th Street, Ashland, PA 17921
MLS# C-2068Listed by: EXP REALTY, LLC


Protect your home and budget from life's surprises with an Assurant Home Warranty, backed by a partner that supports you through every step of homeownership. Explore Plans.
©2026 Century 21 Real Estate LLC. All rights reserved. CENTURY 21®, the CENTURY 21 Logo and C21® are service marks owned by Century 21 Real Estate LLC. Century 21 Real Estate LLC fully supports the principles of the Fair Housing Act and the Equal Opportunity Act. Each office is independently owned and operated. Listing information is deemed reliable but not guaranteed accurate.