
148 W Imperial Dr, Aspers, PA 17304
Local realty services provided by:CENTURY 21 Charles Smith Agency, Inc.
148 W Imperial Dr,Aspers, PA 17304
$319,900
- 3 Beds
- 2 Baths
- 1,680 sq. ft.
- Single family
- Active
Listed by: jeremy paisley
Office: iron valley real estate of central pa
MLS#:PAAD2026296
Source:BRIGHTMLS
Price summary
- Price:$319,900
- Price per sq. ft.:$190.42
- Monthly HOA dues:$25
About this home
Professional photos to be uploaded 10/25/2026.
Welcome home to a property that blends everyday comfort with versatile living spaces and the features today’s buyers are looking for! The inviting first floor offers an open-concept layout where the kitchen, complete with a center island, flows seamlessly into the dining room and family room—creating a great space for entertaining, relaxing, and everyday living. An additional flexible room provides the perfect opportunity for a home office, playroom, hobby space, or private retreat.
Upstairs, the spacious primary suite features two walk-in closets, offering exceptional storage and organization. Two additional generously sized bedrooms and a dedicated second-floor laundry room add convenience to the home’s thoughtful layout. The partially finished basement provides even more usable space, with plenty of room remaining for storage or future expansion to suit your needs.
Step outside to enjoy the large deck and fenced backyard, offering space for outdoor entertaining, gardening, recreation, or simply unwinding at the end of the day. The two-car garage is both heated and cooled (heater and portable A/C convey}.
Nestled in a desirable rural neighborhood, this home offers a welcoming setting with the space, functionality, and flexibility to fit a variety of lifestyles. With its open living areas, generous bedroom sizes, abundant storage, and room to personalize, this property is ready for its next owner to make it their own. Don’t miss the opportunity to see all this home has to offer!...
Contact an agent
Home facts
- Year built:2012
- Subdivision & Development:APPLEWOOD
- Listing ID #:PAAD2026296
- Added:3 day(s) ago
- Updated:October 24, 2026 at 10:39 AM
Rooms and interior
- Bedrooms:3
- Total bathrooms:2
- Full bathrooms:1
- Half bathrooms:1
- Basement:Yes
- Basement Description:Full, Partially Finished
- Living area:1,680 sq. ft.
Heating and cooling
- Cooling:Central A/C
- Heating:Electric, Heat Pump(s)
Structure and exterior
- Year built:2012
- Building area:1,680 sq. ft.
- Lot area:0.25 Acres
- Lot Features:Level
- Architectural Style:Traditional
- Construction Materials:Vinyl Siding
- Foundation Description:Block, Passive Radon Mitigation
- Levels:2 Stories
Utilities
- Water:Public
- Sewer:Public Sewer
Finances and disclosures
- Price:$319,900
- Price per sq. ft.:$190.42
- Tax amount:$4,214 (2026)
Parking
- Parking description:Attached Garage, Garage - Front Entry
- Garage:Yes
- Garage spaces:2
New listings near 148 W Imperial Dr
- New
 $189,995Active4 beds 2 baths1,316 sq. ft.
157 N Main St, ASPERS, PA 17304
MLS# PAAD2026244Listed by: KELLER WILLIAMS KEYSTONE REALTY - New
 $399,900Active4 beds 3 baths2,263 sq. ft.
18 Mcintosh Ln, ASPERS, PA 17304
MLS# PAAD2026270Listed by: RE/MAX OF GETTYSBURG 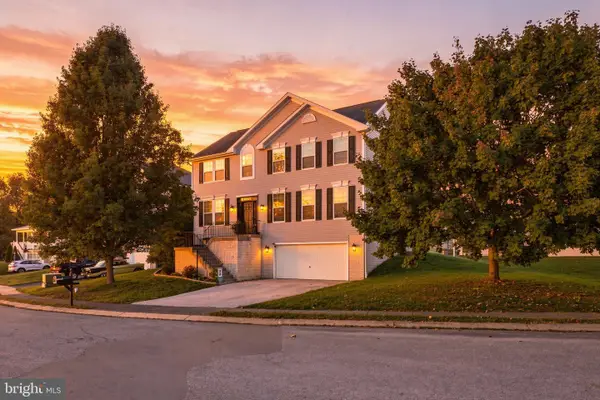 $352,400Active4 beds 3 baths2,372 sq. ft.
20 Routsong Ln, ASPERS, PA 17304
MLS# PAAD2026126Listed by: KELLER WILLIAMS OF CENTRAL PA $2,199,900Active6 beds 2 baths1,458 sq. ft.
170 Opossum Hill Road, ASPERS, PA 17304
MLS# PAAD2026098Listed by: RE/MAX OF GETTYSBURG $239,900Pending2 beds 2 baths1,409 sq. ft.
345 Bendersville Wenksvill Rd, ASPERS, PA 17304
MLS# PAAD2026052Listed by: KELLER WILLIAMS OF CENTRAL PA $649,900Active3 beds 2 baths1,756 sq. ft.
50 Back Rd, ASPERS, PA 17304
MLS# PAAD2026090Listed by: KELLER WILLIAMS OF CENTRAL PA $425,000Active3 beds 2 baths2,994 sq. ft.
420 Rock Valley Rd, ASPERS, PA 17304
MLS# PAAD2026072Listed by: CAVALRY REALTY LLC $549,900Pending3 beds 2 baths1,728 sq. ft.
161 Pine Grove Furnace Rd, ASPERS, PA 17304
MLS# PAAD2025394Listed by: BERKSHIRE HATHAWAY HOMESERVICES HOMESALE REALTY $439,333Pending3 beds 3 baths2,000 sq. ft.
3 Orchard View Ln, ASPERS, PA 17304
MLS# PAAD2025914Listed by: WEICHERT, REALTORS - DIANA REALTY


Protect your home and budget from life's surprises with an Assurant Home Warranty, backed by a partner that supports you through every step of homeownership. Explore Plans.
©2026 Century 21 Real Estate LLC. All rights reserved. CENTURY 21®, the CENTURY 21 Logo and C21® are service marks owned by Century 21 Real Estate LLC. Century 21 Real Estate LLC fully supports the principles of the Fair Housing Act and the Equal Opportunity Act. Each office is independently owned and operated. Listing information is deemed reliable but not guaranteed accurate.